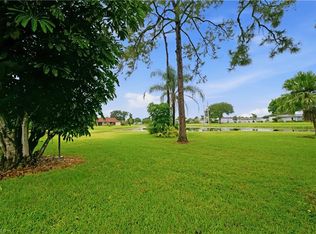
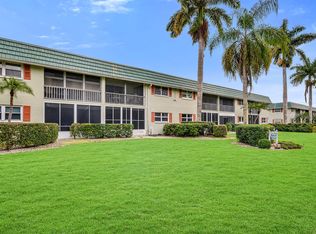
Perfectly positioned within the desirable community of Pepperwood and lovingly maintained by its original owner, this beautifully updated residence enjoys coveted southern exposure and tranquil garden views, creating a light-filled and inviting atmosphere. Thoughtfully renovated and impeccably maintained, this two-bedroom, two-bath condominium offers an excellent Naples location paired with comfortable indoor-outdoor living. Whether you are seeking a seasonal retreat, investment opportunity, or full-time residence, this property presents exceptional value in a serene yet convenient setting. A screened lanai with tiled flooring and a ceiling fan provides covered outdoor living space overlooking lush, peaceful garden views--ideal for morning coffee or relaxing afternoons. Impact sliding doors and windows offer storm protection and added peace of mind. The residence includes one assigned carport space and extra storage for added convenience. Inside, porcelain tile flooring flows seamlessly throughout the main living areas and bathrooms, enhancing both durability and style. The updated kitchen is bright and functional, featuring white cabinetry, granite countertops, a tile backsplash, recessed lighting, and a window above the sink that welcomes natural light. White Whirlpool appliances--including a range, dishwasher, microwave, and refrigerator with icemaker complement the space, along with a breakfast counter and pantry for additional storage. The adjoining living and dining areas are open and comfortable, with direct access to the lanai for effortless indoor-outdoor living. The primary bedroom enjoys serene garden views and offers a walk-in closet for generous storage. The ensuite bath features a granite vanity with a full-width mirror and a floor-to-ceiling tiled walk-in shower with a glass enclosure. The guest bedroom includes a ceiling fan and is conveniently located adjacent to a full bath with a shower-tub combination, providing comfort and privacy for visitors. A dedicated laundry room with overhead shelving, a washer, and a dryer adds everyday convenience. Ideally located just minutes from downtown Naples, Fifth Avenue South shopping and dining, and the stunning white sugar-sand beaches along the Gulf, this Pepperwood residence combines updated finishes, southern exposure, and a prime location for effortless Southwest Florida living. Nestled within a quiet, charming neighborhood designed in a circular layout ideal for morning strolls and evening walks, Pepperwood offers a community pool just a short distance from the unit, enhancing the ease and enjoyment of everyday living. Just minutes from downtown Naples, Fifth Avenue South shopping and dining, and the stunning white sugar-sand beaches along the Gulf, this residence combines updated finishes and an exceptional setting for effortless Southwest Florida living.
For sale
$259,999
4955 Pepper Cir #B-106, Naples, FL 34113
2beds
1,118sqft
Condominium, Residential
Built in 1984
-- sqft lot
$-- Zestimate®
$233/sqft
$-- HOA
What's special
- 217 days
- 192
- 17
Zillow last checked:
Listing updated:
Listed by:
Michelle Thomas 239-860-7176,
Premier Sotheby's International Realty
Source: Marco Multi List,MLS#: 2260505
Facts & features
Interior
Bedrooms & bathrooms
- Bedrooms: 2
- Bathrooms: 2
- Full bathrooms: 2
Primary bedroom
- Level: Main
- Area: 210 Square Feet
- Dimensions: 14 x 15
Bedroom 2
- Level: Main
- Area: 120 Square Feet
- Dimensions: 10 x 12
Kitchen
- Level: Main
- Area: 112 Square Feet
- Dimensions: 8 x 14
Living room
- Level: Main
- Area: 210 Square Feet
- Dimensions: 14 x 15
Other
- Level: Main
- Area: 98 Square Feet
- Dimensions: 14 x 7
Utility room
- Level: Main
- Area: 35 Square Feet
- Dimensions: 7 x 5
Heating
- Electric, Central
Cooling
- Ceiling Fan(s), Central Air
Appliances
- Included: Dishwasher, Disposal, Dryer, Freezer, Microwave, Range, Refrigerator, Washer
- Laundry: Inside
Features
- Built-in Features, Custom Cabinets, Pantry, Walk-In Closet(s), Breakfast Bar
- Flooring: Carpet, Tile
- Doors: Impact Doors
- Windows: Impact Windows, Sliding, Window Coverings
- Has fireplace: No
Interior area
- Total structure area: 1,280
- Total interior livable area: 1,118 sqft
Video & virtual tour
Property
Parking
- Total spaces: 1
- Parking features: Detached, Detached Carport, Guest
- Carport spaces: 1
Features
- Levels: One
- Stories: 1
- Patio & porch: Lanai
- Pool features: Community, Association
- Has view: Yes
- View description: Trees/Woods
- Waterfront features: None
Lot
- Features: Zero Lot Line
Details
- Parcel number: 66730240006
Construction
Type & style
- Home type: Condo
- Architectural style: See Remarks
- Property subtype: Condominium, Residential
Materials
- Block, Stucco
- Roof: Built-Up
Condition
- Year built: 1984
Community & HOA
Community
- Features: Pool
- Security: Smoke Detector(s)
- Subdivision: Pepperwood A Condo
HOA
- Has HOA: No
- Amenities included: Bike Path, Bike Storage, Jogging Path, Pool
- Services included: Maintenance Grounds, Pest Control, Trash, Water, Sewer
Location
- Region: Naples
Financial & listing details
- Price per square foot: $233/sqft
- Annual tax amount: $2,172
- Date on market: 3/5/2026
- Cumulative days on market: 217 days
- Listing terms: At Close,Buyer Obtain Mortgage,Cash
Estimated market value
Not available
Estimated sales range
Not available
Not available
Price history
| Date | Event | Price |
|---|---|---|
| 9/10/2026 | Listed for sale | $259,999-1.9%$233/sqft |
Source:  Marco Multi List #2260505 Report a problem Marco Multi List #2260505 Report a problem | ||
| 3/5/2026 | Listed for sale | $264,900$237/sqft |
Source:  SWFLMLS #226009878 Report a problem SWFLMLS #226009878 Report a problem | ||
Public tax history
Tax history is unavailable.
Monthly payment
Est. payment
Payment breakdown
Explore the cost of this home by adjusting the details. Changes won't be saved.Climate risks
Neighborhood: 34113
- $190,000-- bd-- ba1.1k sqft4955 Pepper Cir APT 102, Naples, FL 34113Sold
- $178,400-- bd-- ba1.1k sqft4955 Pepper Cir APT 103, Naples, FL 34113Off Market
- $184,0002 bd2 ba1.1k sqft4955 Pepper Cir APT 106, Naples, FL 34113Off Market
- $192,4002 bd2 ba1.1k sqft4955 Pepper Cir APT 107, Naples, FL 34113Off Market
Similar homes
- $284,9002 bd2 ba1.1k sqft3175 Boca Ciega DR #C5, NAPLES, FL 34112For Sale

 MLS ID #226032667, Tonya Berkebile, Realty One Group MVP. SWFLMLS
 - $249,9002 bd2 ba970 sqft2041 Pine Isle LN #2041, NAPLES, FL 34112For Sale
 MLS ID #226028074, Kim Pojeta, Realty One Group MVP. SWFLMLS
 - $159,9002 bd2 ba979 sqftValley Stream Court, Naples, FL 34113For Sale
 MLS ID #2260280, Michelle Thomas, Premier Sotheby's International Realty. Marco Multi List
 - $259,9002 bd2 ba1.2k sqft4027 Northlight DR #4, OTHER, FL 34112For Sale
 MLS ID #226030748, Kathleen Leavesley, Coffey Real Estate Agency LLC. SWFLMLS
 - $262,0002 bd2 ba1.2k sqft3420 Frosty WAY #4902, NAPLES, FL 34112For SaleMLS ID #226027202, Alena Vydra, PA, Premiere Plus Realty Company. SWFLMLS
- $300,0002 bd2 ba1.3k sqft413 Augusta BLVD #105, NAPLES, FL 34113For SaleMLS ID #226027360, Mike Moreiras, John R Wood Properties. SWFLMLS
- $259,9002 bd2 ba1k sqft1001 Foxfire LN #109, NAPLES, FL 34104For SaleMLS ID #226032013, Patty Dovichi, PA, Realty One Group MVP. SWFLMLS
- $240,0002 bd2 ba1.2k sqft792 Eagle Creek DR #101, NAPLES, FL 34113For SaleMLS ID #226016240, Maria Oddy, LLC, Alfred Robbins Realty Group. SWFLMLS
- $260,0003 bd2 ba1.3k sqft3044 Kings Lake BLVD #7568, NAPLES, FL 34112For SaleMLS ID #226020858, Scott Pearl, Coldwell Banker Realty. SWFLMLS
- $200,0002 bd2 ba1.1k sqft909 Augusta BLVD #7, NAPLES, FL 34113For SaleMLS ID #226024793, Steve Bacardi, LLC, Coldwell Banker Realty. SWFLMLS
- $229,9002 bd2 ba1.5k sqft770 Waterford DR #202, NAPLES, FL 34113For SaleMLS ID #226025022, Maria Oddy, LLC, Alfred Robbins Realty Group. SWFLMLS
- $225,0002 bd3 ba1.6k sqftFour Fountains, Naples, FL 34113For Sale
 MLS ID #A12028647, Reginald Brooks, Keller Williams Capital Realty. MIAMI
