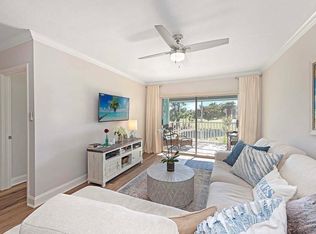
Desirable southwest exposure, tranquil private garden and golf course views, and an inviting two-story design define this townhouse-style residence in Ironwood, ideally positioned next to Hibiscus Golf Club and just minutes from Naples' celebrated beaches, shopping and dining. Filled with natural light, the home offers an effortless blend of indoor and outdoor living, highlighted by a Florida sunroom overlooking lush greenery and manicured fairways. A new air-conditioning system installed in 2026 adds comfort and peace of mind. Volume ceilings, diagonal tile flooring throughout the main living areas and custom mirrors enhance the bright, open interior. The thoughtfully appointed kitchen features white cabinetry with glass-front upper accents, granite countertops, a coordinating tile backsplash, under-cabinet and recessed lighting, and stainless steel appliances, including a refrigerator with icemaker. Designed for comfortable living and entertaining, the family room opens to the courtyard through sliding glass doors, while the formal dining and living rooms connect seamlessly to the Florida sunroom, creating an inviting extension of the interior that can be enjoyed year-round. A conveniently located powder bath completes the main level. Upstairs, a wooden staircase leads to the private bedroom accommodations. The owner's suite offers a peaceful retreat with an en-suite bath featuring a dual-sink granite vanity, full-width mirrors and a walk-in shower with floor-to-ceiling tile. The guest bedroom includes its own en-suite bath with a granite vanity and shower-tub combination, along with an adjoining den ideal for a private sitting area, home office or study. Southwest exposure fills the residence with warm natural light, while the sunroom provides a relaxing setting to appreciate the surrounding gardens and golf course views in any weather. Residents of Ironwood enjoy access to a community clubhouse and pool, complemented by the convenience of neighboring Hibiscus Golf Club, a public golf course. Just minutes from the renowned boutiques, restaurants and cultural attractions of Fifth Avenue South and the white sand shores of Naples Beach, this inviting residence offers a desirable combination of peaceful golf course surroundings, comfortable living spaces and convenient access to the best of the Naples lifestyle.
For sale
$275,000
466 Bristle Cone Ln #34, Naples, FL 34113
2beds
1,471sqft
Condominium, Residential
Built in 1979
-- sqft lot
$-- Zestimate®
$187/sqft
$553/mo HOA
What's special
Peaceful golf course surroundingsTranquil private gardenSouthwest exposureGranite countertopsGolf course viewsWooden staircaseCustom mirrors
- 8 days
- 340
- 38
Zillow last checked:
Listing updated:
Listed by:
Michelle Thomas 239-860-7176,
Premier Sotheby's International Realty
Source: Marco Multi List,MLS#: 2261871
Facts & features
Interior
Bedrooms & bathrooms
- Bedrooms: 2
- Bathrooms: 3
- Full bathrooms: 2
- 1/2 bathrooms: 1
Primary bedroom
- Level: Second
- Area: 228 Square Feet
- Dimensions: 19 x 12
Bedroom 2
- Level: Second
- Area: 196 Square Feet
- Dimensions: 14 x 14
Den
- Level: Second
- Area: 96 Square Feet
- Dimensions: 8 x 12
Dining room
- Level: Main
- Area: 99 Square Feet
- Dimensions: 9 x 11
Family room
- Level: Main
- Area: 176 Square Feet
- Dimensions: 16 x 11
Florida room
- Level: Main
- Area: 184 Square Feet
- Dimensions: 8 x 23
Kitchen
- Level: Main
- Area: 144 Square Feet
- Dimensions: 12 x 12
Laundry
- Level: Main
- Area: 36 Square Feet
- Dimensions: 9 x 4
Living room
- Description: 11
- Level: Main
- Area: 168 Square Feet
- Dimensions: 14 x 12
Heating
- Electric, Central
Cooling
- Ceiling Fan(s), Central Air
Appliances
- Included: Dishwasher, Disposal, Dryer, Microwave, Range, Refrigerator, Washer
- Laundry: Inside
Features
- Built-in Features, Custom Cabinets, Custom Mirror, Pantry, Vaulted Ceiling(s), Volume Ceiling(s), Breakfast Bar
- Flooring: Tile
- Windows: Sliding, Window Coverings
- Has fireplace: No
Interior area
- Total structure area: 1,871
- Total interior livable area: 1,471 sqft
Property
Parking
- Total spaces: 1
- Parking features: Garage Door Opener, Private
- Garage spaces: 1
Features
- Levels: Two
- Stories: 2
- Patio & porch: Lanai, Glass Enclosed, Deck
- Pool features: Community, Association
- Has view: Yes
- View description: Golf Course, Trees/Woods
- Waterfront features: None
Lot
- Features: Zero Lot Line
Details
- Parcel number: 51890120000
Construction
Type & style
- Home type: Condo
- Architectural style: See Remarks
- Property subtype: Condominium, Residential
Materials
- Block
- Roof: Tile
Condition
- Year built: 1979
Community & HOA
Community
- Features: Pool
- Security: Smoke Detector(s)
- Subdivision: Ironwood Group Three
HOA
- Has HOA: Yes
- Amenities included: Bike Path, Clubhouse, Jogging Path, Pool
- Services included: Maintenance Grounds
- HOA fee: $553 monthly
Location
- Region: Naples
Financial & listing details
- Price per square foot: $187/sqft
- Annual tax amount: $2,988
- Date on market: 10/27/2026
- Cumulative days on market: 175 days
- Listing terms: At Close,Buyer Obtain Mortgage,Cash
Estimated market value
Not available
Estimated sales range
Not available
Not available
Price history
| Date | Event | Price |
|---|---|---|
| 10/27/2026 | Listed for sale | $275,000$187/sqft |
Source:  SWFLMLS #226038938 Report a problem | ||
Public tax history
Tax history is unavailable.
Monthly payment
Est. payment
Payment breakdown
Explore the cost of this home by adjusting the details. Changes won't be saved.Climate risks
Neighborhood: Lely
Similar homes
- $230,0002 bd2 ba1.1k sqft492 Bristle Cone LN #47, NAPLES, FL 34113For Sale

 MLS ID #225019359, Lynn Fulton, John R Wood Properties. SWFLMLS
- $267,0002 bd2 ba1.1k sqft4564 Andover WAY #103D, NAPLES, FL 34112For Sale
 MLS ID #226039234, MaryBeth Baron, Achieve Realty LLC. SWFLMLS
- $285,0002 bd2 ba1.4k sqft4261 Shetland CT #A205, NAPLES, FL 34112For Sale
 MLS ID #226036668, Chad Long, John R Wood Properties. SWFLMLS
- $249,0002 bd2 ba1k sqft703 Mardel DR #503, NAPLES, FL 34104For Sale
 MLS ID #226035866, Chris Farrugia, Compass Florida LLC. SWFLMLS
- $259,9002 bd2 ba1.4k sqft416 Teryl RD #2363, NAPLES, FL 34112For SaleMLS ID #226032182, Patti Dibernardo, Berkshire Hathaway FL Realty. SWFLMLS
- $289,9002 bd2 ba1k sqft1075 Foxfire LN #209, NAPLES, FL 34104For SaleMLS ID #226037917, Patty Dovichi, PA, Realty One Group MVP. SWFLMLS
- $199,9002 bd2 ba1.1k sqft5435 Rattlesnake Hammock #E107, NAPLES, FL 34113For SaleMLS ID #226028654, Linda Hoeckelberg, eXp Realty LLC. SWFLMLS
- $259,9002 bd2 ba1.2k sqft4027 Northlight DR #4, WINTER PARK, FL 34112For SaleMLS ID #226030748, Kathleen Leavesley, Coffey Real Estate Agency LLC. SWFLMLS
- $349,0003 bd2 ba1.4k sqft575 Augusta BLVD #1-5, NAPLES, FL 34113For SaleMLS ID #226024564, Wendy Garber, Coldwell Banker Realty. SWFLMLS
- $299,9002 bd2 ba1.5k sqft249 Memory LN #4, NAPLES, FL 34112For SaleMLS ID #226022443, Scott Riddle, Jr., Realty One Group MVP. SWFLMLS
- $289,0002 bd2 ba1k sqft9 Hackney LN #A34, NAPLES, FL 34112For SaleMLS ID #226036971, Simone Student, John R Wood Properties. SWFLMLS
- $229,9002 bd2 ba1.5k sqft770 Waterford DR #202, NAPLES, FL 34113For SaleMLS ID #226025022, Maria Oddy, LLC, Alfred Robbins Realty Group. SWFLMLS
- $260,0003 bd2 ba1.3k sqft3044 Kings Lake BLVD #7568, NAPLES, FL 34112For SaleMLS ID #226020858, Scott Pearl, Coldwell Banker Realty. SWFLMLS
- $325,0002 bd2 ba1.3k sqft1798 Kings Lake BLVD #203, NAPLES, FL 34112For SaleMLS ID #226037807, Marcie LaRochelle, Berkshire Hathaway FL Realty. SWFLMLS
- $280,0002 bd2 ba1.3k sqft1549 Sandpiper ST #42, NAPLES, FL 34102For SaleMLS ID #226026391, Marc Oates, Napoli Realty Services, LLC. SWFLMLS
- $249,9002 bd2 ba970 sqft2041 Pine Isle LN #2041, NAPLES, FL 34112For SaleMLS ID #226028074, Kim Pojeta, Realty One Group MVP. SWFLMLS
- $265,0002 bd2 ba1k sqft7300 Glenmoor LN #205, NAPLES, FL 34104For SaleMLS ID #226031634, Jay Arthur Stark, Coldwell Banker Realty. SWFLMLS
- $259,5002 bd2 ba1k sqft7340 Saint Ives WAY #3102, NAPLES, FL 34104For SaleMLS ID #226030227, John Pierce, Jr, Coldwell Banker Realty. SWFLMLS
- $259,9002 bd2 ba1k sqft1001 Foxfire LN #109, NAPLES, FL 34104For SaleMLS ID #226032013, Patty Dovichi, PA, Realty One Group MVP. SWFLMLS
- $375,0002 bd2 ba1.8k sqft205 Deerwood CIR #103, NAPLES, FL 34113For SaleMLS ID #226035769, John Lynch, William Raveis Real Estate. SWFLMLS
