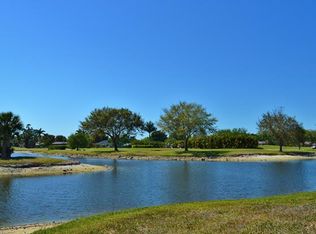
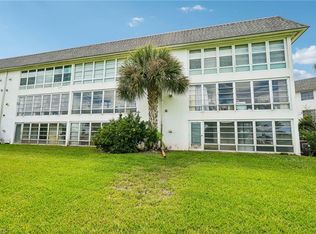
Welcome to your cozy second-floor sanctuary, where each view is a showpiece. Nestled in a quiet community of two story buildings. No third floor above you—saving you from overhead noise and extra condo fees—this updated 2-bedroom, 2-bathroom home blends effortless living with total peace of mind. Split bedrooms and great living space indoor and out. From morning coffee to evening unwinding, the main living areas and spacious primary bedroom offer spectacular, wide-open southern exposures. Enjoy incredible views of the shimmering lake and the highly anticipated, newly reimagined course, The Lantern Club (formerly Hibiscus Golf Course). Step out onto your private back lanai to soak it all in, equipped with electric shutters for effortless convenience. The charm begins the moment you arrive. An adorable front porch beckons you with spectacular community and clubhouse views, offering the perfect spot to greet the day. Inside, the home flows beautifully with rich wood tile flooring throughout—completely carpet-free. The functional layout features a well-sized laundry room, two full baths, and a 1-car garage complete with an newer door opener and repainted flooring. Upgraded for peace of mind and energy savings the condo boasts a 2025 electric panel, impact windows in the primary bedroom and kitchen and impact sliders in the guest bedroom. Whether you are enjoying the friendly energy from your front porch or the serene lake views from your lanai, this property delivers upbeat lifestyle in an unbeatable location. No master fees for Ironwood and lower fees in 2026.
For sale
$230,000
492 Bristle Cone LN #47, NAPLES, FL 34113
2beds
1,129sqft
Condominium
Built in 1979
-- sqft lot
$-- Zestimate®
$204/sqft
$450/mo HOA
What's special
Well-sized laundry roomAdorable front porchSplit bedroomsPrivate back lanaiCozy second-floor sanctuary
- 1 day
- 113
- 11
Zillow last checked:
Listing updated:
Listed by:
Lynn Fulton 239-293-3125,
John R Wood Properties
Source: SWFLMLS,MLS#: 225019359 Originating MLS: Naples
Originating MLS: NaplesFacts & features
Interior
Bedrooms & bathrooms
- Bedrooms: 2
- Bathrooms: 2
- Full bathrooms: 2
Rooms
- Room types: Guest Bath, Guest Room, Open Porch/Lanai, Screened Lanai/Porch, 2 Bed
Primary bedroom
- Dimensions: 11 x 15
Bedroom
- Dimensions: 12 x 14
Dining room
- Dimensions: 14 x 11
Kitchen
- Dimensions: 8 x 8
Other
- Dimensions: 8 x 11
Living room
- Dimensions: 15 x 11
Heating
- Central
Cooling
- Ceiling Fan(s), Central Air
Appliances
- Included: Dishwasher, Dryer, Microwave, Range, Refrigerator/Freezer, Refrigerator/Icemaker, Self Cleaning Oven, Washer
- Laundry: Inside
Features
- Built-In Cabinets, Exclusions, Window Coverings, Guest Bath, Guest Room, Laundry in Residence, Open Porch/Lanai, Screened Lanai/Porch
- Flooring: Tile, Wood
- Doors: Impact Resistant Doors
- Windows: Window Coverings, Impact Resistant Windows, Shutters Electric, Shutters - Manual
- Has fireplace: No
Interior area
- Total structure area: 1,383
- Total interior livable area: 1,129 sqft
Video & virtual tour
Property
Parking
- Total spaces: 1
- Parking features: Assigned, Deeded, Guest, Paved, Detached
- Garage spaces: 1
Features
- Levels: Two
- Stories: 1
- Patio & porch: Deck, Open Porch/Lanai, Screened Lanai/Porch
- Pool features: Community
- Has view: Yes
- View description: Golf Course, Canal, Lake, Landscaped Area, Pool/Club
- Has water view: Yes
- Water view: Canal,Lake
- Waterfront features: Lake
- Frontage type: Golf Course,Lakefront
Lot
- Features: On Golf Course, Zero Lot Line
Details
- Parcel number: 51940200003
Construction
Type & style
- Home type: Condo
- Property subtype: Condominium
Materials
- Block, Frame, Stucco, Vinyl Siding
- Foundation: Concrete Block
- Roof: Tile
Condition
- New construction: No
- Year built: 1979
Utilities & green energy
- Water: Central
Community & HOA
Community
- Features: Clubhouse, Pool, Street Lights, Golf, Non-Gated
- Security: Smoke Detector(s)
- Subdivision: IRONWOOD
HOA
- Has HOA: No
- Amenities included: Clubhouse, Pool, Streetlight
- HOA fee: $5,396 annually
Location
- Region: Naples
Financial & listing details
- Price per square foot: $204/sqft
- Annual tax amount: $2,616
- Date on market: 2/21/2025
- Lease term: Buyer Finance/Cash,Buyer Pays Title
- Road surface type: Paved
Estimated market value
Not available
Estimated sales range
Not available
Not available
Price history
| Date | Event | Price |
|---|---|---|
| 10/23/2026 | Listed for sale | $230,000-2.1%$204/sqft |
Source:  SWFLMLS #225019359 Report a problem SWFLMLS #225019359 Report a problem | ||
| 8/28/2026 | Listing removed | $235,000$208/sqft |
Source: SWFLMLS #225019359 Report a problem | ||
| 6/1/2026 | Price change | $235,000-5.6%$208/sqft |
Source: SWFLMLS #225019359 Report a problem | ||
| 4/24/2026 | Listed for sale | $249,000$221/sqft |
Source: SWFLMLS #225019359 Report a problem | ||
| 4/13/2026 | Pending sale | $249,000$221/sqft |
Source: SWFLMLS #225019359 Report a problem | ||
| 2/9/2026 | Price change | $249,000-6%$221/sqft |
Source: SWFLMLS #225019359 Report a problem | ||
| 11/1/2025 | Listed for sale | $265,000-10.2%$235/sqft |
Source: SWFLMLS #225019359 Report a problem | ||
| 7/5/2025 | Listing removed | $295,000$261/sqft |
Source: SWFLMLS #225019359 Report a problem | ||
| 5/5/2025 | Price change | $295,000-10.6%$261/sqft |
Source: SWFLMLS #225019359 Report a problem | ||
| 2/21/2025 | Listed for sale | $330,000$292/sqft |
Source: SWFLMLS #225019359 Report a problem | ||
Public tax history
Tax history is unavailable.
Monthly payment
Est. payment
Payment breakdown
Explore the cost of this home by adjusting the details. Changes won't be saved.Climate risks
Neighborhood: Lely
Nearby schools
Schools provided by the listing agent
- Elementary: LELY ELEMENTARY SCHOOL
- Middle: MANATEE MIDDLE SCHOOL
- High: LELY HIGH SCHOOL
Source: SWFLMLS. This data may not be complete. We recommend contacting the local school district to confirm school assignments for this home.


Similar homes
- $214,9003 bd2 ba1.3k sqft315 Saint Andrews BLVD #D5, NAPLES, FL 34113For Sale
 MLS ID #226035224, Penny Lane Jaskulske, LLC, Realty One Group MVP. SWFLMLS
 - $239,9003 bd2 ba1.2k sqft326 Bradstrom CIR #201F, NAPLES, FL 34113For Sale
 MLS ID #226003644, Pierre Fregeau, PA, Premiere Plus Realty Company. SWFLMLS
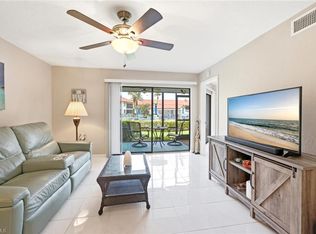
 - $242,0002 bd2 ba1.1k sqft4987 Pepper CIR #107, NAPLES, FL 34113For Sale
 MLS ID #226025678, B Jean Adams, Coldwell Banker Realty. SWFLMLS
 - $234,9002 bd2 ba1k sqft401 Charlemagne BLVD #A205, NAPLES, FL 34112For Sale
 MLS ID #226021220, Debbie Holloway, Coldwell Banker Realty. SWFLMLS
 - $199,9002 bd2 ba1.1k sqft5435 Rattlesnake Hammock #E107, NAPLES, FL 34113For SaleMLS ID #226028654, Linda Hoeckelberg, eXp Realty LLC. SWFLMLS
- $219,0002 bd2 ba1.1k sqft5695 Rattlesnake Hammock RD #B104, NAPLES, FL 34113For SaleMLS ID #224103475, Teri McCormick, PA, Premiere Plus Realty Company. SWFLMLS
- $239,9002 bd2 ba954 sqft1009 Pine Isle LN #1009, NAPLES, FL 34112For SaleMLS ID #226034903, Sherry Burns, Premiere Plus Realty Company. SWFLMLS
- $189,0002 bd2 ba1k sqft5515 Rattlesnake Hammock RD #205, NAPLES, FL 34113For SaleMLS ID #226015295, Todd DeFilipps, ERA Naples Realty Services. SWFLMLS
- $250,0002 bd2 ba1k sqft4640 Chantelle DR #N203, NAPLES, FL 34112For SaleMLS ID #226031464, Kathy Elrod, Florida's Realty Specialists. SWFLMLS
- $229,9002 bd2 ba960 sqft1006 Pine Isle LN #1006, NAPLES, FL 34112For SaleMLS ID #225064844, Jenn Batten, John R Wood Properties. SWFLMLS
- $218,0002 bd2 ba1.1k sqft5579 Rattlesnake Hammock RD #B9, NAPLES, FL 34113For SaleMLS ID #226026243, Coco Walek, Keller Williams Realty Naples. SWFLMLS
- $300,0002 bd2 ba1.3k sqft413 Augusta BLVD #105, NAPLES, FL 34113For SaleMLS ID #226027360, Mike Moreiras, John R Wood Properties. SWFLMLS
- $249,9002 bd2 ba970 sqft2041 Pine Isle LN #2041, NAPLES, FL 34112For SaleMLS ID #226028074, Kim Pojeta, Realty One Group MVP. SWFLMLS
- $220,0002 bd2 ba1.1k sqft1723 Reuven CIR #2004, NAPLES, FL 34112For SaleMLS ID #226032360, Mike Shoaff, RE/MAX Hallmark Realty. SWFLMLS
- $249,0002 bd2 ba1.2k sqft5950 Amherst DR #A101, NAPLES, FL 34112For SaleMLS ID #226018200, Barbara Salinas, LLC, John R Wood Properties. SWFLMLS
- $199,0002 bd2 ba1k sqft3006 Kings Lake BLVD #3006, NAPLES, FL 34112For SaleMLS ID #226035165, Keith Kemen, ENGEL & VOELKERS NAPLES. SWFLMLS
- $239,0002 bd2 ba1.2k sqft4050 Ice Castle WAY #2812, NAPLES, FL 34112For SaleMLS ID #226016168, Yailyn Socarras Sanabria, Waterfront Realty Group Inc. SWFLMLS
- $250,0002 bd2 ba1k sqft180 Cypress WAY E #C218, NAPLES, FL 34110For SaleMLS ID #226037592, Dodona Roboci, PA, Royal Shell Real Estate, Inc.. SWFLMLS
- $325,0002 bd2 ba1.3k sqft1798 Kings Lake BLVD #203, NAPLES, FL 34112For SaleMLS ID #226037807, Marcie LaRochelle, Berkshire Hathaway FL Realty. SWFLMLS
- $225,0002 bd2 ba1k sqft6945 Dennis CIR #I-107, NAPLES, FL 34104For SaleMLS ID #225084882, Oleg Mikhailov, Premiere Plus Realty Company. SWFLMLS
