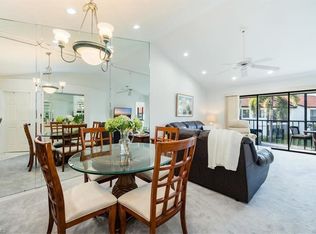
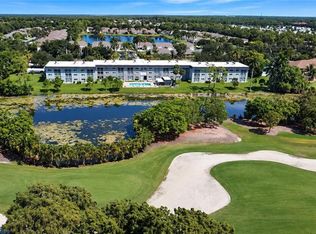
Turnkey furnished condo!! Move in ready!! Convenient first-floor condo with a deeded, detached carport which is a few steps from the screened entry door adding to easy everyday living. Condo updates include the LG stainless-steel refrigerator, full size Whirlpool washer and dryer, king Sleep Number adjustable-firmness mattress set, new motor for the electric shutters, impact windows, and a soft green electric leather sofa for relaxed viewing of your favorite shows. A two-ton Ruud A/C system with a Nest thermostat which offers remote access to ensure year-round comfort. The kitchen offers solid surface countertops and extra cabinetry for storage. Tile flooring extends throughout the condo with no carpeting to maintain. The screened lanai offers easy access to the gorgeous landscaped heated pool and spa for relaxed outdoor living. The Regency Woods board carefully manages the budget and the reserves, resulting in reasonable association fees and strong reserves. The roofs were replaced with a durable metal roof that closely resembles tile. A short drive takes you to the world-class destination of Old Naples, where residents enjoy easy access to beaches, shopping, and fine dining. This condo offers a wonderful opportunity for a first-time homeowner or for use as a getaway retreat
For sale
$242,000
4987 Pepper CIR #107, NAPLES, FL 34113
2beds
1,151sqft
Condominium
Built in 1990
-- sqft lot
$228,800 Zestimate®
$210/sqft
$600/mo HOA
What's special
Deeded detached carportScreened lanaiSolid surface countertopsTurnkey furnished condoImpact windowsLg stainless-steel refrigeratorExtra cabinetry for storage
- 78 days
- 121
- 10
Zillow last checked:
Listing updated:
Listed by:
B Jean Adams 239-269-4538,
Coldwell Banker Realty
Source: SWFLMLS,MLS#: 226025678 Originating MLS: Naples
Originating MLS: NaplesFacts & features
Interior
Bedrooms & bathrooms
- Bedrooms: 2
- Bathrooms: 2
- Full bathrooms: 2
Rooms
- Room types: Guest Bath, Guest Room, Screened Lanai/Porch, 2 Bed
Bedroom
- Features: Master BR Ground, Split Bedrooms
Dining room
- Features: Breakfast Bar, Dining - Living
Kitchen
- Features: Pantry
Heating
- Central
Cooling
- Ceiling Fan(s), Central Air
Appliances
- Included: Dishwasher, Disposal, Dryer, Microwave, Range, Refrigerator/Icemaker, Self Cleaning Oven, Washer
- Laundry: Washer/Dryer Hookup
Features
- Foyer, Pantry, Smoke Detectors, Walk-In Closet(s), Window Coverings, Guest Bath, Guest Room, Screened Lanai/Porch
- Flooring: Tile
- Windows: Window Coverings, Impact Resistant Windows, Shutters Electric
- Has fireplace: No
Interior area
- Total structure area: 1,151
- Total interior livable area: 1,151 sqft
Video & virtual tour
Property
Parking
- Total spaces: 1
- Parking features: Assigned, Covered, Guest, Detached Carport
- Carport spaces: 1
Features
- Stories: 1
- Patio & porch: Screened Lanai/Porch
- Exterior features: Storage
- Pool features: Community
- Spa features: Community
- Has view: Yes
- View description: Landscaped Area, Pool/Club
- Waterfront features: None
Details
- Additional structures: Storage
- Parcel number: 69090640628
- Zoning: 04
Construction
Type & style
- Home type: Condo
- Property subtype: Condominium
Materials
- Block, Stucco
- Foundation: Concrete Block
- Roof: Metal
Condition
- New construction: No
- Year built: 1990
Utilities & green energy
- Water: Central
Community & HOA
Community
- Features: Pool, Non-Gated
- Security: Smoke Detector(s)
- Subdivision: REGENCY WOODS
HOA
- Has HOA: Yes
- Amenities included: Bike Storage, Pool, Car Wash Area
- HOA fee: $7,200 annually
Location
- Region: Naples
Financial & listing details
- Price per square foot: $210/sqft
- Tax assessed value: $230,200
- Annual tax amount: $2,418
- Date on market: 7/22/2026
- Lease term: Buyer Finance/Cash,Buyer Pays Title
- Road surface type: Paved
Estimated market value
$228,800
$217,000 - $240,000
$1,964/mo
Price history
| Date | Event | Price |
|---|---|---|
| 7/22/2026 | Listed for sale | $242,000-16.5%$210/sqft |
Source:  SWFLMLS #226025678 Report a problem SWFLMLS #226025678 Report a problem | ||
| 2/21/2023 | Sold | $289,900+257.9%$252/sqft |
Source: Public Record Report a problem | ||
| 4/7/2011 | Sold | $81,000+97.6%$70/sqft |
Source: Public Record Report a problem | ||
| 10/5/2010 | Sold | $41,000-25.3%$36/sqft |
Source: Public Record Report a problem | ||
| 6/13/2010 | Price change | $54,900-8.3%$48/sqft |
Source: Century 21 Birchwood Rlty, Inc #201022649 Report a problem | ||
| 5/15/2010 | Listed for sale | $59,900-55.6%$52/sqft |
Source: Century 21 Birchwood Rlty, Inc #201022649 Report a problem | ||
| 7/29/2004 | Sold | $135,000+128.8%$117/sqft |
Source: Public Record Report a problem | ||
| 6/17/1993 | Sold | $59,000$51/sqft |
Source: Public Record Report a problem | ||
Public tax history
| Year | Property taxes | Tax assessment |
|---|---|---|
| 2025 | $2,418 +4.3% | $230,200 |
| 2024 | $2,318 +37.3% | $230,200 +64% |
| 2023 | $1,688 +12.7% | $140,368 +10% |
| 2022 | $1,498 +12.7% | $127,607 +10% |
| 2021 | $1,329 +7.8% | $116,006 +10% |
| 2020 | $1,233 +3.3% | $105,460 +10% |
| 2019 | $1,194 +6.2% | $95,873 +10% |
| 2018 | $1,124 | $87,157 +10% |
| 2017 | $1,124 +5.5% | $79,234 +10% |
| 2016 | $1,066 +8.1% | $72,031 +10% |
| 2015 | $986 +15.8% | $65,483 +10% |
| 2014 | $851 +31.8% | $59,530 +10% |
| 2013 | $646 +2% | $54,118 +3.3% |
| 2012 | $633 -8.2% | $52,397 -8.7% |
| 2011 | $690 -43.2% | $57,397 -20% |
| 2010 | $1,215 -14.2% | $71,747 -30% |
| 2009 | $1,416 | $102,496 -20% |
| 2008 | $1,416 +33.8% | $128,120 +13.6% |
| 2007 | $1,058 -2.1% | $112,830 +2.5% |
| 2006 | $1,081 | $110,078 +3% |
| 2005 | $1,081 +177.9% | $106,872 +68.2% |
| 2004 | $389 -23.6% | $63,547 +1.9% |
| 2003 | $509 +2.7% | $62,362 +2.4% |
| 2002 | $495 -46.6% | $60,900 +5% |
| 2001 | $928 +103.3% | $58,000 |
| 2000 | $457 | -- |
Find assessor info on the county website
Monthly payment
Est. payment
Payment breakdown
Explore the cost of this home by adjusting the details. Changes won't be saved.Climate risks
Neighborhood: 34113
Nearby schools
Schools provided by the listing agent
- Elementary: LELY
- Middle: MANATEE
- High: LELY
Source: SWFLMLS. This data may not be complete. We recommend contacting the local school district to confirm school assignments for this home.
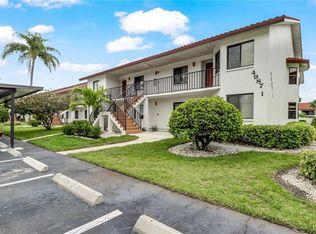
Similar homes
- $234,9002 bd2 ba1k sqft401 Charlemagne BLVD #A205, NAPLES, FL 34112For Sale

 MLS ID #226021220, Debbie Holloway, Coldwell Banker Realty. SWFLMLS
 - $239,9002 bd2 ba954 sqft1009 Pine Isle LN #1009, NAPLES, FL 34112For Sale
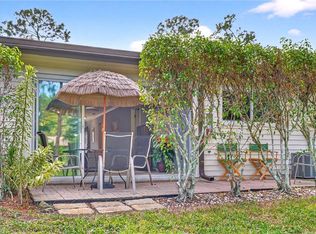 MLS ID #226034903, Sherry Burns, Premiere Plus Realty Company. SWFLMLS
 - $214,9003 bd2 ba1.3k sqft315 Saint Andrews BLVD #D5, NAPLES, FL 34113For Sale
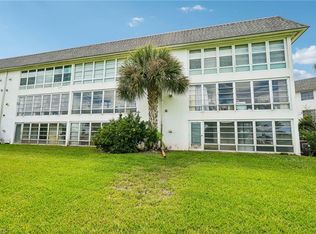 MLS ID #226035224, Penny Lane Jaskulske, LLC, Realty One Group MVP. SWFLMLS
 - $199,9002 bd2 ba1k sqft5515 Rattlesnake Hammock RD #314, NAPLES, FL 34109For Sale
 MLS ID #226032681, Diana Villarreal, Xclusive Homes LLC. SWFLMLS
 - $250,0002 bd2 ba1.3k sqft737 Landover CT #102, NAPLES, FL 34104For SaleMLS ID #226034320, Kathy Packish, ERA Naples Realty Services. SWFLMLS
- $267,7772 bd2 ba1.2k sqft5708 Deauville CIR #J102, NAPLES, FL 34112For SaleMLS ID #226031662, Jason Peterson, DomainRealty.com LLC. SWFLMLS
- $239,0002 bd2 ba1.2k sqft4050 Ice Castle WAY #2812, NAPLES, FL 34112For SaleMLS ID #226016168, Yailyn Socarras Sanabria, Waterfront Realty Group Inc. SWFLMLS
- $250,0002 bd2 ba1.1k sqft3032 Sandpiper Bay CIR #G205, NAPLES, FL 34112For SaleMLS ID #226011069, Robert Murphy, PA, Premiere Plus Realty Company. SWFLMLS
- $245,0002 bd2 ba1.2k sqft8680 CEDAR HAMMOCK CIR #122, NAPLES, FL 34112For SaleMLS ID #226031508, Suzanne Tjaden, Premiere Plus Realty Company. SWFLMLS
- $265,0002 bd2 ba1.2k sqft5970 Amherst DR #C205, NAPLES, FL 34112For SaleMLS ID #226013422, Charlene Vandenberg, Coldwell Banker Realty. SWFLMLS
- $220,0002 bd2 ba1.1k sqft1723 Reuven CIR #2004, NAPLES, FL 34112For SaleMLS ID #226032360, Mike Shoaff, RE/MAX Hallmark Realty. SWFLMLS
- $199,0002 bd2 ba1k sqft3006 Kings Lake BLVD #3006, NAPLES, FL 34112For SaleMLS ID #226035165, Keith Kemen, ENGEL & VOELKERS NAPLES. SWFLMLS
- $239,9002 bd2 ba1.3k sqft6828 Sterling Greens PL #4405, NAPLES, FL 34104For SaleMLS ID #226021081, William DeHaan, PLL, Coldwell Banker Realty. SWFLMLS
- $269,0002 bd2 ba1.2k sqft5950 Amherst DR #A101, NAPLES, FL 34112For SaleMLS ID #226018200, Barbara Salinas, LLC, John R Wood Properties. SWFLMLS
- $240,0002 bd2 ba1k sqft1001 Eastham WAY #C-206, NAPLES, FL 34104For SaleMLS ID #225069799, Pam Delaney, Coldwell Banker Realty. SWFLMLS
- $285,0002 bd2 ba1.4k sqft416 Teryl RD #2363, NAPLES, FL 34112For SaleMLS ID #226032182, Patti Dibernardo, Berkshire Hathaway FL Realty. SWFLMLS
- $259,0002 bd2 ba1.1k sqft3072 Sandpiper Bay CIR #M202, NAPLES, FL 34112For SaleMLS ID #225041143, Lisa Morton, Premiere Plus Realty Company. SWFLMLS
- $259,9002 bd2 ba1k sqft1001 Foxfire LN #109, NAPLES, FL 34104For SaleMLS ID #226032013, Patty Dovichi, PA, Realty One Group MVP. SWFLMLS
- $260,0003 bd2 ba1.3k sqft3044 Kings Lake BLVD #7568, NAPLES, FL 34112For SaleMLS ID #226020858, Scott Pearl, Coldwell Banker Realty. SWFLMLS
- $229,0002 bd2 ba1.1k sqft7340 Coventry CT #809, NAPLES, FL 34104For SaleMLS ID #226016403, Rollin Gosney, Premiere Plus Realty Company. SWFLMLS
