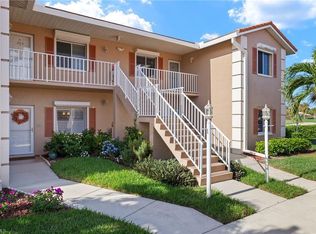
Welcome to Saratoga Colony within Glen Eagle Country Club. This is a second floor 2 bedroom plus den, 2 bath condo AND IS BEING SOLD IN AN AS-IS in its current condition. FULL GOLF MEMBERSHIP is included along with a one car detached garage. Seller is requesting all offers be presented on a Nabor As Is Sales Contract along with proof of funds for cash or preapproval for financing. This condo is priced right for the next owner to update and make it their special piece of paradise. Note this property is part of a Master HOA and also a COA Condominium Association. Be sure to remind your buyers to review the association documents, bylaws, and fees.
For sale
$275,000
575 Saratoga CIR #204, NAPLES, FL 34104
2beds
1,320sqft
Condominium
Built in 1996
-- sqft lot
$-- Zestimate®
$208/sqft
$1,094/mo HOA
What's special
One car detached garageSecond floor
- 38 days
- 136
- 3
Zillow last checked:
Listing updated:
Listed by:
Sharon Brown 239-734-1038,
Blue Heron Realty of Naples
Source: SWFLMLS,MLS#: 226036804 Originating MLS: Naples
Facts & features
Interior
Bedrooms & bathrooms
- Bedrooms: 2
- Bathrooms: 2
- Full bathrooms: 2
Rooms
- Room types: Screened Lanai/Porch, 2 Bedrooms Plus Den
Dining room
- Features: Eat-in Kitchen
Heating
- Central
Cooling
- Ceiling Fan(s), Central Air
Appliances
- Included: Dishwasher, Disposal, Dryer, Microwave, Range, Refrigerator/Freezer, Refrigerator/Icemaker, Self Cleaning Oven, Washer
- Laundry: Inside
Features
- Foyer, Pantry, Smoke Detectors, Vaulted Ceiling(s), Walk-In Closet(s), Laundry in Residence, Screened Lanai/Porch
- Flooring: Carpet, Tile, Vinyl
- Windows: Shutters - Manual
- Has fireplace: No
- Furnished: Yes
Interior area
- Total structure area: 1,320
- Total interior livable area: 1,320 sqft
Video & virtual tour
Property
Parking
- Total spaces: 1
- Parking features: Guest, Paved, Detached
- Garage spaces: 1
Features
- Stories: 1
- Patio & porch: Screened Lanai/Porch
- Has view: Yes
- View description: Golf Course, Lake
- Has water view: Yes
- Water view: Lake
- Waterfront features: None
Lot
- Features: Zero Lot Line
Details
- Additional structures: Tennis Court(s)
- Parcel number: 72640001882
Construction
Type & style
- Home type: Condo
- Architectural style: Florida,Traditional
- Property subtype: Condominium
Materials
- Block, Concrete, Stucco
- Foundation: Concrete Block, Poured Concrete
- Roof: Tile
Condition
- New construction: No
- Year built: 1996
Utilities & green energy
- Water: Central
Community & HOA
Community
- Features: Fitness Center, Golf, Putting Green, Restaurant, Sidewalks, Street Lights, Tennis Court(s), Gated
- Security: Smoke Detector(s), Gated Community
- Subdivision: SARATOGA COLONY
HOA
- Has HOA: Yes
- Amenities included: Bocce Court, Fitness Center, Golf Course, Guest Room, Internet Access, Pickleball, Private Membership, Putting Green, Restaurant, Sidewalk, Streetlight, Tennis Court(s), Underground Utility
- HOA fee: $13,131 annually
Location
- Region: Naples
Financial & listing details
- Price per square foot: $208/sqft
- Tax assessed value: $302,120
- Annual tax amount: $1,352
- Date on market: 10/13/2026
- Lease term: Buyer Finance/Cash
Estimated market value
Not available
Estimated sales range
Not available
Not available
Price history
| Date | Event | Price |
|---|---|---|
| 11/10/2026 | Listed for sale | $275,000$208/sqft |
Source:  SWFLMLS #226036804 Report a problem | ||
| 10/30/2026 | Pending sale | $275,000$208/sqft |
Source: SWFLMLS #226036804 Report a problem | ||
| 10/14/2026 | Listed for sale | $275,000+103.7%$208/sqft |
Source: SWFLMLS #226036804 Report a problem | ||
| 4/8/2002 | Sold | $135,000$102/sqft |
Source: Public Record Report a problem | ||
Public tax history
| Year | Property taxes | Tax assessment |
|---|---|---|
| 2025 | $1,352 +7.4% | $167,896 +2.9% |
| 2024 | $1,259 +2.7% | $163,164 +3% |
| 2023 | $1,225 -1.9% | $158,412 +3% |
| 2022 | $1,249 -0.5% | $153,798 +3% |
| 2021 | $1,256 +2.5% | $149,318 +1.4% |
| 2020 | $1,225 +2.3% | $147,256 +2.3% |
| 2019 | $1,197 +2% | $143,945 +1.9% |
| 2018 | $1,173 | $141,261 +2.1% |
| 2017 | $1,173 +2.1% | $138,356 +2.1% |
| 2016 | $1,149 +2.3% | $135,510 +0.7% |
| 2015 | $1,123 -2.2% | $134,568 +61.2% |
| 2014 | $1,149 -1.4% | $83,500 |
| 2013 | $1,165 -5% | $83,500 -4.7% |
| 2012 | $1,226 +4% | $87,600 +3.8% |
| 2011 | $1,180 +8.5% | $84,432 +2.4% |
| 2010 | $1,087 +7.5% | $82,445 +4.4% |
| 2009 | $1,011 | $78,963 -38.7% |
| 2008 | $1,011 -17.9% | $128,834 +3% |
| 2007 | $1,231 -2.1% | $125,082 +2.5% |
| 2006 | $1,257 | $122,031 +3% |
| 2005 | $1,257 +3% | $118,477 +3% |
| 2004 | $1,221 -1.6% | $115,026 +1.9% |
| 2003 | $1,241 -16.9% | $112,881 +8.1% |
| 2002 | $1,494 -49.4% | $104,446 +3% |
| 2001 | $2,954 +105.6% | $101,375 |
| 2000 | $1,437 | -- |
Find assessor info on the county website
Monthly payment
Est. payment
Payment breakdown
Explore the cost of this home by adjusting the details. Changes won't be saved.Climate risks
Neighborhood: 34104
Nearby schools
Schools provided by the listing agent
- Elementary: CALUSA PARK ELEMENTARY
- Middle: EAST NAPLES MIDDLE SCHOOL
- High: LELY HIGH SCHOOL
Source: SWFLMLS. This data may not be complete. We recommend contacting the local school district to confirm school assignments for this home.

Similar homes
- $275,0002 bd2 ba1.2k sqft325 Dover PL #103, NAPLES, FL 34104For Sale

 MLS ID #226030522, Joseph Garafolo, Compass Florida LLC. SWFLMLS
- $265,0002 bd2 ba1k sqft7300 Glenmoor LN #205, NAPLES, FL 34104For Sale
 MLS ID #226031634, Jay Arthur Stark, Coldwell Banker Realty. SWFLMLS
- $259,0002 bd2 ba1k sqft7340 Glenmoor LN #3207, NAPLES, FL 34104For Sale
 MLS ID #226017227, Sharon Brown, Blue Heron Realty of Naples. SWFLMLS
- $224,9002 bd2 ba1.3k sqft6828 Sterling Greens PL #4405, NAPLES, FL 34104For Sale
 MLS ID #226021081, William DeHaan, PLL, Coldwell Banker Realty. SWFLMLS
- $294,9002 bd2 ba954 sqft7360 Saint Ives WAY #2301, NAPLES, FL 34104For SaleMLS ID #226029425, Patti Avallone, Blue Heron Realty of Naples. SWFLMLS
- $259,9002 bd2 ba1k sqft1001 Foxfire LN #109, NAPLES, FL 34104For SaleMLS ID #226032013, Patty Dovichi, PA, Realty One Group MVP. SWFLMLS
- $289,0002 bd2 ba1.2k sqft3021 Sandpiper Bay CIR #E303, NAPLES, FL 34112For SaleMLS ID #226041836, Michael Graney, Coldwell Banker Realty. SWFLMLS
- $338,0002 bd2 ba1.6k sqft359 Dover PL #203, NAPLES, FL 34104For SaleMLS ID #226035849, Jane Wood, John R Wood Properties. SWFLMLS
- $215,0002 bd2 ba1k sqft7025 Dennis CIR #G202, NAPLES, FL 34104For SaleMLS ID #226009100, Michelle Thomas, Premier Sotheby's Int'l Realty. SWFLMLS
- $267,0002 bd2 ba1.1k sqft4564 Andover WAY #103D, NAPLES, FL 34112For SaleMLS ID #226039234, MaryBeth Baron, Achieve Realty LLC. SWFLMLS
- $210,0002 bd2 ba1.1k sqft7340 Coventry CT #809, NAPLES, FL 34104For SaleMLS ID #226016403, Rollin Gosney, Premiere Plus Realty Company. SWFLMLS
- $374,9002 bd2 ba1.1k sqft7240 Coventry CT #329, NAPLES, FL 34104For SaleMLS ID #226035113, Eric Pierzchala, Blue Heron Realty of Naples. SWFLMLS
- $325,0002 bd2 ba1.6k sqft475 Robin Hood CIR #202, NAPLES, FL 34104For SaleMLS ID #226032895, Claire Gogan, EXP Realty LLC. SWFLMLS
- $212,0002 bd2 ba1.1k sqft148 Seven Seas WAY, NAPLES, FL 34104For SaleMLS ID #226022831, Yasmine Awad, PA, Premiere Plus Realty Company. SWFLMLS
- $200,0002 bd2 ba1k sqft132 Santa Clara DR #10, NAPLES, FL 34104For SaleMLS ID #226022134, Kayla Marie Hunter, Keller Williams Elite Realty. SWFLMLS
- $260,0003 bd2 ba1.3k sqft3044 Kings Lake BLVD #7568, NAPLES, FL 34112For SaleMLS ID #226020858, Scott Pearl, Coldwell Banker Realty. SWFLMLS
- $364,0002 bd2 ba1.2k sqft7260 Coventry CT #405, NAPLES, FL 34104For SaleMLS ID #226012683, Eric Pierzchala, Blue Heron Realty of Naples. SWFLMLS
- $220,0002 bd1 ba909 sqft1270 Wildwood Lakes BLVD #208, NAPLES, FL 34104For SaleMLS ID #226030682, Dawn Zimmer-Boling, Premiere Plus Realty Company. SWFLMLS
- $249,9002 bd2 ba1.1k sqft1704 Kings Lake BLVD #201, NAPLES, FL 34112For SaleMLS ID #226012581, Eric Krajewski, Achieve Realty LLC. SWFLMLS
