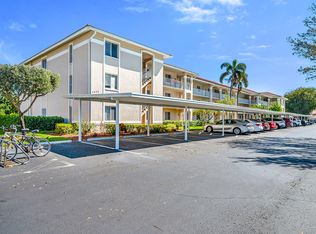
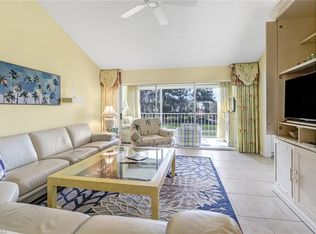
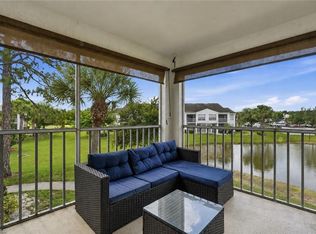
Positioned within Chatham Square at Glen Eagle, this inviting residence offers a sought-after bundled golf membership along with tranquil lake and golf course views. Enjoy tranquil views from your private screened lanai overlooking the lush fairways and sparkling lake, creating a peaceful backdrop for everyday living and relaxed outdoor enjoyment. With a desirable second-floor vantage point and a dedicated carport space, this two-bedroom, two-bath condominium presents an exceptional opportunity to embrace Naples golf lifestyle. The thoughtfully designed floor plan features a bright and open living and dining area with direct lanai access, allowing the beautiful lake and golf course views to become part of your daily experience. A formal dining space flows seamlessly into the living room, making the layout ideal for relaxed evenings and entertaining guests. The screened lanai, complete with a ceiling fan, provides comfortable outdoor living year-round while capturing sweeping views of the course and water. The kitchen is functional and inviting, offering a convenient pass-through window to the living room, a pantry for added storage, and a charming breakfast area set by a window with a ceiling fan. Appliances include a range, microwave and refrigerator/freezer, providing everything needed for effortless meal preparation. The primary suite serves as a comfortable retreat, featuring a ceiling fan and golf course views. The en-suite bath includes a sink vanity with a framed mirror and a shower-tub combination. The guest bedroom is thoughtfully positioned adjacent to a full bath with a shower-tub combo and includes ceiling fans for added comfort, making it ideal for visitors or flexible use as a home office. Residents of Glen Eagle Golf & Country Club enjoy an active, amenity-rich lifestyle centered around the 18-hole championship course. Additional offerings include tennis courts, a fitness center, resort-style pool, clubhouse dining and a vibrant year-round social calendar. Ideally in South Naples, this community is just minutes from the white sand beaches of the Gulf and renowned destinations of Old Naples, Fifth Avenue South, Third Street South, Naples Pier, Waterside Shops, Artis—Naples, Venetian Bay, Bayfront and Mercato, offering the best of Naples living.
For sale
Price cut: $15K (9/8)
$215,000
7025 Dennis CIR #G202, NAPLES, FL 34104
2beds
1,097sqft
Condominium
Built in 1991
-- sqft lot
$-- Zestimate®
$196/sqft
$1,138/mo HOA
What's special
Second-floor vantage pointDedicated carport spacePantry for added storage
- 195 days
- 218
- 6
Zillow last checked:
Listing updated:
Listed by:
Michelle Thomas 239-860-7176,
Premier Sotheby's Int'l Realty
Source: SWFLMLS,MLS#: 226009100 Originating MLS: Naples
Originating MLS: NaplesFacts & features
Interior
Bedrooms & bathrooms
- Bedrooms: 2
- Bathrooms: 2
- Full bathrooms: 2
Rooms
- Room types: Guest Bath, Guest Room, Screened Lanai/Porch, 2 Bed
Primary bedroom
- Dimensions: 11 x 14
Bedroom
- Dimensions: 12 x 13
Dining room
- Dimensions: 15 x 10
Kitchen
- Dimensions: 10 x 12
Living room
- Dimensions: 15 x 16
Utility room
- Dimensions: 11 x 6
Heating
- Central
Cooling
- Ceiling Fan(s), Central Air
Appliances
- Included: Electric Cooktop, Dishwasher, Disposal, Dryer, Microwave, Range, Refrigerator/Icemaker, Self Cleaning Oven, Washer
Features
- Pantry, Smoke Detectors, Walk-In Closet(s), Window Coverings, Guest Bath, Guest Room, Screened Lanai/Porch
- Flooring: Carpet, Tile
- Windows: Window Coverings
- Has fireplace: No
- Furnished: Yes
Interior area
- Total structure area: 1,200
- Total interior livable area: 1,097 sqft
Video & virtual tour
Property
Parking
- Total spaces: 1
- Parking features: Assigned, Covered, Driveway, Guest, Detached Carport
- Carport spaces: 1
- Has uncovered spaces: Yes
Features
- Stories: 1
- Patio & porch: Screened Lanai/Porch
- Pool features: Community
- Spa features: Community
- Has view: Yes
- View description: Golf Course, Lake, Landscaped Area, Water
- Has water view: Yes
- Water view: Lake,Water
- Waterfront features: Lake
- Frontage type: Lakefront
Lot
- Features: Zero Lot Line
Details
- Additional structures: Cabana, Tennis Court(s)
- Parcel number: 26042601166
Construction
Type & style
- Home type: Condo
- Property subtype: Condominium
Materials
- Block, Stucco
- Foundation: Concrete Block
- Roof: Built-Up
Condition
- New construction: No
- Year built: 1991
Utilities & green energy
- Water: Central
Community & HOA
Community
- Features: Clubhouse, Pool, Putting Green, Sidewalks, Street Lights, Tennis Court(s), Gated, Golf
- Security: Smoke Detector(s), Gated Community
- Subdivision: CHATHAM SQUARE
HOA
- Has HOA: Yes
- Amenities included: Bike And Jog Path, Billiard Room, Business Center, Cabana, Clubhouse, Pool, Library, Putting Green, Sidewalk, Streetlight, Tennis Court(s), Underground Utility
- HOA fee: $13,655 annually
Location
- Region: Naples
Financial & listing details
- Price per square foot: $196/sqft
- Annual tax amount: $2,208
- Date on market: 2/27/2026
- Lease term: Buyer Finance/Cash
- Road surface type: Paved
Estimated market value
Not available
Estimated sales range
Not available
Not available
Price history
| Date | Event | Price |
|---|---|---|
| 9/8/2026 | Price change | $215,000-6.5%$196/sqft |
Source:  SWFLMLS #226009100 Report a problem SWFLMLS #226009100 Report a problem | ||
| 6/5/2026 | Price change | $230,000-4.2%$210/sqft |
Source: SWFLMLS #226009100 Report a problem | ||
| 4/9/2026 | Price change | $240,000-2%$219/sqft |
Source: SWFLMLS #226009100 Report a problem | ||
| 2/27/2026 | Listed for sale | $245,000$223/sqft |
Source: SWFLMLS #226009100 Report a problem | ||
Public tax history
Tax history is unavailable.
Monthly payment
Est. payment
Payment breakdown
Explore the cost of this home by adjusting the details. Changes won't be saved.Climate risks
Neighborhood: 34104


Similar homes
- $225,0002 bd2 ba1k sqft6945 Dennis CIR #I-107, NAPLES, FL 34104For Sale

 MLS ID #225084882, Oleg Mikhailov, Premiere Plus Realty Company. SWFLMLS
 - $220,0002 bd2 ba1.1k sqft1723 Reuven CIR #2004, NAPLES, FL 34112For Sale
 MLS ID #226032360, Mike Shoaff, RE/MAX Hallmark Realty. SWFLMLS
 - $215,0002 bd2 ba1k sqft132 Santa Clara DR #10, NAPLES, FL 34104For Sale
 MLS ID #226022134, Kayla Marie Hunter, Keller Williams Elite Realty. SWFLMLS
 - $229,0002 bd2 ba1.1k sqft7340 Coventry CT #809, NAPLES, FL 34104For Sale
 MLS ID #226016403, Rollin Gosney, Premiere Plus Realty Company. SWFLMLS
 - $229,0002 bd1 ba909 sqft1270 Wildwood Lakes BLVD #208, NAPLES, FL 34104For SaleMLS ID #226030682, Dawn Zimmer-Boling, Premiere Plus Realty Company. SWFLMLS
- $249,0002 bd2 ba1k sqft1001 Eastham WAY #C-206, NAPLES, FL 34104For SaleMLS ID #225069799, Pam Delaney, Coldwell Banker Realty. SWFLMLS
- $212,0002 bd2 ba1.1k sqft148 Seven Seas WAY, NAPLES, FL 34104For SaleMLS ID #226022831, Yasmine Awad, PA, Premiere Plus Realty Company. SWFLMLS
- $259,9002 bd2 ba1k sqft1001 Foxfire LN #109, NAPLES, FL 34104For SaleMLS ID #226032013, Patty Dovichi, PA, Realty One Group MVP. SWFLMLS
- $249,0002 bd2 ba954 sqft7380 Saint Ives WAY #1202, NAPLES, FL 34104For SaleMLS ID #226023668, Mike Sutkus, PA, Downing Frye Realty Inc.. SWFLMLS
- $215,5002 bd2 ba1.2k sqft5784 Deauville CIR #B103, NAPLES, FL 34112For SaleMLS ID #226018307, Kelly Ferreri, LLC, Compass Florida LLC. SWFLMLS
- $195,0002 bd2 ba1.1k sqft212 Oceans BLVD #212, NAPLES, FL 34104For SaleMLS ID #226001393, Amy Reinholdt, LLC, Signature Intl Premier Propert. SWFLMLS
- $209,9002 bd2 ba1.4k sqft720 Teryl RD #2, NAPLES, FL 34112For SaleMLS ID #226026621, Robin Williams, Coffey Real Estate Agency LLC. SWFLMLS
- $203,0002 bd2 ba1k sqft116 Harrison RD #3, NAPLES, FL 34112For SaleMLS ID #226030414, Joel Slaymaker, Compass Florida LLC. SWFLMLS
- $218,0002 bd2 ba1.1k sqft5579 Rattlesnake Hammock RD #B9, NAPLES, FL 34113For SaleMLS ID #226026243, Coco Walek, Keller Williams Realty Naples. SWFLMLS
- $199,9002 bd2 ba1.2k sqft263 Palm DR #4, NAPLES, FL 34112For SaleMLS ID #226030739, Kathleen Leavesley, Coffey Real Estate Agency LLC. SWFLMLS
- $269,9002 bd2 ba1k sqft7340 Glenmoor LN #3207, NAPLES, FL 34104For SaleMLS ID #226017227, Sharon Brown, Blue Heron Realty of Naples. SWFLMLS
- $269,0002 bd2 ba1.3k sqft605 Squire CIR #103, NAPLES, FL 34104For SaleMLS ID #226007770, Rebecca Sinatra, Premier Sotheby's Int'l Realty. SWFLMLS
- $222,5002 bd2 ba1.1k sqft315 Saint Andrews BLVD #C5, NAPLES, FL 34113For SaleMLS ID #226006347, Shelly Hooper, Realty One Group MVP. SWFLMLS
- $229,0002 bd2 ba1.1k sqft84 Glades BLVD #2, NAPLES, FL 34112For SaleMLS ID #226010096, Robin Williams, Coffey Real Estate Agency LLC. SWFLMLS
- $299,0002 bd2 ba1.2k sqft325 Dover PL #103, NAPLES, FL 34104For SaleMLS ID #226030522, Joseph Garafolo, Compass Florida LLC. SWFLMLS
