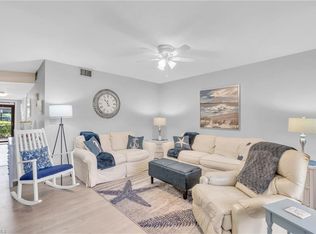
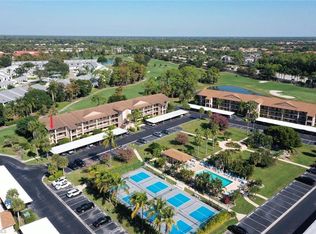
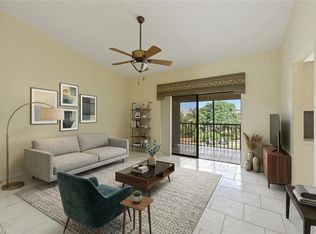
If you are just searching for a two bedroom two bath condo to enjoy winter weather in Southwest Florida there are many to choose from at an affordable price. However if you are looking for more than than just a two bedroom two bath condo at a price you can afford featuring all kinds of amenities than Countryside Golf and Country Club is that community ! If you are coming for the winter weather why not indulge yourself in it in a gated community with a recently renovated clubhouse with indoor and outdoor dining, brand new resort style pool with bar area and food , fitness center with classes, pickleball, bocce ball and tennis complex. All of this and even the odd round of golf in one of Naples friendliest resort and lifestyle communities where neighbors become friends. This social membership still provides you the opportunity to play occasional golf. This fully furnished ready to move into two bed two bath condo with a magnificent view overlooking the championship 18 hole golf course. This the Naples condo you have been searching for. Tastefully decorated in neutral decor to suit any discernible Buyer. Imagine yourself looking off the lanai overlooking the golf course at those magnificent Naples sunsets. Do as much or as little as you want Countryside has it all ! So many amenities something for everyone . All of this and just minutes away to Fifth Avenue and the majestic Naples beaches. You've earned the Naples lifestyle now it's time to live it to it's fullest. Fitness enthususuast there are fitness classes. Pickleball and Bocce ball player there are groups and fellow members that play regularly. Tennis teams and leagues are available. Card game and bridge clubs for those that play. Countryside has it all , come see this property in one of Naples friendliest golf and lefstyle communities.
For sale
$229,000
7380 Saint Ives WAY NW #1202, NAPLES, FL 34104
2beds
954sqft
Condominium
Built in 1988
-- sqft lot
$-- Zestimate®
$240/sqft
$1,079/mo HOA
What's special
Gated community
- 1 day
- 76
- 0
Likely to sell faster than
Zillow last checked:
Listing updated:
Listed by:
Robb Mackett 239-825-7145,
Blue Heron Realty of Naples
Source: SWFLMLS,MLS#: 226037205 Originating MLS: Naples
Originating MLS: NaplesFacts & features
Interior
Bedrooms & bathrooms
- Bedrooms: 2
- Bathrooms: 2
- Full bathrooms: 2
Rooms
- Room types: Screened Lanai/Porch, 2 Bed
Dining room
- Features: Dining - Family, Eat-in Kitchen
Heating
- Central
Cooling
- Ceiling Fan(s), Central Air
Appliances
- Included: Electric Cooktop, Dishwasher, Disposal, Dryer, Microwave, Refrigerator, Self Cleaning Oven, Washer
Features
- Smoke Detectors, Screened Lanai/Porch
- Flooring: Carpet, Tile
- Has fireplace: No
Interior area
- Total structure area: 1,040
- Total interior livable area: 954 sqft
Video & virtual tour
Property
Parking
- Total spaces: 1
- Parking features: Assigned, Guest, Detached Carport
- Carport spaces: 1
Features
- Stories: 1
- Patio & porch: Screened Lanai/Porch
- Pool features: Community
- Spa features: Community
- Has view: Yes
- View description: Golf Course
- Waterfront features: None
- Frontage type: Golf Course
Lot
- Features: On Golf Course
Details
- Additional structures: Tennis Court(s)
- Parcel number: 28255000248
Construction
Type & style
- Home type: Condo
- Architectural style: Florida
- Property subtype: Condominium
Materials
- Block, Stucco
- Foundation: Concrete Block
- Roof: Tile
Condition
- New construction: No
- Year built: 1988
Utilities & green energy
- Water: Central
Community & HOA
Community
- Features: Clubhouse, Pool, Fitness Center, Putting Green, Restaurant, Street Lights, Tennis Court(s), Gated, Golf
- Security: Gated Community, Smoke Detector(s)
- Subdivision: COUNTRY HAVEN
HOA
- Has HOA: Yes
- Amenities included: Bocce Court, Clubhouse, Pool, Community Room, Fitness Center, Internet Access, Pickleball, Private Membership, Putting Green, Restaurant, Streetlight, Tennis Court(s)
- HOA fee: $12,953 annually
Location
- Region: Naples
Financial & listing details
- Price per square foot: $240/sqft
- Tax assessed value: $219,880
- Annual tax amount: $2,332
- Date on market: 10/15/2026
- Lease term: Buyer Finance/Cash
Estimated market value
Not available
Estimated sales range
Not available
Not available
Price history
| Date | Event | Price |
|---|---|---|
| 10/15/2026 | Listed for sale | $229,000-4.2%$240/sqft |
Source:  SWFLMLS #226037205 Report a problem SWFLMLS #226037205 Report a problem | ||
| 10/14/2026 | Listing removed | $239,000$251/sqft |
Source: SWFLMLS #226023668 Report a problem | ||
| 9/15/2026 | Price change | $239,000-4%$251/sqft |
Source: SWFLMLS #226023668 Report a problem | ||
| 7/20/2026 | Listed for sale | $249,000+4.6%$261/sqft |
Source: SWFLMLS #226023668 Report a problem | ||
| 7/12/2023 | Sold | $238,000+138%$249/sqft |
Source: Public Record Report a problem | ||
| 12/31/2013 | Sold | $100,000-4.8%$105/sqft |
Source: Public Record Report a problem | ||
| 11/5/2013 | Listed for sale | $105,000+33.8%$110/sqft |
Source: Starlink Realty, Inc #213508239 Report a problem | ||
| 3/20/2000 | Sold | $78,500$82/sqft |
Source: Public Record Report a problem | ||
Public tax history
| Year | Property taxes | Tax assessment |
|---|---|---|
| 2025 | $2,332 +1.2% | $219,880 -2.9% |
| 2024 | $2,304 +30.1% | $226,558 +61.7% |
| 2023 | $1,771 +16.6% | $140,120 +10% |
| 2022 | $1,519 +14.9% | $127,382 +10% |
| 2021 | $1,322 +3.5% | $115,802 +2.5% |
| 2020 | $1,277 -0.7% | $112,940 |
| 2019 | $1,286 -0.7% | $112,940 |
| 2018 | $1,296 | $112,940 +8.3% |
| 2017 | $1,296 +7% | $104,244 +10% |
| 2016 | $1,211 +9.1% | $94,767 +10% |
| 2015 | $1,110 +5% | $86,152 +10% |
| 2014 | $1,057 +13% | $78,320 +2.6% |
| 2013 | $935 -1.2% | $76,320 |
| 2012 | $947 -1.9% | $76,320 -2.4% |
| 2011 | $965 -33% | $78,228 -17.8% |
| 2010 | $1,440 -11.9% | $95,157 -20% |
| 2009 | $1,635 | $118,947 -18% |
| 2008 | $1,635 -13.9% | $145,058 -12.4% |
| 2007 | $1,899 +36.6% | $165,621 +10.6% |
| 2006 | $1,391 | $149,709 +44.8% |
| 2005 | $1,391 +11.5% | $103,403 +12.4% |
| 2004 | $1,248 +13.2% | $91,993 +17.9% |
| 2003 | $1,102 +15.2% | $78,037 +16.6% |
| 2002 | $957 -46% | $66,924 +10.1% |
| 2001 | $1,771 +109.8% | $60,795 |
| 2000 | $844 | -- |
Find assessor info on the county website
Monthly payment
Est. payment
Payment breakdown
Explore the cost of this home by adjusting the details. Changes won't be saved.Climate risks
Neighborhood: 34104
Nearby schools
Schools provided by the listing agent
- Elementary: CALUSA PARK
- Middle: EAST NAPLES
- High: GOLDEN GATE
Source: SWFLMLS. This data may not be complete. We recommend contacting the local school district to confirm school assignments for this home.

Similar homes
- $259,5002 bd2 ba1k sqft7340 Saint Ives WAY #3102, NAPLES, FL 34104For Sale

 MLS ID #226030227, John Pierce, Jr, Coldwell Banker Realty. SWFLMLS
 - $210,0002 bd2 ba1k sqft360 Charlemagne BLVD #D205, NAPLES, FL 34112For Sale
 MLS ID #226030513, Tony Grech, Compass Florida LLC. SWFLMLS
 - $220,0002 bd1 ba909 sqft1270 Wildwood Lakes BLVD #208, NAPLES, FL 34104For Sale
 MLS ID #226030682, Dawn Zimmer-Boling, Premiere Plus Realty Company. SWFLMLS
 - $240,0002 bd2 ba1k sqft1001 Eastham WAY #C-206, NAPLES, FL 34104For Sale
 MLS ID #225069799, Pam Delaney, Coldwell Banker Realty. SWFLMLS
 - $215,0002 bd2 ba1k sqft7025 Dennis CIR #G202, NAPLES, FL 34104For SaleMLS ID #226009100, Michelle Thomas, Premier Sotheby's Int'l Realty. SWFLMLS
- $259,0002 bd2 ba1k sqft7340 Glenmoor LN #3207, NAPLES, FL 34104For SaleMLS ID #226017227, Sharon Brown, Blue Heron Realty of Naples. SWFLMLS
- $265,0002 bd2 ba1k sqft7300 Glenmoor LN #205, NAPLES, FL 34104For SaleMLS ID #226031634, Jay Arthur Stark, Coldwell Banker Realty. SWFLMLS
- $259,9002 bd2 ba1k sqft1001 Foxfire LN #109, NAPLES, FL 34104For SaleMLS ID #226032013, Patty Dovichi, PA, Realty One Group MVP. SWFLMLS
- $234,9002 bd2 ba1k sqft401 Charlemagne BLVD #A205, NAPLES, FL 34112For SaleMLS ID #226021220, Debbie Holloway, Coldwell Banker Realty. SWFLMLS
- $239,9002 bd2 ba954 sqft1009 Pine Isle LN #1009, NAPLES, FL 34112For SaleMLS ID #226034903, Sherry Burns, Premiere Plus Realty Company. SWFLMLS
- $199,0002 bd2 ba1k sqft3006 Kings Lake BLVD #3006, NAPLES, FL 34112For SaleMLS ID #226035165, Keith Kemen, ENGEL & VOELKERS NAPLES. SWFLMLS
- $229,9992 bd2 ba1k sqft5470 16th PL SW #101, NAPLES, FL 34116For SaleMLS ID #226031660, Aimee Rodriguez, Marzucco Real Estate. SWFLMLS
- $259,0002 bd2 ba1.2k sqft160 Palm DR #5, NAPLES, FL 34112For SaleMLS ID #226036033, Brianna Heaton, Coldwell Banker Realty. SWFLMLS
- $214,9003 bd2 ba1.3k sqft315 Saint Andrews BLVD #D5, NAPLES, FL 34113For SaleMLS ID #226035224, Penny Lane Jaskulske, LLC, Realty One Group MVP. SWFLMLS
- $279,5003 bd2 ba1.4k sqft409 Gabriel CIR #1, NAPLES, FL 34104For SaleMLS ID #226031375, Kelly Capolino, PA, Downing Frye Realty Inc.. SWFLMLS
- $269,0002 bd2 ba1.3k sqft605 Squire CIR #103, NAPLES, FL 34104For SaleMLS ID #226007770, Rebecca Sinatra, Premier Sotheby's Int'l Realty. SWFLMLS
- $250,0002 bd2 ba1k sqft4640 Chantelle DR #N203, NAPLES, FL 34112For SaleMLS ID #226031464, Kathy Elrod, Florida's Realty Specialists. SWFLMLS
- $230,0002 bd2 ba842 sqft200 Forest Lakes BLVD #204, NAPLES, FL 34105For SaleMLS ID #226033824, Alina Krasulina, LoKation. SWFLMLS
- $242,0002 bd2 ba1.1k sqft4987 Pepper CIR #107, NAPLES, FL 34113For SaleMLS ID #226025678, B Jean Adams, Coldwell Banker Realty. SWFLMLS
