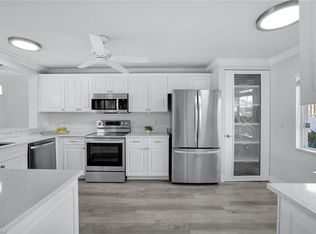
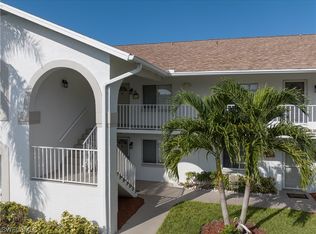
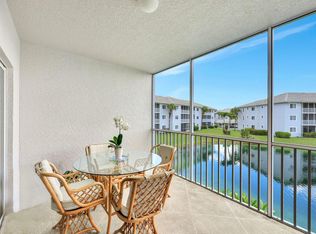
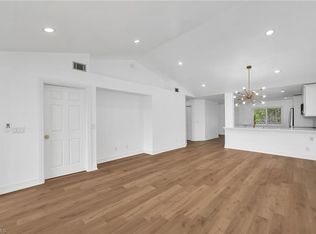
Perfect for full-time or seasonal living, featuring a beautiful sunset lake and fountain view. It is a lovingly maintained end unit offering a true three-bedroom layout on a single floor, complete with a carport. Key features include crown molding, chair rails, diagonal tile & wood flooring, plantation shutters, decorative backsplash, granite countertops, newer stainless-steel appliances, raised panel kitchen cabinets, newly upgraded master bath shower, new 2nd bath vanity, newer light fixtures and electric shutters on the lanai. The dedicated laundry room includes a full-size washer and dryer along with extra storage space. Be sure to check out the Lifestyle video and community link. Residents enjoy 4 pools & a wide variety of activities, including pickleball, tennis, bocce, aquatics, yoga, golf leagues, book & painting clubs, adventure walkers, blue zone, card & games, horseshoes, shuffleboard, wellness group, and social groups. Sapphire Lakes is an active, resort-style community with low condo fees of just $551/month (includes cable/Wi-Fi). The home is move-in ready with or without furnishings your choice. Schedule a private showing today.
For sale
$279,500
409 Gabriel CIR #1, NAPLES, FL 34104
3beds
1,406sqft
Condominium
Built in 1992
-- sqft lot
$267,000 Zestimate®
$199/sqft
$551/mo HOA
What's special
Granite countertopsChair railsPlantation shuttersCrown moldingNewer light fixturesNewer stainless-steel appliancesDecorative backsplash
- 9 days
- 738
- 59
Likely to sell faster than
Zillow last checked:
Listing updated:
Listed by:
Kelly Capolino, PA 239-877-6700,
Downing Frye Realty Inc.
Source: SWFLMLS,MLS#: 226031375 Originating MLS: Naples
Originating MLS: NaplesFacts & features
Interior
Bedrooms & bathrooms
- Bedrooms: 3
- Bathrooms: 2
- Full bathrooms: 2
Rooms
- Room types: Den - Study, Screened Lanai/Porch, 3 Bed
Primary bedroom
- Dimensions: 13 x 13
Bedroom
- Dimensions: 11 x 11
Bedroom
- Dimensions: 11 x 12
Great room
- Dimensions: 22 x 14
Kitchen
- Dimensions: 16 x 10
Other
- Dimensions: 13 x 7
Heating
- Central
Cooling
- Central Air
Appliances
- Included: Dishwasher, Disposal, Dryer, Microwave, Range, Refrigerator/Freezer, Self Cleaning Oven, Washer, Water Treatment Owned
- Laundry: Inside
Features
- Bar, Custom Mirrors, Pantry, Smoke Detectors, Walk-In Closet(s), Wheel Chair Access, Den - Study, Laundry in Residence, Screened Lanai/Porch
- Flooring: Tile, Wood
- Windows: Shutters
- Has fireplace: No
- Furnished: Yes
Interior area
- Total structure area: 1,504
- Total interior livable area: 1,406 sqft
Video & virtual tour
Property
Parking
- Total spaces: 1
- Parking features: Assigned, Covered, Guest, Detached Carport
- Carport spaces: 1
Accessibility
- Accessibility features: Wheel Chair Access, Accessible Full Bath
Features
- Stories: 2
- Patio & porch: Patio, Screened Lanai/Porch
- Exterior features: Courtyard
- Pool features: Community
- Has view: Yes
- View description: Lake
- Has water view: Yes
- Water view: Lake
- Waterfront features: Lake
- Frontage type: Lakefront
Details
- Additional structures: Cabana, Tennis Court(s)
- Parcel number: 64640000668
Construction
Type & style
- Home type: Condo
- Property subtype: Condominium
Materials
- Concrete, Stucco
- Foundation: Poured Concrete
- Roof: Shingle
Condition
- New construction: No
- Year built: 1992
Utilities & green energy
- Water: Central
Community & HOA
Community
- Features: Clubhouse, Pool, Racquetball, Sidewalks, Street Lights, Tennis Court(s), Gated, Condo/Hotel
- Security: Gated Community, Smoke Detector(s)
- Subdivision: OPAL
HOA
- Has HOA: Yes
- Amenities included: Barbecue, Bike And Jog Path, Bike Storage, Bocce Court, Cabana, Clubhouse, Pool, Internet Access, Pickleball, Racquetball, Shuffleboard Court, Sidewalk, Streetlight, Tennis Court(s)
- HOA fee: $6,612 annually
Location
- Region: Naples
Financial & listing details
- Price per square foot: $199/sqft
- Tax assessed value: $273,704
- Annual tax amount: $974
- Date on market: 9/8/2026
- Lease term: Buyer Finance/Cash,FHA,VA
- Road surface type: Paved
Estimated market value
$267,000
$254,000 - $280,000
Not available
Price history
| Date | Event | Price |
|---|---|---|
| 9/8/2026 | Listed for sale | $279,500+125.4%$199/sqft |
Source:  SWFLMLS #226031375 Report a problem SWFLMLS #226031375 Report a problem | ||
| 6/3/2011 | Sold | $124,000+18.1%$88/sqft |
Source: Public Record Report a problem | ||
| 4/25/2002 | Sold | $105,000$75/sqft |
Source: Public Record Report a problem | ||
Public tax history
| Year | Property taxes | Tax assessment |
|---|---|---|
| 2025 | $975 +7.4% | $131,666 +2.9% |
| 2024 | $907 +2.3% | $127,955 +3% |
| 2023 | $887 -1.4% | $124,228 +3% |
| 2022 | $899 -0.2% | $120,610 +3% |
| 2021 | $901 +2.6% | $117,097 +1.4% |
| 2020 | $878 +2.7% | $115,480 +2.3% |
| 2019 | $855 +3.2% | $112,884 +1.9% |
| 2018 | $829 | $110,779 +2.1% |
| 2017 | $829 +2.4% | $108,500 +2.1% |
| 2016 | $809 +2.6% | $106,268 +0.7% |
| 2015 | $789 -4.2% | $105,529 +93% |
| 2014 | $823 +1.6% | $54,691 +2.9% |
| 2013 | $810 +1.9% | $53,144 +3.4% |
| 2012 | $795 -42.2% | $51,420 -52.6% |
| 2011 | $1,376 +29.1% | $108,450 +53.6% |
| 2010 | $1,066 -38.9% | $70,604 -10.7% |
| 2009 | $1,743 | $79,028 -50.8% |
| 2008 | $1,743 -16% | $160,660 -11.4% |
| 2007 | $2,075 +22.3% | $181,235 +5.8% |
| 2006 | $1,698 | $171,260 +30.5% |
| 2005 | $1,698 +11% | $131,234 +12% |
| 2004 | $1,529 +10.2% | $117,174 +13% |
| 2003 | $1,388 +100.9% | $103,694 +36.7% |
| 2002 | $691 -50.3% | $75,834 +1.6% |
| 2001 | $1,390 +105.1% | $74,640 |
| 2000 | $678 | -- |
Find assessor info on the county website
Monthly payment
Est. payment
Payment breakdown
Explore the cost of this home by adjusting the details. Changes won't be saved.Climate risks
Neighborhood: 34104
Nearby schools
Schools provided by the listing agent
- Elementary: CALUSA PARK ELEMENTARY
- Middle: EAST NAPLES MIDDLE
- High: GOLDEN GATE HIGH
Source: SWFLMLS. This data may not be complete. We recommend contacting the local school district to confirm school assignments for this home.


Similar homes
- $275,0002 bd2 ba1.3k sqftBlue Heron, Naples, FL 34104For Sale
 MLS ID #2252517, Scott Needles, John R. Wood Properties. Marco Multi List
 - $264,5003 bd2 ba1.3k sqft648 Mardel CT #710, NAPLES, FL 34104For Sale

 MLS ID #225052740, Donia Orsolini, William Raveis Real Estate. SWFLMLS
 - $305,0002 bd2 ba1.2k sqft388 Belina DR #1106, NAPLES, FL 34104For Sale
 MLS ID #226032023, Rei Culi, PA, John R Wood Properties. SWFLMLS
 - $265,0002 bd2 ba1.2k sqft7839 Regal Heron CIR #202, NAPLES, FL 34104For Sale
 MLS ID #226029659, Patricia Moreno, Naples Homes and Rentals Inc. SWFLMLS
 - $320,0002 bd2 ba1.6k sqft357 Robin Hood CIR #202, NAPLES, FL 34104For SaleMLS ID #226020256, Doreen Doyle, PA, Keller Williams Realty Naples. SWFLMLS
- $289,9002 bd2 ba1.4k sqft515 Gabriel CIR #1901, NAPLES, FL 34104For SaleMLS ID #226012290, Joni Albert, Keller Williams Realty Naples. SWFLMLS
- $239,8002 bd2 ba1.2k sqft228 Belina DR #5-605, NAPLES, FL 34104For SaleMLS ID #226030141, Claire Gogan, EXP Realty LLC. SWFLMLS
- $312,0003 bd2 ba1.4k sqft345 Gabriel Cir #2411, Naples, FL 34104For Sale
 MLS ID #224047676, Cesar Rusch, Suncoast Realty Solutions,LLC. Florida Gulf Coast MLS
 - $314,7003 bd2 ba1.4k sqft7822 Great Heron WAY #201, NAPLES, FL 34104For SaleMLS ID #226025926, Robin Porter, Perrett Kennedy LLC. SWFLMLS
- $355,0002 bd2 ba1.6k sqft475 Robin Hood CIR #202, NAPLES, FL 34104For SaleMLS ID #226032895, Claire Gogan, EXP Realty LLC. SWFLMLS
- $265,0002 bd2 ba1k sqft7300 Glenmoor LN #205, NAPLES, FL 34104For SaleMLS ID #226031634, Jay Arthur Stark, Coldwell Banker Realty. SWFLMLS
- $279,9002 bd2 ba1k sqft7360 Glenmoor LN #4207, NAPLES, FL 34104For SaleMLS ID #226026102, Lindsay Turner, Jason Mitchell Real Estate Flo. SWFLMLS
- $229,0003 bd2 ba1.4k sqft749 Landover CIR #203, NAPLES, FL 34104For SaleMLS ID #226031289, Heather Broders, Alfred Robbins Realty Group. SWFLMLS
- $279,5002 bd2 ba1k sqft7340 Saint Ives WAY #3102, NAPLES, FL 34104For SaleMLS ID #226030227, John Pierce, Jr, Coldwell Banker Realty. SWFLMLS
- $339,0003 bd2 ba1.4k sqft675 Luisa Ln APT 4, Naples, FL 34104For SaleMLS ID #2026028085, Char Seuffert, Re/Max Sunshine. Florida Gulf Coast MLS
- $279,9002 bd2 ba1.2k sqft915 New Waterford DR #H202, NAPLES, FL 34104For SaleMLS ID #226011291, Steven Koleno, Beycome of Florida LLC. SWFLMLS
- $265,0003 bd2 ba1.2k sqft1230 Wildwood Lakes BLVD #105, NAPLES, FL 34104For SaleMLS ID #225076654, Teodora Mitova, Waterfront Realty Group Inc. SWFLMLS
- $299,0002 bd2 ba1.3k sqft7812 Regal Heron CIR #103, NAPLES, FL 34104For SaleMLS ID #226021607, Robert Alpizar, Alpizar & Company, LLC. SWFLMLS
