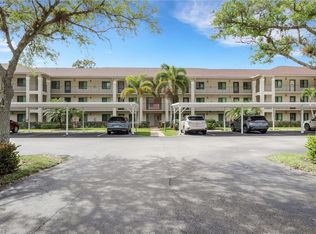

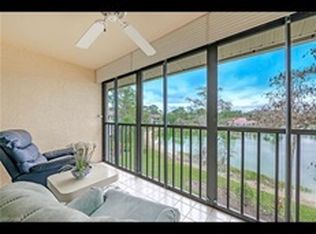
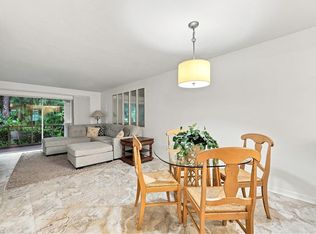
Well maintained and full of potential, this first-floor residence in Deauville Lake Club offers the opportunity to create a home that reflects your own style while enjoying peaceful lake views and one of Naples' most convenient locations. Natural light fills the open living spaces, where serene water views can be enjoyed from the kitchen, living room, primary suite, and private screened lanai. Whether you're relaxing with your morning coffee or unwinding at the end of the day, the setting offers a welcome sense of tranquility. Lovingly cared for over the years, the residence provides an excellent opportunity to update and personalize the interior without paying for someone else's renovation choices. The flexible floor plan is equally well suited for seasonal living, a full-time residence, or an investment property. Impact-resistant windows and doors installed in 2020 and a newer roof completed in 2021 provide added peace of mind, allowing the next owner to focus on creating the home they've envisioned. Residents enjoy two community pools, a spa, tennis courts, a welcoming clubhouse, and soon, newly approved pickleball courts. Just minutes from downtown Naples, Gulf beaches, shopping, dining, and golf, this is an opportunity to invest in location, lifestyle, and long-term potential.
For sale
$215,500
5784 Deauville CIR #B103, NAPLES, FL 34112
2beds
1,209sqft
Condominium
Built in 1990
-- sqft lot
$-- Zestimate®
$178/sqft
$715/mo HOA
What's special
Peaceful lake viewsPrivate screened lanaiFirst-floor residence
- 102 days |
- 241 |
- 6 |
Zillow last checked:
Listing updated:
Listed by:
Kelly Ferreri, LLC 732-684-2299,
Compass Florida LLC
Source: SWFLMLS,MLS#: 226018307 Originating MLS: Naples
Originating MLS: NaplesFacts & features
Interior
Bedrooms & bathrooms
- Bedrooms: 2
- Bathrooms: 2
- Full bathrooms: 2
Rooms
- Room types: Guest Bath, Guest Room, Screened Lanai/Porch, 2 Bed
Bedroom
- Features: Split Bedrooms
Dining room
- Features: Dining - Family, Eat-in Kitchen
Kitchen
- Features: Pantry
Heating
- Central
Cooling
- Ceiling Fan(s), Central Air
Appliances
- Included: Dishwasher, Disposal, Dryer, Microwave, Range, Refrigerator, Washer
- Laundry: Inside
Features
- Pantry, Walk-In Closet(s), Guest Bath, Guest Room, Laundry in Residence, Screened Lanai/Porch
- Flooring: Carpet, Vinyl
- Doors: Impact Resistant Doors
- Windows: Impact Resistant Windows, Shutters
- Has fireplace: No
Interior area
- Total structure area: 1,209
- Total interior livable area: 1,209 sqft
Video & virtual tour
Property
Parking
- Total spaces: 1
- Parking features: Assigned, Covered, Guest, Detached Carport
- Carport spaces: 1
Features
- Stories: 1
- Patio & porch: Screened Lanai/Porch
- Pool features: Community
- Has view: Yes
- View description: Lake
- Has water view: Yes
- Water view: Lake
- Waterfront features: Lake
- Frontage type: Lakefront
Lot
- Features: Zero Lot Line
Details
- Additional structures: Tennis Court(s)
- Parcel number: 29755000543
Construction
Type & style
- Home type: Condo
- Architectural style: Traditional
- Property subtype: Condominium
Materials
- Block, Stucco
- Foundation: Concrete Block
- Roof: Shingle
Condition
- New construction: No
- Year built: 1990
Utilities & green energy
- Water: Central
Community & HOA
Community
- Features: Clubhouse, Pool, Sidewalks, Tennis Court(s), Non-Gated
- Subdivision: DEAUVILLE LAKE CLUB
HOA
- Has HOA: Yes
- Amenities included: Barbecue, Clubhouse, Pool, Community Room, Pickleball, Shuffleboard Court, Sidewalk, Tennis Court(s), Underground Utility
- HOA fee: $8,580 annually
Location
- Region: Naples
Financial & listing details
- Price per square foot: $178/sqft
- Tax assessed value: $248,173
- Annual tax amount: $2,353
- Date on market: 5/7/2026
- Lease term: Buyer Finance/Cash
- Road surface type: Paved
Estimated market value
Not available
Estimated sales range
Not available
Not available
Price history
| Date | Event | Price |
|---|---|---|
| 5/7/2026 | Listed for sale | $215,500$178/sqft |
Source:  SWFLMLS #226018307 Report a problem SWFLMLS #226018307 Report a problem | ||
Public tax history
| Year | Property taxes | Tax assessment |
|---|---|---|
| 2025 | $2,353 +10.4% | $207,582 +10% |
| 2024 | $2,131 +4.1% | $188,711 +10% |
| 2023 | $2,046 +9.4% | $171,555 +10% |
| 2022 | $1,870 +15.5% | $155,959 +10% |
| 2021 | $1,619 +5.5% | $141,781 +4.5% |
| 2020 | $1,535 -0.7% | $135,736 |
| 2019 | $1,546 +0.2% | $135,736 |
| 2018 | $1,543 | $135,736 +6.3% |
| 2017 | $1,543 +2.6% | $127,714 +10% |
| 2016 | $1,505 +8.3% | $116,104 +10% |
| 2015 | $1,390 +10.3% | $105,549 +10% |
| 2014 | $1,261 +10.1% | $95,954 |
| 2013 | $1,145 -1.3% | $95,954 |
| 2012 | $1,160 -2.2% | $95,954 -2.8% |
| 2011 | $1,186 -16.5% | $98,675 -4.6% |
| 2010 | $1,421 -8.5% | $103,407 -13.7% |
| 2009 | $1,553 | $119,891 -14.7% |
| 2008 | $1,553 -21.3% | $140,523 -22.4% |
| 2007 | $1,974 +27.2% | $181,049 +14.1% |
| 2006 | $1,552 | $158,739 +35% |
| 2005 | $1,552 +17.6% | $117,569 +18.6% |
| 2004 | $1,320 +12.1% | $99,141 +14.7% |
| 2003 | $1,178 +21.2% | $86,432 +22.8% |
| 2002 | $971 -43.9% | $70,391 +14.3% |
| 2001 | $1,732 +105% | $61,563 |
| 2000 | $845 | -- |
Find assessor info on the county website
Monthly payment
Est. payment
Payment breakdown
Explore the cost of this home by adjusting the details. Changes won't be saved.Climate risks
Neighborhood: 34112
Nearby schools
GreatSchools rating
- 7/10Lely Elementary SchoolGrades: PK-5Distance: 2.6 mi
- 8/10East Naples Middle SchoolGrades: 6-8Distance: 2.4 mi
- 5/10Lely High SchoolGrades: 9-12Distance: 2.3 mi
Schools provided by the listing agent
- Elementary: LELY ELEMENTARY SCHOOL
- Middle: EAST NAPLES MIDDLE SCHOOL
- High: LELY HIGH SCHOOL
Source: SWFLMLS. This data may not be complete. We recommend contacting the local school district to confirm school assignments for this home.
- $250,0002 bd2 ba1.2k sqft5784 Deauville Cir APT B302, Naples, FL 34112Pending
- $240,0002 bd2 ba1.2k sqft5784 Deauville Cir APT B104, Naples, FL 34112Sold
- $--2 bd2 ba1.2k sqft5784 Deauville Cir #302, Naples, FL 34112Off Market
- $245,300-- bd-- ba1.4k sqft5784 Deauville Cir APT B101, Naples, FL 34112Off Market
- $231,8002 bd2 ba1.2k sqft5784 Deauville Cir APT B106, Naples, FL 34112Off Market
- $235,6002 bd2 ba1.2k sqft5784 Deauville Cir APT B107, Naples, FL 34112Off Market
- $212,200-- bd-- ba1.2k sqft5784 Deauville Cir APT B202, Naples, FL 34112Off Market
- $245,800-- bd-- ba1.2k sqft5784 Deauville Cir APT B203, Naples, FL 34112Off Market
A local agent can set up tours, give advice and negotiate with sellers.
Similar homes
- $220,0002 bd2 ba1k sqft3581 County Barn RD #203, NAPLES, FL 34112For Sale

 MLS ID #226026937, Daniel Bangs, Premier Sotheby's Int'l Realty. SWFLMLS
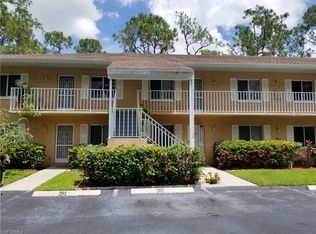
 - $230,5002 bd2 ba1k sqft5685 Whitaker Rd APT 202, Naples, FL 34112Off Market
- $199,5002 bd2 ba911 sqft2612 Kings Lake BLVD #2-103, NAPLES, FL 34112For Sale
 MLS ID #226027168, Rich Townsend, LLC, Downing Frye Realty Inc.. SWFLMLS
 - $209,9002 bd2 ba1.4k sqft720 Teryl RD #2, NAPLES, FL 34112For Sale
 MLS ID #226026621, Robin Williams, Coffey Real Estate Agency LLC. SWFLMLS
 - $205,0002 bd2 ba962 sqft1702 Kings Lake BLVD #102, NAPLES, FL 34112For SaleMLS ID #226022673, Brandon May, John R Wood Properties. SWFLMLS
- $218,0002 bd2 ba1.1k sqft5579 Rattlesnake Hammock RD #B9, NAPLES, FL 34113For SaleMLS ID #226026243, Coco Walek, Keller Williams Realty Naples. SWFLMLS
- $229,0002 bd2 ba1.1k sqft84 Glades BLVD #2, NAPLES, FL 34112For SaleMLS ID #226010096, Robin Williams, Coffey Real Estate Agency LLC. SWFLMLS
- $185,0002 bd2 ba966 sqft3645 Boca Ciega DR #114, NAPLES, FL 34112For SaleMLS ID #226020479, Kyle Johnson, Coldwell Banker Realty. SWFLMLS
- $279,0002 bd2 ba1.1k sqft4580 Andover WAY #205, NAPLES, FL 34112For SaleMLS ID #226028697, Dee Werner, Premiere Plus Realty Company. SWFLMLS
- $240,0002 bd2 ba1.4k sqft550 Teryl RD #2301, NAPLES, FL 34112For SaleMLS ID #226017746, Eleanor Cheffer, PA, Downing Frye Realty Inc.. SWFLMLS
- $205,0002 bd2 ba1.2k sqft147 Harrison RD #1, NAPLES, FL 34112For SaleMLS ID #226002078, Heather Zurlo, John R Wood Properties. SWFLMLS
- $269,0002 bd2 ba1.2k sqft5950 Amherst DR #A101, NAPLES, FL 34112For SaleMLS ID #226018200, Barbara Salinas, LLC, John R Wood Properties. SWFLMLS
- $222,5002 bd2 ba1.1k sqft315 Saint Andrews BLVD #C5, NAPLES, FL 34113For SaleMLS ID #226006347, Shelly Hooper, Realty One Group MVP. SWFLMLS
- $220,0002 bd2 ba1k sqft132 Santa Clara DR #10, NAPLES, FL 34104For SaleMLS ID #226022134, Kayla Marie Hunter, Keller Williams Elite Realty. SWFLMLS
- $179,9002 bd2 ba1.1k sqft50 Glades BLVD #2, NAPLES, FL 34112For SaleMLS ID #226022783, Kathleen Leavesley, Coffey Real Estate Agency LLC. SWFLMLS
- $242,0002 bd2 ba1.1k sqft4987 Pepper CIR #107, NAPLES, FL 34113For SaleMLS ID #226025678, B Jean Adams, Coldwell Banker Realty. SWFLMLS
- $262,0002 bd2 ba1.2k sqft3420 Frosty WAY #4902, NAPLES, FL 34112For SaleMLS ID #226027202, Alena Vydra, PA, Premiere Plus Realty Company. SWFLMLS
- $182,5002 bd2 ba1.1k sqft180 Harrison RD #3, NAPLES, FL 34112For SaleMLS ID #226024918, Bill Scherer, Excel Real Estate Services Inc. SWFLMLS
- $189,0002 bd2 ba1k sqft5515 Rattlesnake Hammock RD #205, NAPLES, FL 34113For SaleMLS ID #226015295, Todd DeFilipps, ERA Naples Realty Services. SWFLMLS
- $269,9002 bd2 ba1.2k sqft5970 Amherst DR #C205, NAPLES, FL 34112For SaleMLS ID #226013422, Charlene Vandenberg, Coldwell Banker Realty. SWFLMLS
