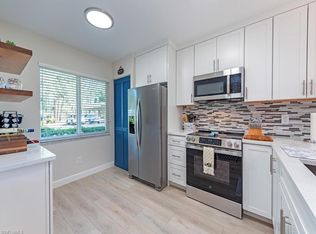
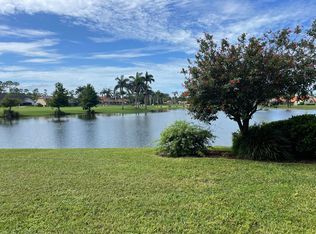
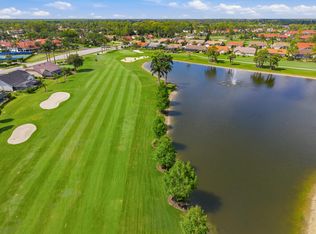
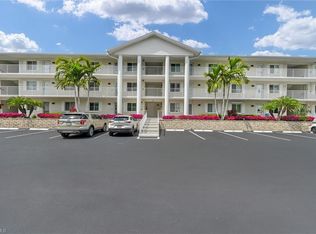
Dynamite Golf Course View!! Well-maintained 1st floor, 2 bedroom plus den end unit with updated baths. Spacious rooms, good storage space, laundry room and single carport. Beautifully renovated Clubhouse offering restaurant, tennis and pickleball courts and pools. Excellent opportunity in well-regarded bundled golf community.
For sale
Price cut: $20K (10/14)
$249,000
5950 Amherst DR #A101, NAPLES, FL 34112
2beds
1,219sqft
Condominium
Built in 1990
-- sqft lot
$-- Zestimate®
$204/sqft
$1,295/mo HOA
What's special
Single carportUpdated bathsGolf course viewGood storage spaceLaundry roomSpacious rooms
- 162 days
- 125
- 4
Zillow last checked:
Listing updated:
Listed by:
Barbara Salinas, LLC 239-289-9644,
John R Wood Properties
Source: SWFLMLS,MLS#: 226018200 Originating MLS: Naples
Originating MLS: NaplesFacts & features
Interior
Bedrooms & bathrooms
- Bedrooms: 2
- Bathrooms: 2
- Full bathrooms: 2
Rooms
- Room types: Den - Study, Screened Lanai/Porch, 2 Bedrooms Plus Den
Bedroom
- Features: First Floor Bedroom
Dining room
- Features: Dining - Living, Eat-in Kitchen
Kitchen
- Features: Pantry
Heating
- Central
Cooling
- Ceiling Fan(s), Central Air
Appliances
- Included: Dishwasher, Dryer, Microwave, Range, Refrigerator, Washer
- Laundry: Inside
Features
- Foyer, Pantry, Smoke Detectors, Walk-In Closet(s), Window Coverings, Den - Study, Laundry in Residence, Screened Lanai/Porch
- Flooring: Carpet, Laminate, Tile
- Windows: Window Coverings
- Has fireplace: No
Interior area
- Total structure area: 1,312
- Total interior livable area: 1,219 sqft
Video & virtual tour
Property
Parking
- Total spaces: 1
- Parking features: Assigned, Covered, Guest, Detached Carport
- Carport spaces: 1
Features
- Stories: 1
- Patio & porch: Screened Lanai/Porch
- Pool features: Community
- Spa features: Community
- Has view: Yes
- View description: Canal, Golf Course
- Has water view: Yes
- Water view: Canal
- Waterfront features: Canal Front
Details
- Additional structures: Cabana, Tennis Court(s)
- Parcel number: 22047500020
Construction
Type & style
- Home type: Condo
- Property subtype: Condominium
Materials
- Block, Stucco
- Foundation: Concrete Block
- Roof: Tile
Condition
- New construction: No
- Year built: 1990
Utilities & green energy
- Water: Central
Community & HOA
Community
- Features: Pool, Golf, Putting Green, Restaurant, Sidewalks, Street Lights, Tennis Court(s), Non-Gated
- Security: Smoke Detector(s)
- Subdivision: AMHERST COVE
HOA
- Has HOA: Yes
- Amenities included: Bike Storage, Bocce Court, Cabana, Pool, Community Room, Golf Course, Internet Access, Library, Play Area, Putting Green, Restaurant, Sidewalk, Streetlight, Tennis Court(s), Underground Utility, Volleyball
- HOA fee: $15,540 annually
Location
- Region: Naples
Financial & listing details
- Price per square foot: $204/sqft
- Tax assessed value: $234,610
- Annual tax amount: $2,141
- Date on market: 5/6/2026
- Lease term: Buyer Finance/Cash
Estimated market value
Not available
Estimated sales range
Not available
Not available
Price history
| Date | Event | Price |
|---|---|---|
| 10/14/2026 | Price change | $249,000-7.4%$204/sqft |
Source:  SWFLMLS #226018200 Report a problem SWFLMLS #226018200 Report a problem | ||
| 5/6/2026 | Listed for sale | $269,000+140.2%$221/sqft |
Source: SWFLMLS #226018200 Report a problem | ||
| 1/14/2014 | Sold | $112,000$92/sqft |
Source: Public Record Report a problem | ||
Public tax history
| Year | Property taxes | Tax assessment |
|---|---|---|
| 2025 | $2,141 +3.2% | $182,866 +10% |
| 2024 | $2,074 +1.8% | $166,242 +10% |
| 2023 | $2,038 +18.9% | $151,129 +10% |
| 2022 | $1,714 +20.2% | $137,390 +10% |
| 2021 | $1,426 +1% | $124,900 |
| 2020 | $1,412 -7.9% | $124,900 -7.2% |
| 2019 | $1,534 -7.4% | $134,652 -7.5% |
| 2018 | $1,656 | $145,623 +5.7% |
| 2017 | $1,656 +4.3% | $137,806 +10% |
| 2016 | $1,588 +9.8% | $125,278 +10% |
| 2015 | $1,447 +8.7% | $113,889 +10% |
| 2014 | $1,331 +7.7% | $103,535 |
| 2013 | $1,235 +1.7% | $103,535 +3% |
| 2012 | $1,215 -11.6% | $100,520 -12.1% |
| 2011 | $1,375 -18.9% | $114,365 |
| 2010 | $1,694 -12.1% | $114,365 -20% |
| 2009 | $1,927 | $142,957 -18% |
| 2008 | $1,927 -5% | $174,339 -2.8% |
| 2007 | $2,028 +22.5% | $179,339 +10% |
| 2006 | $1,656 | $163,036 +30% |
| 2005 | $1,656 +14% | $125,413 +15% |
| 2004 | $1,452 +7.5% | $109,055 +10% |
| 2003 | $1,351 +13.5% | $99,141 +15% |
| 2002 | $1,190 -47.5% | $86,210 +7% |
| 2001 | $2,267 +101.4% | $80,571 |
| 2000 | $1,125 | -- |
Find assessor info on the county website
Monthly payment
Est. payment
Payment breakdown
Explore the cost of this home by adjusting the details. Changes won't be saved.Climate risks
Neighborhood: 34112

Similar homes
- $265,0002 bd2 ba1.2k sqft5970 Amherst DR #C205, NAPLES, FL 34112For Sale

 MLS ID #226013422, Charlene Vandenberg, Coldwell Banker Realty. SWFLMLS
 - $267,7772 bd2 ba1.2k sqft5708 Deauville CIR #J102, NAPLES, FL 34112For Sale
 MLS ID #226031662, Jason Peterson, DomainRealty.com LLC. SWFLMLS
 - $259,9002 bd2 ba1.3k sqft4410 Chantelle DR #H-205, NAPLES, FL 34112For Sale
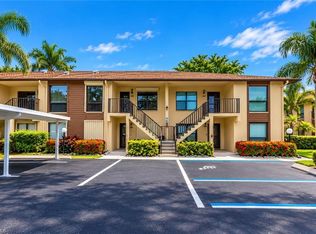 MLS ID #226034811, Tracy Guillot, Realty One Group MVP. SWFLMLS
 - $250,0002 bd2 ba1.1k sqft3032 Sandpiper Bay CIR #G205, NAPLES, FL 34112For Sale
 MLS ID #226011069, Robert Murphy, PA, Premiere Plus Realty Company. SWFLMLS
 - $295,0002 bd2 ba1.2k sqft7515 Stoneybrook DR #846, NAPLES, FL 34112For SaleMLS ID #226033992, Elizabeth Hoffmann, Bonnycastle Realty. SWFLMLS
- $259,9002 bd2 ba1.1k sqft1704 Kings Lake BLVD #201, NAPLES, FL 34112For SaleMLS ID #226012581, Eric Krajewski, Achieve Realty LLC. SWFLMLS
- $260,0003 bd2 ba1.3k sqft3044 Kings Lake BLVD #7568, NAPLES, FL 34112For SaleMLS ID #226020858, Scott Pearl, Coldwell Banker Realty. SWFLMLS
- $224,9002 bd1 ba1.1k sqft1865 Florida Club DR #6110, NAPLES, FL 34112For SaleMLS ID #226032494, Cindy Reyf, John R Wood Properties. SWFLMLS
- $242,0002 bd2 ba1.1k sqft4987 Pepper CIR #107, NAPLES, FL 34113For SaleMLS ID #226025678, B Jean Adams, Coldwell Banker Realty. SWFLMLS
- $220,0002 bd2 ba1.1k sqft1723 Reuven CIR #2004, NAPLES, FL 34112For SaleMLS ID #226032360, Mike Shoaff, RE/MAX Hallmark Realty. SWFLMLS
- $250,0002 bd2 ba1.3k sqft737 Landover CT #102, NAPLES, FL 34104For SaleMLS ID #226034320, Kathy Packish, ERA Naples Realty Services. SWFLMLS
- $279,9002 bd2 ba1.1k sqft1950 W Crown Pointe BLVD #B207, NAPLES, FL 34112For SaleMLS ID #226023300, Kim Menkhorst, Premiere Plus Realty Company. SWFLMLS
- $259,0002 bd2 ba1.1k sqft3072 Sandpiper Bay CIR #M202, NAPLES, FL 34112For SaleMLS ID #225041143, Lisa Morton, Premiere Plus Realty Company. SWFLMLS
- $285,0002 bd2 ba1.4k sqft416 Teryl RD #2363, NAPLES, FL 34112For SaleMLS ID #226032182, Patti Dibernardo, Berkshire Hathaway FL Realty. SWFLMLS
- $199,0002 bd2 ba1k sqft3006 Kings Lake BLVD #3006, NAPLES, FL 34112For SaleMLS ID #226035165, Keith Kemen, ENGEL & VOELKERS NAPLES. SWFLMLS
- $209,9002 bd2 ba1.4k sqft720 Teryl RD #2, NAPLES, FL 34112For SaleMLS ID #226026621, Robin Williams, Coffey Real Estate Agency LLC. SWFLMLS
- $214,9003 bd2 ba1.3k sqft315 Saint Andrews BLVD #D5, NAPLES, FL 34113For SaleMLS ID #226035224, Penny Lane Jaskulske, LLC, Realty One Group MVP. SWFLMLS
- $239,9002 bd2 ba1.3k sqft6828 Sterling Greens PL #4405, NAPLES, FL 34104For SaleMLS ID #226021081, William DeHaan, PLL, Coldwell Banker Realty. SWFLMLS
