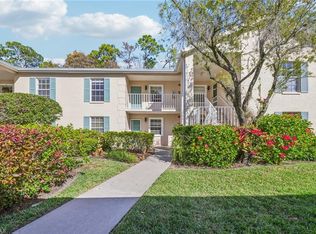
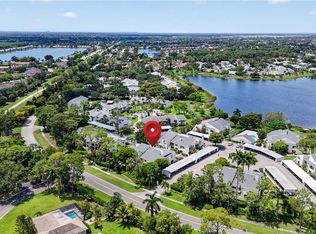
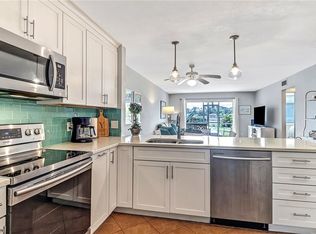
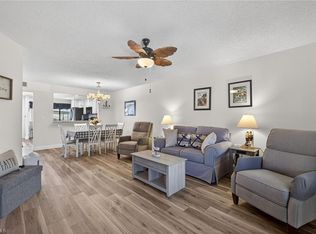
2-bedroom + den, 2-bath end-unit condo offered at $259,900 with lots of potential in the desirable Kings Lake, Greenfield Village. This light-filled home features an open floor plan with added privacy and extra windows only an end unit can provide. The versatile den is perfect for a home office or guest space. Enjoy the convenience of being within walking distance to Publix and nearby shopping, plus just a short 3.5 mile / 10-minute drive to downtown Naples and Naples Beach. Ideal for full-time living, seasonal use —experience the best of Naples living in a prime location.
For sale
$259,900
1704 Kings Lake BLVD #201, NAPLES, FL 34112
2beds
1,126sqft
Condominium
Built in 1985
-- sqft lot
$244,800 Zestimate®
$231/sqft
$591/mo HOA
What's special
Open floor planAdded privacyLight-filled homeEnd-unit condo
- 167 days
- 121
- 2
Zillow last checked:
Listing updated:
Listed by:
Eric Krajewski 248-459-1807,
Achieve Realty LLC
Source: SWFLMLS,MLS#: 226012581 Originating MLS: Naples
Originating MLS: NaplesFacts & features
Interior
Bedrooms & bathrooms
- Bedrooms: 2
- Bathrooms: 2
- Full bathrooms: 2
Rooms
- Room types: Balcony, Den - Study, Screened Lanai/Porch, 2 Bedrooms Plus Den
Primary bedroom
- Dimensions: 14.2 x 11.1
Bedroom
- Dimensions: 9.8 x 11
Den
- Dimensions: 9.1 x 12.1
Dining room
- Dimensions: 9.8 x 10.8
Kitchen
- Dimensions: 8.4 x 9.1
Other
- Dimensions: 20.9 x 5.4
Living room
- Dimensions: 14.1 x 12.9
Utility room
- Dimensions: 3 x 5.5
Heating
- Central
Cooling
- Ceiling Fan(s), Central Air
Appliances
- Included: Electric Cooktop, Dishwasher, Disposal, Dryer, Microwave, Range, Refrigerator/Freezer, Washer
- Laundry: Washer/Dryer Hookup, Inside
Features
- Bar, Built-In Cabinets, Smoke Detectors, Vaulted Ceiling(s), Walk-In Closet(s), Wet Bar, Window Coverings, Balcony, Den - Study, Laundry in Residence, Screened Lanai/Porch
- Flooring: Carpet, Laminate, Tile
- Windows: Window Coverings
- Has fireplace: No
Interior area
- Total structure area: 1,126
- Total interior livable area: 1,126 sqft
Property
Parking
- Total spaces: 1
- Parking features: Assigned, Covered, Detached Carport
- Carport spaces: 1
Features
- Stories: 1
- Patio & porch: Patio, Screened Lanai/Porch
- Exterior features: Balcony, Outdoor Shower
- Pool features: Community
- Has view: Yes
- View description: Landscaped Area, Partial Buildings, Trees/Woods
- Waterfront features: None
Lot
- Features: Zero Lot Line
Details
- Parcel number: 47020280009
- Zoning: condo
Construction
Type & style
- Home type: Condo
- Property subtype: Condominium
Materials
- Block, Stucco
- Foundation: Concrete Block
- Roof: Shingle
Condition
- New construction: No
- Year built: 1985
Utilities & green energy
- Water: Central
Community & HOA
Community
- Features: Clubhouse, Pool, Condo/Hotel
- Security: Smoke Detector(s)
- Subdivision: GREENFIELD VILLAGE
HOA
- Has HOA: Yes
- Amenities included: Barbecue, Bike And Jog Path, Bike Storage, Clubhouse, Pool, Community Room
- HOA fee: $7,088 annually
Location
- Region: Naples
Financial & listing details
- Price per square foot: $231/sqft
- Annual tax amount: $2,575
- Date on market: 3/24/2026
- Lease term: Buyer Finance/Cash
Estimated market value
$244,800
$233,000 - $257,000
$2,620/mo
Price history
| Date | Event | Price |
|---|---|---|
| 3/24/2026 | Listed for sale | $259,900$231/sqft |
Source:  SWFLMLS #226012581 Report a problem SWFLMLS #226012581 Report a problem | ||
Public tax history
Tax history is unavailable.
Monthly payment
Est. payment
Payment breakdown
Explore the cost of this home by adjusting the details. Changes won't be saved.Climate risks
Neighborhood: 34112
Nearby schools
Schools provided by the listing agent
- Elementary: SHADOWLAWN ELEMENTARY
- Middle: EAST NAPLES MIDDLE
- High: LELY HIGH SCHOOL
Source: SWFLMLS. This data may not be complete. We recommend contacting the local school district to confirm school assignments for this home.


Similar homes
- $260,0003 bd2 ba1.3k sqft3044 Kings Lake BLVD #7568, NAPLES, FL 34112For Sale
 MLS ID #226020858, Scott Pearl, Coldwell Banker Realty. SWFLMLS
 - $259,9002 bd2 ba1k sqft1001 Foxfire LN #109, NAPLES, FL 34104For Sale
 MLS ID #226032013, Patty Dovichi, PA, Realty One Group MVP. SWFLMLS
 - $285,0002 bd2 ba1.1k sqft1950 W Crown Pointe BLVD #B207, NAPLES, FL 34112For Sale
 MLS ID #226023300, Kim Menkhorst, Premiere Plus Realty Company. SWFLMLS
 - $259,0002 bd2 ba1.1k sqft4973 Pepper CIR #F105, NAPLES, FL 34113For Sale
 MLS ID #226032168, Trent Peake, Peake Ventures LLC. SWFLMLS
 - $179,9003 bd2 ba1k sqft1965 Courtyard WAY #E206, NAPLES, FL 34112For SaleMLS ID #225070400, Steve Hamro, III, Hamro & Associates LLC. SWFLMLS
- $240,0002 bd2 ba1.4k sqft550 Teryl RD #2301, NAPLES, FL 34112For SaleMLS ID #226017746, Eleanor Cheffer, PA, Downing Frye Realty Inc.. SWFLMLS
- $269,0002 bd2 ba1.1k sqft3032 Sandpiper Bay CIR #G205, NAPLES, FL 34112For SaleMLS ID #226011069, Robert Murphy, PA, Premiere Plus Realty Company. SWFLMLS
- $259,0002 bd2 ba1.1k sqft3072 Sandpiper Bay CIR #M202, NAPLES, FL 34112For SaleMLS ID #225041143, Lisa Morton, Premiere Plus Realty Company. SWFLMLS
- $229,0002 bd2 ba1.1k sqft84 Glades BLVD #2, NAPLES, FL 34112For SaleMLS ID #226010096, Robin Williams, Coffey Real Estate Agency LLC. SWFLMLS
- $269,9002 bd2 ba1.2k sqft5970 Amherst DR #C205, NAPLES, FL 34112For SaleMLS ID #226013422, Charlene Vandenberg, Coldwell Banker Realty. SWFLMLS
- $274,9002 bd2 ba1.1k sqft705 Augusta BLVD #4, NAPLES, FL 34113For SaleMLS ID #226031501, Cheryl Jacobson, Realty One Group MVP. SWFLMLS
- $269,0002 bd2 ba1.2k sqft5950 Amherst DR #A101, NAPLES, FL 34112For SaleMLS ID #226018200, Barbara Salinas, LLC, John R Wood Properties. SWFLMLS
- $199,9002 bd2 ba1.2k sqft263 Palm DR #4, NAPLES, FL 34112For SaleMLS ID #226030739, Kathleen Leavesley, Coffey Real Estate Agency LLC. SWFLMLS
- $199,5002 bd2 ba911 sqft2612 Kings Lake BLVD #2-103, NAPLES, FL 34112For SaleMLS ID #226027168, Rich Townsend, LLC, Downing Frye Realty Inc.. SWFLMLS
- $203,0002 bd2 ba1k sqft116 Harrison RD #3, NAPLES, FL 34112For SaleMLS ID #226030414, Joel Slaymaker, Compass Florida LLC. SWFLMLS
- $285,7532 bd2 ba915 sqft4520 Botanical Place CIR #204, NAPLES, FL 34112For SaleMLS ID #226030504, Matthew Steves, Serhant-Naples. SWFLMLS
- $209,9002 bd2 ba1.4k sqft720 Teryl RD #2, NAPLES, FL 34112For SaleMLS ID #226026621, Robin Williams, Coffey Real Estate Agency LLC. SWFLMLS
- $300,0002 bd2 ba1.2k sqft(Undisclosed Address), NAPLES, FL 34112For SaleMLS ID #226003162, Amy Reinholdt, LLC, Signature Intl Premier Propert. SWFLMLS
- $255,0003 bd2 ba1.1k sqft338 Bradstrom CIR #104A, NAPLES, FL 34113For SaleMLS ID #226021110, Steven Koleno, Beycome of Florida LLC. SWFLMLS
