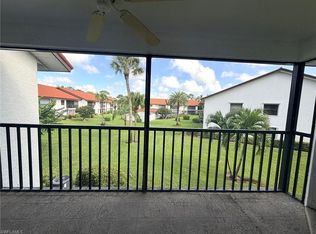
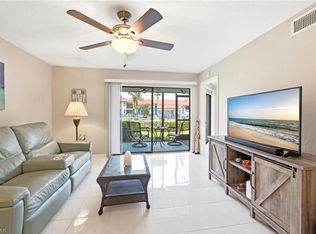
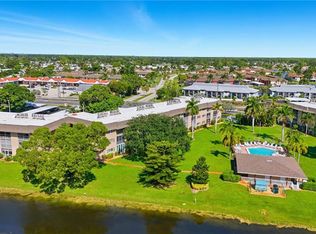
Your Naples lifestyle starts here! Welcome to this inviting second-floor condominium in the desirable Regency Woods community of South Naples. Offering 2 bedrooms, 2 bathrooms, and 1,235 square feet of comfortable living space, this residence combines functionality, charm, and an excellent location. Step inside to discover an open and airy floor plan highlighted by vaulted ceilings, tile flooring throughout the main living areas, and luxury vinyl plank flooring in the bedrooms. NEW water heater in 2025. The updated kitchen features shaker-style cabinetry, granite countertops, and ample storage space. The spacious primary suite offers a generous walk-in custom closet, while in-residence laundry adds everyday convenience. Unwind on your private screened lanai overlooking the landscaped courtyard and community pool, the perfect spot to enjoy Southwest Florida's beautiful weather. Additional highlights include covered parking, extra storage, and access to the community pool and spa. Ideally located just minutes from shopping, dining, golf, and the beautiful beaches of Naples, with easy access to the vibrant restaurants, boutiques, and entertainment of Fifth Avenue South. Whether you're looking for a year-round residence, winter escape, or your own piece of paradise, this condo offers an exceptional opportunity to enjoy the Naples lifestyle!
For sale
$240,000
4951 Pepper CIR #203, NAPLES, FL 34113
2beds
1,235sqft
Condominium
Built in 1987
-- sqft lot
$-- Zestimate®
$194/sqft
$600/mo HOA
What's special
Shaker-style cabinetryGranite countertopsCovered parkingGenerous walk-in custom closetAmple storage spaceSpacious primary suiteIn-residence laundry
- 5 days
- 451
- 35
Likely to sell faster than
Zillow last checked:
Listing updated:
Listed by:
Kenneth Frederick 616-826-1874,
Keller Williams Realty Naples
Source: SWFLMLS,MLS#: 226040583 Originating MLS: Naples
Facts & features
Interior
Bedrooms & bathrooms
- Bedrooms: 2
- Bathrooms: 2
- Full bathrooms: 2
Rooms
- Room types: Guest Bath, Guest Room, Screened Lanai/Porch, 2 Bed
Bedroom
- Features: Split Bedrooms
Dining room
- Features: Dining - Family
Heating
- Central
Cooling
- Central Air
Appliances
- Included: Electric Cooktop, Dishwasher, Disposal, Dryer, Microwave, Refrigerator/Freezer, Refrigerator/Icemaker, Self Cleaning Oven, Washer
- Laundry: Inside
Features
- Built-In Cabinets, Fire Sprinkler, Other, Pantry, Smoke Detectors, Vaulted Ceiling(s), Walk-In Closet(s), Guest Bath, Guest Room, Laundry in Residence, Screened Lanai/Porch
- Flooring: Tile, Vinyl
- Has fireplace: No
Interior area
- Total structure area: 1,235
- Total interior livable area: 1,235 sqft
Property
Parking
- Total spaces: 1
- Parking features: Assigned, Guest, Paved, Detached Carport
- Carport spaces: 1
Features
- Stories: 1
- Patio & porch: Patio, Screened Lanai/Porch
- Pool features: Community
- Has view: Yes
- View description: Landscaped Area, Pool/Club
- Waterfront features: None
Details
- Parcel number: 69090440006
Construction
Type & style
- Home type: Condo
- Property subtype: Condominium
Materials
- Block, Stucco
- Foundation: Concrete Block
- Roof: Tile
Condition
- New construction: No
- Year built: 1987
Utilities & green energy
- Water: Assessment Paid
Community & HOA
Community
- Features: Pool, Sidewalks, Non-Gated
- Security: Smoke Detector(s), Fire Sprinkler System
- Subdivision: REGENCY WOODS
HOA
- Has HOA: Yes
- Amenities included: Pool, Storage, Guest Room, Internet Access, Sidewalk
- HOA fee: $7,200 annually
Location
- Region: Naples
Financial & listing details
- Price per square foot: $194/sqft
- Tax assessed value: $250,000
- Annual tax amount: $2,040
- Date on market: 11/9/2026
- Lease term: Buyer Finance/Cash
Estimated market value
Not available
Estimated sales range
Not available
Not available
Price history
| Date | Event | Price |
|---|---|---|
| 11/9/2026 | Listed for sale | $240,000+58.9%$194/sqft |
Source:  SWFLMLS #226040583 Report a problem | ||
| 8/23/2016 | Sold | $151,000-5.6%$122/sqft |
Source: Public Record Report a problem | ||
| 2/11/2016 | Price change | $159,900-1.2%$129/sqft |
Source: RE/MAX REALTY SELECT #215065530 Report a problem | ||
| 11/18/2015 | Listed for sale | $161,900+97.4%$131/sqft |
Source: RE/MAX Realty Select #215065530 Report a problem | ||
| 8/26/2010 | Sold | $82,000-11.7%$66/sqft |
Source: Public Record Report a problem | ||
| 7/3/2010 | Listed for sale | $92,900+27.4%$75/sqft |
Source: NRT Florida #210022600 Report a problem | ||
| 4/23/1998 | Sold | $72,900+32.5%$59/sqft |
Source: Public Record Report a problem | ||
| 12/29/1997 | Sold | $55,000$45/sqft |
Source: Public Record Report a problem | ||
Public tax history
| Year | Property taxes | Tax assessment |
|---|---|---|
| 2025 | $2,626 +6.5% | $250,000 +3.7% |
| 2024 | $2,466 +9.1% | $241,038 +10% |
| 2023 | $2,260 +32.1% | $219,125 +49.9% |
| 2022 | $1,711 +12.7% | $146,201 +10% |
| 2021 | $1,518 +3.9% | $132,910 +2.9% |
| 2020 | $1,461 -2.6% | $129,205 -1.9% |
| 2019 | $1,500 +2.1% | $131,675 +1.9% |
| 2018 | $1,469 | $129,205 +3% |
| 2017 | $1,469 +2.2% | $125,500 +43.4% |
| 2016 | $1,438 +23.9% | $87,540 +10% |
| 2015 | $1,161 +14.8% | $79,582 +10% |
| 2014 | $1,011 +28.9% | $72,347 +10% |
| 2013 | $785 +1.6% | $65,770 +2.9% |
| 2012 | $772 +0.5% | $63,913 |
| 2011 | $768 -42.9% | $63,913 -20.5% |
| 2010 | $1,346 -13.8% | $80,392 -29.2% |
| 2009 | $1,561 | $113,560 -19.6% |
| 2008 | $1,561 -7.6% | $141,200 -6.6% |
| 2007 | $1,689 +12.7% | $151,200 +11.4% |
| 2006 | $1,498 | $135,780 +19.6% |
| 2005 | $1,498 +20.8% | $113,484 +21.8% |
| 2004 | $1,241 +16.7% | $93,200 +19.5% |
| 2003 | $1,063 +17.9% | $78,000 +19.4% |
| 2002 | $902 -48.6% | $65,336 +4.8% |
| 2001 | $1,753 +103.1% | $62,320 |
| 2000 | $863 | -- |
Find assessor info on the county website
Monthly payment
Est. payment
Payment breakdown
Explore the cost of this home by adjusting the details. Changes won't be saved.Climate risks
Neighborhood: 34113


Similar homes
- $242,0002 bd2 ba1.1k sqft4987 Pepper CIR #107, NAPLES, FL 34113For Sale
 MLS ID #226025678, B Jean Adams, Coldwell Banker Realty. SWFLMLS
- $239,9003 bd2 ba1.2k sqft326 Bradstrom CIR #201F, NAPLES, FL 34113For Sale
 MLS ID #226003644, Pierre Fregeau, PA, Premiere Plus Realty Company. SWFLMLS
- $275,0002 bd3 ba1.4k sqftIronwood, Naples, FL 34113For Sale
 MLS ID #2261871, Michelle Thomas, Premier Sotheby's International Realty. Marco Multi List
- $199,9002 bd2 ba1.1k sqft5435 Rattlesnake Hammock #E107, NAPLES, FL 34113For Sale
 MLS ID #226028654, Linda Hoeckelberg, eXp Realty LLC. SWFLMLS
- $224,9002 bd2 ba1k sqft401 Charlemagne BLVD #A205, NAPLES, FL 34112For SaleMLS ID #226021220, Debbie Holloway, Coldwell Banker Realty. SWFLMLS
- $199,9002 bd2 ba1k sqft5515 Rattlesnake Hammock RD #314, NAPLES, FL 34109For SaleMLS ID #226032681, Diana Villarreal, Xclusive Homes LLC. SWFLMLS
- $225,0002 bd2 ba954 sqft1009 Pine Isle LN #1009, NAPLES, FL 34112For SaleMLS ID #226034903, Sherry Burns, Premiere Plus Realty Company. SWFLMLS
- $267,0002 bd2 ba1.1k sqft4564 Andover WAY #103D, NAPLES, FL 34112For SaleMLS ID #226039234, MaryBeth Baron, Achieve Realty LLC. SWFLMLS
- $249,0002 bd2 ba1.2k sqft5950 Amherst DR #A101, NAPLES, FL 34112For SaleMLS ID #226018200, Barbara Salinas, LLC, John R Wood Properties. SWFLMLS
- $239,0002 bd2 ba1.2k sqft4050 Ice Castle WAY #2812, NAPLES, FL 34112For SaleMLS ID #226016168, Yailyn Socarras Sanabria, Waterfront Realty Group Inc. SWFLMLS
- $199,9003 bd2 ba1.3k sqft315 Saint Andrews BLVD #D5, NAPLES, FL 34113For SaleMLS ID #226035224, Penny Lane Jaskulske, LLC, Realty One Group MVP. SWFLMLS
- $239,8002 bd2 ba1.2k sqft228 Belina DR #5-605, NAPLES, FL 34104For SaleMLS ID #226030141, Claire Gogan, EXP Realty LLC. SWFLMLS
- $275,0002 bd2 ba1.4k sqft4261 Shetland CT #A205, NAPLES, FL 34112For SaleMLS ID #226036668, Chad Long, John R Wood Properties. SWFLMLS
- $259,9002 bd2 ba1.2k sqft4027 Northlight DR #4, WINTER PARK, FL 34112For SaleMLS ID #226030748, Kathleen Leavesley, Coffey Real Estate Agency LLC. SWFLMLS
- $215,0002 bd2 ba1.1k sqft1723 Reuven CIR #2004, NAPLES, FL 34112For SaleMLS ID #226032360, Mike Shoaff, RE/MAX Hallmark Realty. SWFLMLS
- $215,0002 bd2 ba1.2k sqft215 Cypress WAY E #E3, NAPLES, FL 34110For SaleMLS ID #226040128, Mary Wiggins, Premiere Plus Realty Company. SWFLMLS
- $235,0002 bd2 ba1k sqft1001 Eastham WAY #C-206, NAPLES, FL 34104For SaleMLS ID #225069799, Pam Delaney, Coldwell Banker Realty. SWFLMLS
- $259,0002 bd2 ba1.1k sqft3072 Sandpiper Bay CIR #M202, NAPLES, FL 34112For SaleMLS ID #225041143, Lisa Morton, Premiere Plus Realty Company. SWFLMLS
- $209,9002 bd2 ba1.4k sqft720 Teryl RD #2, NAPLES, FL 34112For SaleMLS ID #226026621, Robin Williams, Coffey Real Estate Agency LLC. SWFLMLS
- $259,9002 bd2 ba1k sqft1001 Foxfire LN #109, NAPLES, FL 34104For SaleMLS ID #226032013, Patty Dovichi, PA, Realty One Group MVP. SWFLMLS
