
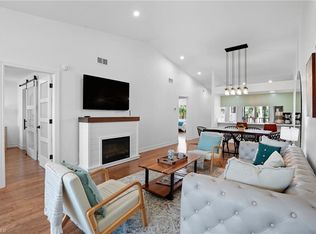
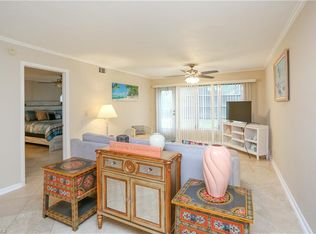
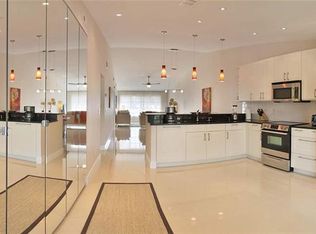
One or more photo(s) has been virtually staged, AI generated or rendered. One or more photo(s) has been virtually staged, AI generated or rendered. Beautiful lake-view condo just minutes from everything Naples has to offer! Located only 8 minutes from the beach and close to 5th Ave South and downtown, this desirable second-floor unit offers privacy, natural light, and beautiful Lake views. Featuring 2 bedrooms and 2 bathrooms, this home boasts vaulted ceilings, an updated Tile and carpet flooring throughout, and a spacious primary suite with a walk-in closet. The living area is enhanced with impact windows, providing both peace of mind and energy efficiency. Whether you're looking for a full-time residence, seasonal getaway, or income-producing rental investment, this unit checks all the boxes. Allows up to 12 rentals per year with a 30-day minimum, offering excellent flexibility and strong income potential making it a fantastic opportunity for investors seeking Airbnb-style or seasonal rental income.
For sale
Price cut: $6K (7/27)
$239,000
4050 Ice Castle WAY #2812, NAPLES, FL 34112
2beds
1,246sqft
Condominium
Built in 1988
-- sqft lot
$-- Zestimate®
$192/sqft
$600/mo HOA
What's special
Beautiful lake viewsVaulted ceilingsSecond-floor unit offers privacyLake-view condoNatural light
- 169 days
- 235
- 14
Zillow last checked:
Listing updated:
Listed by:
Yailyn Socarras Sanabria 239-380-2704,
Waterfront Realty Group Inc,
Jorge Marino Marino, LLC 239-776-2393,
Waterfront Realty Group Inc
Source: SWFLMLS,MLS#: 226016168 Originating MLS: Naples
Originating MLS: NaplesFacts & features
Interior
Bedrooms & bathrooms
- Bedrooms: 2
- Bathrooms: 2
- Full bathrooms: 2
Rooms
- Room types: None, 2 Bed
Primary bedroom
- Dimensions: 13 x 15
Bedroom
- Dimensions: 11 x 12
Kitchen
- Dimensions: 9 x 12
Other
- Dimensions: 6 x 13
Utility room
- Dimensions: 5 x 13
Heating
- Central
Cooling
- Central Air
Appliances
- Included: Dishwasher, Disposal, Dryer, Microwave, Range, Refrigerator
- Laundry: Washer/Dryer Hookup
Features
- Built-In Cabinets, Custom Mirrors, Smoke Detectors, Vaulted Ceiling(s), Walk-In Closet(s), Window Coverings, Additional Rooms - None
- Flooring: Carpet, Tile
- Windows: Window Coverings, Impact Resistant Windows, Storm Protection (Other)
- Has fireplace: No
Interior area
- Total structure area: 1,246
- Total interior livable area: 1,246 sqft
Video & virtual tour
Property
Parking
- Parking features: Assigned, Driveway, Paved
- Has uncovered spaces: Yes
Features
- Levels: Two
- Stories: 2
- Exterior features: Tennis Court(s)
- Pool features: Community
- Has view: Yes
- View description: Lake, Landscaped Area
- Has water view: Yes
- Water view: Lake
- Waterfront features: Lake
- Frontage type: Lakefront
Lot
- Features: Zero Lot Line
Details
- Additional structures: Tennis Court(s)
- Parcel number: 63737500247
Construction
Type & style
- Home type: Condo
- Property subtype: Condominium
Materials
- Block, Stucco
- Foundation: Concrete Block
- Roof: Shingle
Condition
- New construction: No
- Year built: 1988
Utilities & green energy
- Water: Central
Community & HOA
Community
- Features: Clubhouse, Pool, Sidewalks, Tennis Court(s), Non-Gated
- Security: Smoke Detector(s)
- Subdivision: WINTERPARK
HOA
- Has HOA: Yes
- Amenities included: Clubhouse, Pool, Community Room, Storage, Internet Access, Library, Play Area, See Remarks, Shuffleboard Court, Sidewalk, Tennis Court(s), Underground Utility
- HOA fee: $7,200 annually
Location
- Region: Naples
Financial & listing details
- Price per square foot: $192/sqft
- Annual tax amount: $2,299
- Date on market: 4/22/2026
- Lease term: Buyer Finance/Cash
- Road surface type: Paved
Estimated market value
Not available
Estimated sales range
Not available
Not available
Price history
| Date | Event | Price |
|---|---|---|
| 7/27/2026 | Price change | $239,000-2.4%$192/sqft |
Source:  SWFLMLS #226016168 Report a problem SWFLMLS #226016168 Report a problem | ||
| 4/22/2026 | Listed for sale | $245,000$197/sqft |
Source: SWFLMLS #226016168 Report a problem | ||
Public tax history
Tax history is unavailable.
Monthly payment
Est. payment
Payment breakdown
Explore the cost of this home by adjusting the details. Changes won't be saved.Climate risks
Neighborhood: 34112
Nearby schools
Schools provided by the listing agent
- Elementary: SHADOWLAWN ELEMENTARY SCHOOL
- Middle: EAST NAPLES MIDDLE SCHOOL
- High: NAPLES HIGH SCHOOL
Source: SWFLMLS. This data may not be complete. We recommend contacting the local school district to confirm school assignments for this home.
Similar homes
- $239,9002 bd2 ba954 sqft1009 Pine Isle LN #1009, NAPLES, FL 34112For Sale
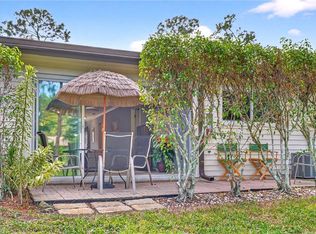
 MLS ID #226034903, Sherry Burns, Premiere Plus Realty Company. SWFLMLS
 - $259,9002 bd2 ba1.2k sqft4027 Northlight DR #4, OTHER, FL 34112For Sale
 MLS ID #226030748, Kathleen Leavesley, Coffey Real Estate Agency LLC. SWFLMLS
 - $234,9002 bd2 ba1k sqft401 Charlemagne BLVD #A205, NAPLES, FL 34112For Sale
 MLS ID #226021220, Debbie Holloway, Coldwell Banker Realty. SWFLMLS
 - $262,0002 bd2 ba1.2k sqft3420 Frosty WAY #4902, NAPLES, FL 34112For Sale
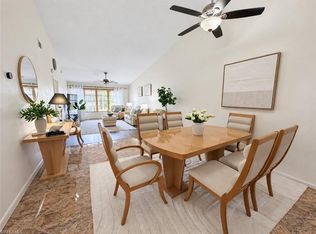 MLS ID #226027202, Alena Vydra, PA, Premiere Plus Realty Company. SWFLMLS
 - $229,0002 bd2 ba1.1k sqft197 Harrison RD #2, NAPLES, FL 34112For SaleMLS ID #226032991, Katherine Daniels, Realty One Group MVP. SWFLMLS
- $220,0002 bd2 ba1.1k sqft1723 Reuven CIR #2004, NAPLES, FL 34112For SaleMLS ID #226032360, Mike Shoaff, RE/MAX Hallmark Realty. SWFLMLS
- $199,0002 bd2 ba1k sqft3006 Kings Lake BLVD #3006, NAPLES, FL 34112For SaleMLS ID #226035165, Keith Kemen, ENGEL & VOELKERS NAPLES. SWFLMLS
- $249,9002 bd2 ba970 sqft2041 Pine Isle LN #2041, NAPLES, FL 34112For SaleMLS ID #226028074, Kim Pojeta, Realty One Group MVP. SWFLMLS
- $250,0002 bd2 ba1k sqft4640 Chantelle DR #N203, NAPLES, FL 34112For SaleMLS ID #226031464, Kathy Elrod, Florida's Realty Specialists. SWFLMLS
- $260,0003 bd2 ba1.3k sqft3044 Kings Lake BLVD #7568, NAPLES, FL 34112For SaleMLS ID #226020858, Scott Pearl, Coldwell Banker Realty. SWFLMLS
- $229,9002 bd2 ba960 sqft1006 Pine Isle LN #1006, NAPLES, FL 34112For SaleMLS ID #225064844, Jenn Batten, John R Wood Properties. SWFLMLS
- $179,9002 bd2 ba1.2k sqft385 Palm DR #1732, NAPLES, FL 34112For SaleMLS ID #226016322, Steve Hamro, III, Hamro & Associates LLC. SWFLMLS
- $285,0002 bd2 ba1.4k sqft416 Teryl RD #2363, NAPLES, FL 34112For SaleMLS ID #226032182, Patti Dibernardo, Berkshire Hathaway FL Realty. SWFLMLS
- $199,9002 bd2 ba1.4k sqft550 Teryl RD #2302, NAPLES, FL 34112For SaleMLS ID #226022115, Eleanor Cheffer, PA, Downing Frye Realty Inc.. SWFLMLS
- $259,9002 bd2 ba1.3k sqft4410 Chantelle DR #H-205, NAPLES, FL 34112For SaleMLS ID #226034811, Tracy Guillot, Realty One Group MVP. SWFLMLS
- $269,0002 bd2 ba1.2k sqft5950 Amherst DR #A101, NAPLES, FL 34112For SaleMLS ID #226018200, Barbara Salinas, LLC, John R Wood Properties. SWFLMLS
- $199,5002 bd2 ba911 sqft2612 Kings Lake BLVD #2-103, NAPLES, FL 34112For SaleMLS ID #226027168, Rich Townsend, LLC, Downing Frye Realty Inc.. SWFLMLS
- $195,0002 bd2 ba1k sqft116 Harrison RD #3, NAPLES, FL 34112For SaleMLS ID #226030414, Joel Slaymaker, Compass Florida LLC. SWFLMLS
- $285,0002 bd2 ba1.1k sqft1950 W Crown Pointe BLVD #B207, NAPLES, FL 34112For SaleMLS ID #226023300, Kim Menkhorst, Premiere Plus Realty Company. SWFLMLS
- $259,0002 bd2 ba1.1k sqft3072 Sandpiper Bay CIR #M202, NAPLES, FL 34112For SaleMLS ID #225041143, Lisa Morton, Premiere Plus Realty Company. SWFLMLS
