Gorgeous, completely updated 2 bedroom, 2 bath lakefront villa in Boca Ciega Manor, located in the desirable Lakewood area! This move in ready home features a beautifully renovated kitchen with white shaker cabinetry, granite countertops, and stainless steel appliances. Matching tile flooring flows seamlessly throughout the entire villa, creating a bright and cohesive look. And the windows have plantation shutters installed. The enclosed rear lanai has been thoughtfully incorporated into the living area, providing additional air-conditioned living space with peaceful lake views and gorgeous sunsets. Both bathrooms have been tastefully updated, and the deeded storage area has also been updated and painted. A valuable bonus is the second covered carport with an additional storage unit, prepaid through the end of 2026. The new owner will have the option to continue the lease on the second space for $500 per year. Additional updates include a newer HVAC system and water heater and the community roofs were replaced in 2022 and feature current wind mitigation reports for potential insurance savings. The home also has impact windows and doors. Ideally located just minutes from 5th Ave, 3rd Street South, world-class dining, shopping, and Naples' beautiful Gulf beaches, this exceptional villa offers incredible value at under $255,000!
For sale
$254,900
2041 Pine Isle LN #2041, NAPLES, FL 34112
2beds
970sqft
:
Get pre-qualified$2,135/mo
Single Family Residence
Built in 1984
-- sqft lot
$-- Zestimate®
$263/sqft
$533/mo HOA
What's special
Lakefront villaPeaceful lake viewsBeautifully renovated kitchenGranite countertopsAdditional air-conditioned living spaceImpact windows and doorsGorgeous sunsets
- 8 hours |
- 128 |
- 3 |
Zillow last checked:
Listing updated:
Listed by:
Kim Pojeta 239-300-5634,
Realty One Group MVP
Source: SWFLMLS,MLS#: 226028074 Originating MLS: Naples
Originating MLS: NaplesFacts & features
Interior
Bedrooms & bathrooms
- Bedrooms: 2
- Bathrooms: 2
- Full bathrooms: 2
Rooms
- Room types: Den - Study, Florida Room, Great Room, Guest Bath, Guest Room, Screened Lanai/Porch, 2 Bed
Bedroom
- Features: First Floor Bedroom, Master BR Ground, Split Bedrooms, Two Master Suites
Dining room
- Features: Breakfast Bar, Dining - Family
Heating
- Central
Cooling
- Central Air
Appliances
- Included: Dryer, Microwave, Range, Refrigerator/Freezer, Self Cleaning Oven, Washer
- Laundry: Inside
Features
- Built-In Cabinets, Cathedral Ceiling(s), Closet Cabinets, Foyer, Walk-In Closet(s), Window Coverings, Den - Study, Florida Room, Great Room, Guest Bath, Guest Room, Laundry in Residence, Screened Lanai/Porch
- Flooring: Tile
- Doors: Impact Resistant Doors
- Windows: Window Coverings, Impact Resistant Windows
- Has fireplace: No
Interior area
- Total structure area: 1,170
- Total interior livable area: 970 sqft
Video & virtual tour
Property
Parking
- Total spaces: 2
- Parking features: Assigned, Guest, Detached Carport
- Carport spaces: 2
Features
- Stories: 1
- Patio & porch: Patio, Screened Lanai/Porch
- Pool features: Community
- Has view: Yes
- View description: Lake, Landscaped Area
- Has water view: Yes
- Water view: Lake
- Waterfront features: Lake
- Frontage type: Lakefront
Lot
- Features: Zero Lot Line
Details
- Parcel number: 24220000824
Construction
Type & style
- Home type: Condo
- Architectural style: Ranch
- Property subtype: Single Family Residence
Materials
- Block, Stucco
- Foundation: Concrete Block
- Roof: Metal
Condition
- New construction: No
- Year built: 1984
Utilities & green energy
- Water: Central
Community & HOA
Community
- Features: Pool, Street Lights, Non-Gated
- Security: Smoke Detector(s)
- Subdivision: BOCA CIEGA MANOR
HOA
- Has HOA: Yes
- Amenities included: Pool, Streetlight
- HOA fee: $6,400 annually
Location
- Region: Naples
Financial & listing details
- Price per square foot: $263/sqft
- Annual tax amount: $1,067
- Date on market: 8/4/2026
- Lease term: Buyer Finance/Cash
- Road surface type: Paved
Estimated market value
Not available
Estimated sales range
Not available
$2,210/mo
Price history
| Date | Event | Price |
|---|---|---|
| 8/4/2026 | Listed for sale | $254,900$263/sqft |
Source:  SWFLMLS #226028074 Report a problem SWFLMLS #226028074 Report a problem | ||
Public tax history
Tax history is unavailable.
Monthly payment
Est. payment
Payment breakdown
Explore the cost of this home by adjusting the details. Changes won't be saved.Climate risks
Neighborhood: 34112
Nearby schools
GreatSchools rating
- 7/10Lely Elementary SchoolGrades: PK-5Distance: 3.8 mi
- 8/10East Naples Middle SchoolGrades: 6-8Distance: 1.6 mi
- 5/10Lely High SchoolGrades: 9-12Distance: 2.9 mi
- $198,0002 bd2 ba1.1k sqft2045 Pine Isle Ln #2045, Naples, FL 34112Sold
- $309,9802 bd2 ba927 sqft2031 Pine Isle Ln #2031, Naples, FL 34112For Sale

- $231,200-- bd-- ba983 sqft2047 Pine Isle Ln, Naples, FL 34112Off Market
- $207,1002 bd2 ba983 sqft2047 Pine Isle Ln #2047, Naples, FL 34112Off Market
- $198,0002 bd2 ba927 sqft2045 Pine Isle Ln, Naples, FL 34112Sold
- $210,0002 bd2 ba983 sqft2005 Pine Isle Ln, Naples, FL 34112Sold
- $193,7002 bd2 ba-- sqft2009 Pine Isle Ln, Naples, FL 34112Off Market
- $2,5842 bd2 ba1k sqft2031 Pine Isle Ln, Naples, FL 34112For Rent
A local agent can set up tours, give advice and negotiate with sellers.
Similar homes
- $262,0002 bd2 ba1.2k sqft3420 Frosty WAY #4902, NAPLES, FL 34112For Sale
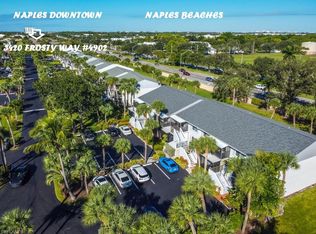
 MLS ID #226027202, Alena Vydra, PA, Premiere Plus Realty Company. SWFLMLS
 - $229,9002 bd2 ba960 sqft1006 Pine Isle LN #1006, NAPLES, FL 34112For Sale
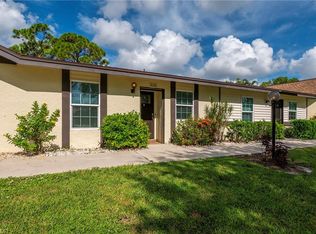 MLS ID #225064844, Jenn Batten, John R Wood Properties. SWFLMLS
 - $246,5002 bd2 ba1.1k sqft163 Bristol LN #B 201, NAPLES, FL 34112For Sale
 MLS ID #226022563, Missy Shumake, Downing Frye Realty Inc.. SWFLMLS
 - $256,5002 bd2 ba1.1k sqft3031 Sandpiper Bay CIR #F205, NAPLES, FL 34112For Sale
 MLS ID #226022526, Michael Graney, Coldwell Banker Realty. SWFLMLS
 - $250,0003 bd2 ba1k sqft1965 Courtyard WAY #E-106, NAPLES, FL 34112For SaleMLS ID #226016109, Yasmin Saad, PA, Compass Florida LLC. SWFLMLS
- $250,0002 bd2 ba1.2k sqft5784 Deauville CIR #B302, NAPLES, FL 34112For SaleMLS ID #226014542, Chris Farrugia, Compass Florida LLC. SWFLMLS
- $260,0003 bd2 ba1.3k sqft3044 Kings Lake BLVD #7568, NAPLES, FL 34112For SaleMLS ID #226020858, Scott Pearl, Coldwell Banker Realty. SWFLMLS
- $239,7002 bd2 ba1k sqft5700 Woodmere Lake CIR #E201, NAPLES, FL 34112For SaleMLS ID #226007938, Claire Gogan, EXP Realty LLC. SWFLMLS
- $199,0002 bd2 ba966 sqft3645 Boca Ciega DR #114, NAPLES, FL 34112For SaleMLS ID #226020479, Kyle Johnson, Coldwell Banker Realty. SWFLMLS
- $219,0002 bd2 ba1.4k sqft550 Teryl RD #2302, NAPLES, FL 34112For SaleMLS ID #226022115, Eleanor Cheffer, PA, Downing Frye Realty Inc.. SWFLMLS
- $273,9002 bd2 ba1.1k sqft431 Valerie WAY #103, NAPLES, FL 34104For SaleMLS ID #226027799, Robert Volpe, LLC, Downing Frye Realty Inc.. SWFLMLS
- $255,0003 bd2 ba1.1k sqft338 Bradstrom CIR #104A, NAPLES, FL 34113For SaleMLS ID #226021110, Steven Koleno, Beycome of Florida LLC. SWFLMLS
- $285,0002 bd2 ba1.1k sqft7625 Arbor Lakes CT #315, NAPLES, FL 34112For SaleMLS ID #226024782, Robb Mackett, Blue Heron Realty of Naples. SWFLMLS
- $169,0002 bd2 ba930 sqft3605 Boca Ciega DR #208, NAPLES, FL 34112For SaleMLS ID #226017228, Nancy Bjork, John R Wood Properties. SWFLMLS
- $315,0002 bd2 ba1.4k sqft416 Teryl RD #2363, NAPLES, FL 34112For SaleMLS ID #226019195, Patti Dibernardo, Berkshire Hathaway FL Realty. SWFLMLS
- $230,0002 bd2 ba1k sqft1275 Wildwood Lakes BLVD #303, NAPLES, FL 34104For SaleMLS ID #226027543, Maida Cabrera, A Plus Realty. SWFLMLS
- $255,0002 bd2 ba1k sqft1001 Eastham WAY #C-206, NAPLES, FL 34104For SaleMLS ID #225069799, Pam Delaney, Coldwell Banker Realty. SWFLMLS
- $249,9002 bd2 ba1.2k sqft1000 Palm View DR #203, NAPLES, FL 34110For SaleMLS ID #226028064, Syed Raveen, 5th Homes. SWFLMLS
- $299,0002 bd2 ba1k sqft30 Kings RD #A39, NAPLES, FL 34112For SaleMLS ID #226003892, Susan Scott, Berkshire Hathaway FL Realty. SWFLMLS
- $235,0002 bd2 ba1.1k sqft492 Bristle Cone LN #47, NAPLES, FL 34113For SaleMLS ID #225019359, Lynn Fulton, John R Wood Properties. SWFLMLS
