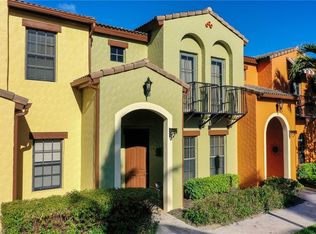
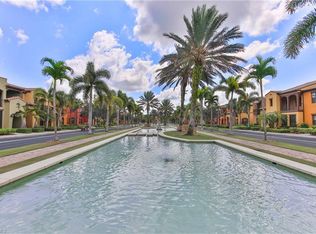
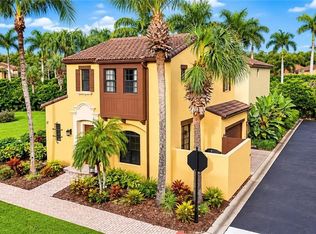
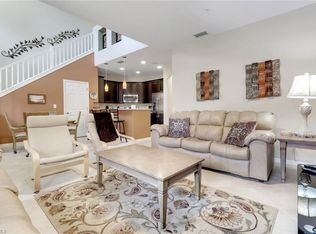
Welcome to Olé at Lely Resort, intentionally built to transport residents to a walkable, Mediterranean-inspired small town. This beautifully landscaped community is designed to be inspiring, whether taking in a concert at the bandstand, sharing coffee at the café, or unwinding at the massive resort-style pool. This charming 2 bedroom and 2.5 bath Santa Isabella townhome with a new roof offers the best of Southwest Florida, featuring a beautifully tiled living area that flows into a gourmet kitchen complete with brand new appliances, granite counters, and shaker cabinets. Upstairs, a grand staircase leads to a master suite that is sure to impress, with brand new carpet, a large walk-in closet, double vanity, and walk-in shower. Enjoy the perfect nook for work and study or invite guests over in the spacious spare bedroom with full bath. Unlike most homes in Olé, this residence is part of an exclusive QUAD, offering a luxurious pool, patio, and grilling area for privacy and escape. Meanwhile, your HOA also grants full access to the 20,000 sq. ft. Village Center’s pub, restaurant, gym, movie theater, and tennis and pickleball courts. Located just 15 minutes from Marco Island’s beaches and 20 minutes from the world-class dining of Naples’ 5th Avenue South, this home includes an attached one-car garage and impact-resistant windows for total peace of mind.
For sale
$295,000
9098 Capistrano ST S #7103, NAPLES, FL 34113
2beds
1,520sqft
Townhouse
Built in 2007
-- sqft lot
$283,500 Zestimate®
$194/sqft
$1,542/mo HOA
What's special
Attached one-car garageGranite countersBeautifully landscaped communityMassive resort-style poolBrand new carpetMaster suiteGourmet kitchen
- 191 days
- 473
- 23
Zillow last checked:
Listing updated:
Listed by:
Patrick Burke, Jr 302-528-3878,
Halo Home Management LLC
Source: SWFLMLS,MLS#: 226014518 Originating MLS: Naples
Originating MLS: NaplesFacts & features
Interior
Bedrooms & bathrooms
- Bedrooms: 2
- Bathrooms: 3
- Full bathrooms: 2
- 1/2 bathrooms: 1
Rooms
- Room types: Den - Study, Guest Bath, Guest Room, Office, Loft, Open Porch/Lanai, 2 Bed
Primary bedroom
- Dimensions: 14.6 x 13.8
Bedroom
- Dimensions: 14.8 x 11.11
Dining room
- Dimensions: 10.4 x 13.7
Garage
- Dimensions: 20 x 11.1
Living room
- Dimensions: 12.4 x 15.9
Heating
- Central
Cooling
- Central Air
Appliances
- Included: Dishwasher, Disposal, Dryer, Microwave, Range, Refrigerator/Freezer, Refrigerator/Icemaker, Self Cleaning Oven, Washer
- Laundry: Inside
Features
- Fire Sprinkler, Pantry, Smoke Detectors, Vaulted Ceiling(s), Walk-In Closet(s), Window Coverings, Den - Study, Guest Bath, Guest Room, Home Office, Laundry in Residence, Loft, Open Porch/Lanai
- Flooring: Carpet, Tile
- Doors: Impact Resistant Doors
- Windows: Window Coverings, Impact Resistant Windows
- Has fireplace: No
Interior area
- Total structure area: 1,520
- Total interior livable area: 1,520 sqft
Property
Parking
- Total spaces: 1
- Parking features: Common, Attached
- Attached garage spaces: 1
Features
- Levels: Two
- Stories: 2
- Patio & porch: Open Porch/Lanai
- Pool features: Community
- Spa features: Community
- Has view: Yes
- View description: Pool/Club
- Waterfront features: None
Details
- Additional structures: Cabana, Tennis Court(s)
- Parcel number: 64635406882
Construction
Type & style
- Home type: Townhouse
- Property subtype: Townhouse
Materials
- Block, Stucco
- Foundation: Concrete Block
- Roof: Tile
Condition
- New construction: No
- Year built: 2007
Utilities & green energy
- Water: Central
Community & HOA
Community
- Features: Clubhouse, Pool, Fitness Center, Restaurant, Sidewalks, Street Lights, Tennis Court(s), Non-Gated
- Security: Smoke Detector(s), Fire Sprinkler System
- Subdivision: OLE
HOA
- Has HOA: Yes
- Amenities included: Basketball Court, Barbecue, Bike And Jog Path, Bike Storage, Billiard Room, Bocce Court, Business Center, Cabana, Clubhouse, Pool, Community Room, Spa/Hot Tub, Fitness Center, Internet Access, Library, Pickleball, Restaurant, Sidewalk, Streetlight, Tennis Court(s), Theater, Underground Utility, Volleyball
- HOA fee: $18,499 annually
Location
- Region: Naples
Financial & listing details
- Price per square foot: $194/sqft
- Tax assessed value: $317,152
- Annual tax amount: $4,207
- Date on market: 4/13/2026
- Lease term: Buyer Finance/Cash,Buyer Pays Title
- Road surface type: Paved
Estimated market value
$283,500
$269,000 - $298,000
$6,490/mo
Price history
| Date | Event | Price |
|---|---|---|
| 5/12/2026 | Price change | $295,000-9.2%$194/sqft |
Source:  SWFLMLS #226014518 Report a problem SWFLMLS #226014518 Report a problem | ||
| 4/13/2026 | Listed for sale | $325,000-6.9%$214/sqft |
Source: SWFLMLS #226014518 Report a problem | ||
| 4/2/2026 | Listing removed | $349,000$230/sqft |
Source:  Marco Multi List #2251439 Report a problem Marco Multi List #2251439 Report a problem | ||
| 1/7/2026 | Listed for sale | $349,000-6.9%$230/sqft |
Source: Marco Multi List #2251439 Report a problem | ||
| 5/14/2025 | Price change | $375,000-6%$247/sqft |
Source: Marco Multi List #2241994 Report a problem | ||
| 3/14/2025 | Price change | $399,000-11.3%$263/sqft |
Source: Marco Multi List #2241994 Report a problem | ||
| 2/11/2025 | Price change | $450,000+0.2%$296/sqft |
Source: SWFLMLS #224080617 Report a problem | ||
| 2/6/2025 | Price change | $449,000-0.2%$295/sqft |
Source: SWFLMLS #224080617 Report a problem | ||
| 2/6/2025 | Price change | $450,000-9.8%$296/sqft |
Source: Marco Multi List #2241994 Report a problem | ||
| 10/3/2024 | Listed for sale | $499,000+59.2%$328/sqft |
Source: SWFLMLS #224080617 Report a problem | ||
| 10/2/2007 | Sold | $313,369$206/sqft |
Source: Public Record Report a problem | ||
Public tax history
| Year | Property taxes | Tax assessment |
|---|---|---|
| 2025 | $4,207 +10.6% | $297,681 +10% |
| 2024 | $3,805 +29.7% | $270,619 +10% |
| 2023 | $2,934 +9.2% | $246,017 +10% |
| 2022 | $2,686 +15.7% | $223,652 +10% |
| 2021 | $2,322 +3.2% | $203,320 +2.2% |
| 2020 | $2,251 -0.7% | $199,024 |
| 2019 | $2,267 -2% | $199,024 -2.1% |
| 2018 | $2,312 -6.1% | $203,320 -5.3% |
| 2017 | $2,462 -23.1% | $214,800 +5.9% |
| 2016 | $3,199 +45.3% | $202,893 +10% |
| 2015 | $2,202 +11.3% | $184,448 +10% |
| 2014 | $1,979 +5.3% | $167,680 +6.4% |
| 2013 | $1,880 -1.3% | $157,520 |
| 2012 | $1,904 +0.5% | $157,520 |
| 2011 | $1,894 -10.8% | $157,520 +3.5% |
| 2010 | $2,122 -10.6% | $152,170 -15% |
| 2009 | $2,374 | $179,024 -16.7% |
| 2008 | $2,374 | $214,800 |
Find assessor info on the county website
Monthly payment
Est. payment
Payment breakdown
Explore the cost of this home by adjusting the details. Changes won't be saved.Climate risks
Neighborhood: Lely Resort
Nearby schools
Schools provided by the listing agent
- Elementary: LELY ELEMENTARY SCHOOL
- Middle: MANATEE MIDDLE SCHOOL
- High: LELY HIGH SCHOOL
Source: SWFLMLS. This data may not be complete. We recommend contacting the local school district to confirm school assignments for this home.
- $409,9003 bd3 ba1.8k sqft9098 Capistrano St S UNIT 7108, Naples, FL 34113Pending

- $519,9003 bd3 ba1.6k sqft9098 Capistrano St S UNIT 7102, Naples, FL 34113Sold
- $439,0002 bd2 ba1.4k sqft9098 Capistrano St S UNIT 7106, Naples, FL 34113Sold
- $445,1003 bd3 ba2k sqft9098 Capistrano St S UNIT 7110, Naples, FL 34113Off Market
Similar homes
- $375,0002 bd3 ba1.4k sqft9093 Capistrano ST S #7501, NAPLES, FL 34113For Sale
 MLS ID #226037889, Timothy Loos, Xclusive Homes LLC. SWFLMLS
 - $299,0002 bd2 ba1.4k sqft9126 Chula Vista ST #12303, NAPLES, FL 34113For Sale
 MLS ID #226022912, Vito A. Galatro, Premier Sotheby's Int'l Realty. SWFLMLS
 - $330,0002 bd3 ba1.5k sqft9065 Albion LN N #4903, NAPLES, FL 34113For Sale
 MLS ID #225036614, Karen Minshew, William Raveis Real Estate. SWFLMLS
 - $399,9003 bd3 ba1.6k sqft9064 Capistrano ST N #5002, NAPLES, FL 34113For Sale
 MLS ID #226034993, Lauren Christiansen, KW Elevate Luxury. SWFLMLS
 - $359,0002 bd3 ba1.5k sqft9081 Albion LN S #6509, NAPLES, FL 34113For SaleMLS ID #226029182, Jerry Webster, Downing Frye Realty Inc.. SWFLMLS
- $399,0003 bd3 ba1.7k sqft9092 Capistrano ST S #6401, NAPLES, FL 34113For SaleMLS ID #226031124, Timothy Loos, Xclusive Homes LLC. SWFLMLS
- $399,9003 bd2 ba1.7k sqft8975 Malibu ST #1304, NAPLES, FL 34113For SaleMLS ID #226034996, Lauren Christiansen, KW Elevate Luxury. SWFLMLS
- $399,9003 bd3 ba1.7k sqft9134 Chula Vista ST #125, NAPLES, FL 34113For SaleMLS ID #225038937, Rebecca Sinatra, Premier Sotheby's Int'l Realty. SWFLMLS
- $299,9992 bd2 ba1.3k sqft7685 Meadow Lakes DR #1301, NAPLES, FL 34104For SaleMLS ID #226038081, Nandy Miller, William Raveis Real Estate. SWFLMLS
- $419,0003 bd3 ba1.9k sqft9108 Capistrano ST S #7401, NAPLES, FL 34113For SaleMLS ID #225041816, Timothy Loos, Xclusive Homes LLC. SWFLMLS
- $389,0003 bd3 ba1.7k sqft9067 Capistrano ST N #4502, NAPLES, FL 34113For SaleMLS ID #226033263, Cindy Oneto, Berkshire Hathaway FL Realty. SWFLMLS
- $419,0003 bd3 ba1.7k sqft9128 Delano ST #89-2, NAPLES, FL 34113For SaleMLS ID #226017987, Tade Bua-Bell, LLC, John R Wood Properties. SWFLMLS
- $319,0002 bd2 ba1.7k sqft105 Cypress View DR #105, NAPLES, FL 34113For SaleMLS ID #226004805, Kris Champeau, John R Wood Properties. SWFLMLS
- $429,0003 bd3 ba2k sqft8993 Cambria CIR #1907, NAPLES, FL 34113For SaleMLS ID #226007243, Andrew Fox, Waterfront Realty Group Inc. SWFLMLS
- $395,0003 bd2 ba1.7k sqft9144 Delano ST #9504, NAPLES, FL 34113For SaleMLS ID #226003232, Jennifer Johansen, Premiere Plus Realty Company. SWFLMLS
- $229,9002 bd2 ba1.5k sqft770 Waterford DR #202, NAPLES, FL 34113For SaleMLS ID #226025022, Maria Oddy, LLC, Alfred Robbins Realty Group. SWFLMLS
- $300,0002 bd2 ba1.2k sqft8600 Cedar Hammock CIR #1316, NAPLES, FL 34112For SaleMLS ID #226016303, Lily Savage, PA, Coldwell Banker Realty. SWFLMLS
- $319,9003 bd3 ba1.4k sqft7715 Woodbrook CIR #3402, NAPLES, FL 34104For SaleMLS ID #226035768, Ryan Leben, Realty One Group MVP. SWFLMLS
- $289,0002 bd2 ba1.2k sqft8505 Naples Heritage DR #146, NAPLES, FL 34112For SaleMLS ID #225082025, Renee Easley, Alfred Robbins Realty Group. SWFLMLS
