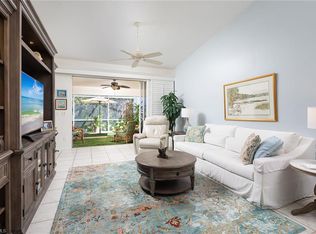
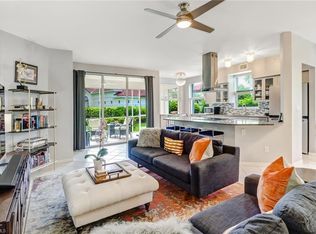
A Rare Opportunity in Naples! Discover Hidden Cove, an intimate condominium community offering a peaceful, park-like setting just minutes from the best of Naples. Centrally located within biking distance of the beach, the charming community features a brick-paved circle drive, Old Florida-style roofs, individually owned garages, and a private community pool. This spacious second-floor corner condo offers 3 full bedrooms and 2 baths, with high ceilings, a generous living area, dedicated dining space, and a screened lanai overlooking the private and lush surroundings. The freshly remodeled kitchen is designed for both style and function, featuring new appliances, cabinetry, countertops, and a generous breakfast bar that provides additional prep area and casual dining space. Newly carpeted bedrooms are move-in ready, with a shared guest bath conveniently located between the two guest bedrooms. The spacious primary suite features two walk-in closets and a beautifully appointed primary bath with dual sinks, a built-in tub, and a walk-in shower. And the location is simply exceptional. Walk to nearby grocery stores and popular retail destinations, or hop on your bike and head to the beach or Village Shops at Venetian Village. With shopping, dining, recreation, and the Gulf just minutes away, Hidden Cove puts you right in the heart of Naples while maintaining the privacy and tranquility of a tucked-away community. Experience Hidden Cove's charm, convenience, and relaxed Florida lifestyle for yourself.
For sale
$520,000
1270 Shady Rest LN #103, NAPLES, FL 34103
3beds
1,607sqft
Condominium
Built in 2000
-- sqft lot
$-- Zestimate®
$324/sqft
$1,127/mo HOA
What's special
Old florida-style roofsFreshly remodeled kitchenNewly carpeted bedroomsHigh ceilingsNew appliancesPrivate community poolSpacious primary suite
- 31 days
- 212
- 8
Zillow last checked:
Listing updated:
Listed by:
Sheri Gesdorf, PA 239-269-6350,
Downing Frye Realty Inc.
Source: SWFLMLS,MLS#: 226008741 Originating MLS: Naples
Facts & features
Interior
Bedrooms & bathrooms
- Bedrooms: 3
- Bathrooms: 2
- Full bathrooms: 2
Rooms
- Room types: Screened Lanai/Porch, 3 Bed
Bedroom
- Features: Split Bedrooms
Dining room
- Features: Breakfast Bar, Dining - Family
Kitchen
- Features: Pantry
Heating
- Central
Cooling
- Ceiling Fan(s), Central Air, Exhaust Fan
Appliances
- Included: Dishwasher, Disposal, Dryer, Microwave, Range, Refrigerator/Freezer, Refrigerator/Icemaker, Self Cleaning Oven, Washer
- Laundry: Washer/Dryer Hookup, Inside, Laundry Tub
Features
- Built-In Cabinets, Laundry Tub, Tray Ceiling(s), Walk-In Closet(s), Laundry in Residence, Screened Lanai/Porch
- Flooring: Carpet
- Has fireplace: No
Interior area
- Total structure area: 2,161
- Total interior livable area: 1,607 sqft
Video & virtual tour
Property
Parking
- Total spaces: 1
- Parking features: Deeded, Driveway, Guest, Detached
- Garage spaces: 1
- Has uncovered spaces: Yes
Features
- Stories: 1
- Patio & porch: Screened Lanai/Porch
- Pool features: Community
- Has view: Yes
- View description: Landscaped Area
- Waterfront features: None
Details
- Additional structures: Cabana
- Parcel number: 49790000287
Construction
Type & style
- Home type: Condo
- Architectural style: Florida
- Property subtype: Condominium
Materials
- Block, Stucco
- Foundation: Concrete Block
- Roof: Metal
Condition
- New construction: No
- Year built: 2000
Utilities & green energy
- Water: Central
Community & HOA
Community
- Features: Pool, Sidewalks, Street Lights, Non-Gated
- Subdivision: HIDDEN COVE
HOA
- Has HOA: Yes
- Amenities included: Cabana, Pool, See Remarks, Sidewalk, Streetlight
- HOA fee: $13,520 annually
Location
- Region: Naples
Financial & listing details
- Price per square foot: $324/sqft
- Tax assessed value: $400,680
- Annual tax amount: $1,613
- Date on market: 10/3/2026
- Lease term: Buyer Finance/Cash
- Road surface type: Paved
Estimated market value
Not available
Estimated sales range
Not available
Not available
Price history
| Date | Event | Price |
|---|---|---|
| 10/3/2026 | Listed for sale | $520,000$324/sqft |
Source:  SWFLMLS #226008741 Report a problem | ||
| 6/14/2016 | Listing removed | $1,800+5.9%$1/sqft |
Source: Downing Frye Realty Inc. #216032907 Report a problem | ||
| 3/24/2015 | Listing removed | $1,700$1/sqft |
Source: Downing Frye Realty Inc. #215016578 Report a problem | ||
| 3/18/2015 | Price change | $1,700-5.6%$1/sqft |
Source: Downing Frye Realty Inc. #215016578 Report a problem | ||
| 3/13/2015 | Listed for rent | $1,800$1/sqft |
Source: Downing Frye Realty Inc. #215016578 Report a problem | ||
Public tax history
| Year | Property taxes | Tax assessment |
|---|---|---|
| 2025 | $3,809 +2.7% | $400,680 +6.3% |
| 2024 | $3,710 -5.6% | $376,926 +10% |
| 2023 | $3,929 +7.1% | $342,660 +10% |
| 2022 | $3,670 +18.7% | $311,509 +10% |
| 2021 | $3,092 -1.8% | $283,190 -2.8% |
| 2020 | $3,148 +3.1% | $291,225 +7.6% |
| 2019 | $3,052 +8.2% | $270,575 +10% |
| 2018 | $2,821 | $245,977 +10% |
| 2017 | $2,821 +8.9% | $223,615 +10% |
| 2016 | $2,591 +14.3% | $203,286 +10% |
| 2015 | $2,266 +10.3% | $184,805 +6.5% |
| 2014 | $2,056 +11.9% | $173,556 +8% |
| 2013 | $1,837 -5.2% | $160,700 -3.9% |
| 2012 | $1,937 -7.5% | $167,222 -8% |
| 2011 | $2,094 -10.7% | $181,764 |
| 2010 | $2,345 -15.1% | $181,764 -12% |
| 2009 | $2,760 | $206,550 -20% |
| 2008 | $2,760 -6% | $258,188 +5% |
| 2007 | $2,935 +25.9% | $245,894 |
| 2006 | $2,331 | $245,894 +34% |
| 2005 | $2,331 +11% | $183,503 +12% |
| 2004 | $2,099 +0.5% | $163,842 +3% |
| 2003 | $2,088 +1.9% | $159,070 +3.3% |
| 2002 | $2,048 -39.7% | $154,000 +23% |
| 2001 | $3,397 +1834% | $125,200 |
| 2000 | $176 | -- |
Find assessor info on the county website
Monthly payment
Est. payment
Payment breakdown
Explore the cost of this home by adjusting the details. Changes won't be saved.Climate risks
Neighborhood: 34103
Nearby schools
Schools provided by the listing agent
- Elementary: SEAGATE ELEMENTARY SCHOOL
- Middle: PINE RIDGE MIDDLE SCHOOL
- High: NAPLES HIGH SCHOOL
Source: SWFLMLS. This data may not be complete. We recommend contacting the local school district to confirm school assignments for this home.


Similar homes
- $519,0003 bd2 ba1.4k sqft8069 San Vista CIR, NAPLES, FL 34109For Sale
 MLS ID #226035428, Dave Renner, Premier Sotheby's Int'l Realty. SWFLMLS
- $625,0003 bd2 ba1.9k sqft6879 Redbay Park RD #203, NAPLES, FL 34109For Sale
 MLS ID #226039765, Sarah Rosiak, William Raveis Real Estate. SWFLMLS
- $564,9003 bd2 ba1.8k sqft6568 Ilex CIR, NAPLES, FL 34109For Sale
 MLS ID #226039700, Hope Moore, PA, Serhant-Naples. SWFLMLS
- $499,0003 bd2 ba1.7k sqft680 Lalique CIR #1204, NAPLES, FL 34119For Sale
 MLS ID #226037869, Suzan Anderson, Premiere Plus Realty Company. SWFLMLS
- $528,0003 bd3 ba2.3k sqft566 Vintage Reserve LN #21-D, NAPLES, FL 34119For SaleMLS ID #226038070, Mike Shoaff, RE/MAX Hallmark Realty. SWFLMLS
- $425,0002 bd2 ba1.2k sqft2335 Carrington CT #104, NAPLES, FL 34109For SaleMLS ID #226039910, Jason Knox, Compass Florida LLC. SWFLMLS
- $520,0003 bd2 ba1.5k sqft129 Sabal Lake DR, NAPLES, FL 34104For SaleMLS ID #226033726, Landon Soulard, PA, John R Wood Properties. SWFLMLS
- $429,0003 bd4 ba1.9k sqft4510 Botanical Place CIR #107, NAPLES, FL 34112For SaleMLS ID #226039028, Tanya LaButte, Harbour Point Real Estate Inc.. SWFLMLS
- $758,0002 bd2 ba1.6k sqft7048 PELICAN BAY BLVD #104, NAPLES, FL 34108For SaleMLS ID #226037715, Kathy Smith, John R Wood Properties. SWFLMLS
- $600,0003 bd2 ba1.8k sqft1505 Clermont DR #B202, NAPLES, FL 34109For SaleMLS ID #226014409, Alysia Testa, John R Wood Properties. SWFLMLS
- $589,0002 bd2 ba1.2k sqft823 Tanbark DR #103, NAPLES, FL 34108For SaleMLS ID #226018207, Jill Pyszkowski, John R Wood Properties. SWFLMLS
- $579,0002 bd2 ba1.2k sqft853 Tanbark DR #105, NAPLES, FL 34108For SaleMLS ID #226022096, Cheryl Turner, PA, John R Wood Properties. SWFLMLS
- $440,0003 bd2 ba1.7k sqft73 Silver Oaks CIR #10201, NAPLES, FL 34119For SaleMLS ID #226031668, Kyle Johnson, Coldwell Banker Realty. SWFLMLS
- $479,0003 bd2 ba1.9k sqft5300 Andover DR #202, NAPLES, FL 34110For SaleMLS ID #226030355, Vic Nikkel, Downing Frye Realty Inc.. SWFLMLS
- $539,0002 bd2 ba1.9k sqft1826 Tarpon Bay DR S #91, NAPLES, FL 34119For SaleMLS ID #226028167, Anthony Soulia, Premiere Plus Realty Company. SWFLMLS
- $429,0003 bd2 ba1.7k sqft6260 Bellerive AVE #404, NAPLES, FL 34119For SaleMLS ID #226025080, Joanne Marin, Premiere Plus Realty Company. SWFLMLS
- $522,0003 bd2 ba1.9k sqft4695 Winged Foot CT #101, NAPLES, FL 34112For SaleMLS ID #225080279, Robert Ludgate, John R Wood Properties. SWFLMLS
- $419,0002 bd2 ba1.5k sqft895 Eastham Way #M-102, Naples, FL 34104For Sale
 MLS ID #2026043925, Rebecca Geiger, ERA Right Choice Realty. Florida Gulf Coast MLS
- $429,9003 bd2 ba1.6k sqft8140 Chancel CT #2, NAPLES, FL 34104For SaleMLS ID #226033976, Jason Clifford, Realty One Group MVP. SWFLMLS
- $575,0002 bd2 ba1.5k sqft2220 Chesterbrook CT #204, NAPLES, FL 34109For SaleMLS ID #226016365, Billie Dalesio-Faccinto, PA, Downing Frye Realty Inc.. SWFLMLS
