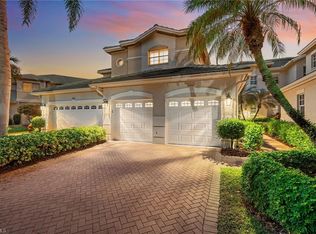
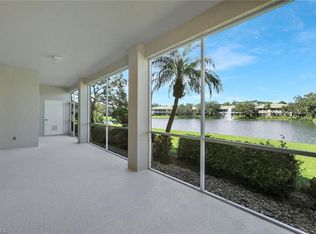
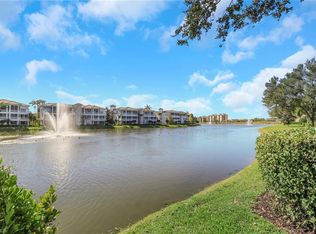
One or more photo(s) has been virtually staged, AI generated or rendered. This residence features three bedrooms plus a den, three full bathrooms, and a two car garage. The floor plan includes a family room, dining area, and a large eat in kitchen, offering flexibility for everyday living and entertaining. Volume ceilings and an expansive layout provide a strong foundation for a buyer looking to update and make it their own. The home is being offered unfurnished and is ready for immediate occupancy. Sliders open to a screened lanai that spans the length of the home, overlooking the lake and a water feature that adds a relaxing backdrop. The primary suite has direct lanai access and includes dual sinks, a soaking tub, and a separate shower. One guest bedroom offers an ensuite bath, while the third bedroom has access to its own full bath, making the layout ideal for guests or family. Additional features include an electric hurricane shutter on the lanai and new roofs within the community. Vintage Reserve residents enjoy a community pool and clubhouse with a full kitchen. Centrally located in Naples, this property is close to Gulf beaches, shopping, dining, medical facilities, and I 75. Vineyards Country Club offers optional membership with 36 holes of golf, tennis, pickleball, bocce, a resort style pool, and a recently updated wellness and spa facility with fitness center, café, saltwater lap pool, and more. This home offers great bones and a fantastic layout, making it an ideal opportunity for a buyer to enhance and update to their own taste and style in one of Naples’ well known communities.
For sale
Price cut: $17K (6/6)
$528,000
566 Vintage Reserve LN #21-D, NAPLES, FL 34119
3beds
2,358sqft
:
Get pre-qualified$4,062/mo
Condominium
Built in 1999
-- sqft lot
$507,200 Zestimate®
$224/sqft
$779/mo HOA
What's special
Expansive layoutFamily roomVolume ceilingsSoaking tubDining areaSeparate showerLarge eat in kitchen
- 112 days |
- 439 |
- 9 |
Zillow last checked:
Listing updated:
Listed by:
Mike Shoaff 239-298-9903,
RE/MAX Hallmark Realty
Source: SWFLMLS,MLS#: 226016260 Originating MLS: Naples
Originating MLS: NaplesFacts & features
Interior
Bedrooms & bathrooms
- Bedrooms: 3
- Bathrooms: 3
- Full bathrooms: 3
Rooms
- Room types: Den - Study, Screened Lanai/Porch, 3 Bedrooms Plus Den
Bedroom
- Features: Two Master Suites
Dining room
- Features: Dining - Family
Kitchen
- Features: Island
Heating
- Central
Cooling
- Central Air
Appliances
- Included: Electric Cooktop, Disposal, Dryer, Microwave, Refrigerator/Icemaker, Self Cleaning Oven, Washer
- Laundry: Inside
Features
- Other, Den - Study, Laundry in Residence, Screened Lanai/Porch
- Flooring: Carpet, Tile
- Windows: Shutters Electric
- Has fireplace: No
Interior area
- Total structure area: 3,331
- Total interior livable area: 2,358 sqft
Property
Parking
- Total spaces: 2
- Parking features: Guest, Attached
- Attached garage spaces: 2
Features
- Stories: 1
- Patio & porch: Screened Lanai/Porch
- Pool features: Community
- Has view: Yes
- View description: Lake, Water
- Has water view: Yes
- Water view: Lake,Water
- Waterfront features: Lake
- Frontage type: Lakefront
Lot
- Features: Regular
Details
- Additional structures: Cabana
- Parcel number: 80710011684
Construction
Type & style
- Home type: Condo
- Property subtype: Condominium
Materials
- Block, Stucco
- Foundation: Concrete Block
- Roof: Tile
Condition
- New construction: No
- Year built: 1999
Utilities & green energy
- Water: Central
Community & HOA
Community
- Features: Clubhouse, Pool, Gated
- Security: Gated Community
- Subdivision: VINTAGE RESERVE
HOA
- Has HOA: Yes
- Amenities included: Bike And Jog Path, Bocce Court, Cabana, Clubhouse, Pool, Community Room, Internet Access, Private Beach Pavilion, Underground Utility
- HOA fee: $9,344 annually
Location
- Region: Naples
Financial & listing details
- Price per square foot: $224/sqft
- Annual tax amount: $5,463
- Date on market: 4/20/2026
- Lease term: Buyer Finance/Cash
Estimated market value
$507,200
$482,000 - $533,000
$4,189/mo
Price history
| Date | Event | Price |
|---|---|---|
| 6/6/2026 | Price change | $528,000-3.1%$224/sqft |
Source:  SWFLMLS #226016260 Report a problem SWFLMLS #226016260 Report a problem | ||
| 4/20/2026 | Listed for sale | $545,000$231/sqft |
Source: SWFLMLS #226016260 Report a problem | ||
Public tax history
Tax history is unavailable.
Monthly payment
Est. payment
Payment breakdown
Explore the cost of this home by adjusting the details. Changes won't be saved.Climate risks
Neighborhood: Vineyards
Nearby schools
GreatSchools rating
- 9/10Vineyards Elementary SchoolGrades: PK-5Distance: 0.7 mi
- 10/10Oakridge Middle SchoolGrades: 6-8Distance: 3.4 mi
- 8/10Barron Collier High SchoolGrades: 9-12Distance: 2 mi
- $575,0002 bd2 ba2k sqft566 Vintage Reserve Ln #21-A, Naples, FL 34119Sold
- $505,0002 bd2 ba2k sqft562 Vintage Reserve Ln APT A, Naples, FL 34119Sold

- $500,0002 bd2 ba2k sqft600 Vintage Reserve Ln #22-A, Naples, FL 34119Sold

- $482,5002 bd2 ba2k sqft558 Vintage Reserve Ln #19-B, Naples, FL 34119Sold
- $540,0002 bd2 ba2k sqft558 Vintage Reserve Ln #19-A, Naples, FL 34119Sold
- $585,0002 bd2 ba2k sqft604 Vintage Reserve Ln #23-B, Naples, FL 34119Sold
- $728,4003 bd3 ba2.4k sqft608 Vintage Reserve Cir #D, Naples, FL 34119Off Market
- $600,0002 bd2 ba2k sqft575 El Camino Real #6102, Naples, FL 34119For Sale
A local agent can set up tours, give advice and negotiate with sellers.
Similar homes
- $549,0002 bd2 ba1.9k sqft1826 Tarpon Bay DR S #91, NAPLES, FL 34119For Sale

 MLS ID #226028167, Anthony Soulia, Premiere Plus Realty Company. SWFLMLS
 - $579,0002 bd2 ba2k sqft714 Regency Reserve CIR #3201, NAPLES, FL 34119For Sale
 MLS ID #226002973, Suzan Anderson, Premiere Plus Realty Company. SWFLMLS
 - $429,0003 bd2 ba1.7k sqft6260 Bellerive AVE #404, NAPLES, FL 34119For Sale
 MLS ID #226025080, Joanne Marin, Premiere Plus Realty Company. SWFLMLS
 - $475,0003 bd2 ba1.5k sqft3053 Driftwood WAY #3907, NAPLES, FL 34109For Sale
 MLS ID #226019548, Octavia Harris, Coldwell Banker Realty. SWFLMLS
 - $498,0003 bd3 ba2.1k sqft6532 Monterey PT #202, NAPLES, FL 34105For SaleMLS ID #226017212, Joy Selby, Real Estate of South Florida. SWFLMLS
- $379,9003 bd2 ba1.7k sqft184 Vintage CIR #N201, NAPLES, FL 34119For SaleMLS ID #226012845, Denisse Viera, PA, Compass Florida LLC. SWFLMLS
- $399,0003 bd3 ba2.3k sqft8380 Big Acorn CIR #1204, NAPLES, FL 34119For SaleMLS ID #226024576, Dina Moon, PA, Premier Sotheby's Int'l Realty. SWFLMLS
- $629,0003 bd2 ba2.2k sqft2237 Heritage Greens DR, NAPLES, FL 34119For SaleMLS ID #226006739, Doug Dittamore, PA, Premiere Plus Realty Company. SWFLMLS
- $299,0002 bd2 ba1.4k sqft6260 Bellerive AVE #406, NAPLES, FL 34119PendingMLS ID #226007670, Michael Giacalone, Premier Sotheby's Int'l Realty. SWFLMLS
- $575,0003 bd2 ba1.9k sqft2180 Hawksridge DR #2002, NAPLES, FL 34105For SaleMLS ID #226007438, Beth McNichols, PA, John R Wood Properties. SWFLMLS
- $369,0003 bd2 ba1.4k sqft6560 Huntington Lakes CIR #104, NAPLES, FL 34119For SaleMLS ID #226009728, Jessica Withrow, Coldwell Banker Realty. SWFLMLS
- $465,0003 bd3 ba1.9k sqft1320 Mariposa CIR #104, NAPLES, FL 34105For SaleMLS ID #225078375, Laura Georgelos, Coldwell Banker Realty. SWFLMLS
- $420,0003 bd3 ba1.8k sqft14645 Sutherland AVE #87, NAPLES, FL 34119PendingMLS ID #226011156, Laney Farrugia, Compass Florida LLC. SWFLMLS
- $499,0003 bd2 ba1.6k sqft800 Carrick Bend CIR #103, NAPLES, FL 34110For SaleMLS ID #226018781, Natalie Zimmer, Coldwell Banker Realty. SWFLMLS
- $519,9003 bd2 ba2.2k sqft12259 TOSCANA WAY #202, BONITA SPRINGS, FL 34135For SaleMLS ID #226023647, Susan Heller, EXP Realty LLC. SWFLMLS
- $395,0002 bd2 ba1.2k sqft6930 Huntington Lakes CIR #203, NAPLES, FL 34119For SaleMLS ID #226012146, Allison Callas, PA, Downing Frye Realty Inc.. SWFLMLS
- $385,0002 bd2 ba1.5k sqft6502 Monterey PT #102, NAPLES, FL 34105For SaleMLS ID #226027252, John Krol, Realty World Top Producers Rlt. SWFLMLS
- $499,0002 bd2 ba1.5k sqft3614 El Segundo CT, NAPLES, FL 34109For SaleMLS ID #226008163, Mike Sutkus, PA, Downing Frye Realty Inc.. SWFLMLS
- $729,0003 bd2 ba1.7k sqft128 LIVERMORE LN, NAPLES, FL 34119For SaleMLS ID #226024254, Susan Heller, EXP Realty LLC. SWFLMLS
- $539,0003 bd2 ba1.4k sqft7950 Mahogany Run LN #416, NAPLES, FL 34113For SaleMLS ID #226021286, Mark Alterio, Premiere Plus Realty Company. SWFLMLS
