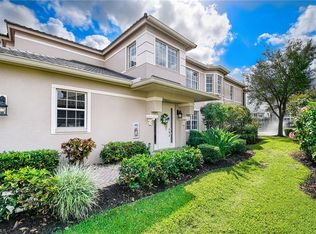
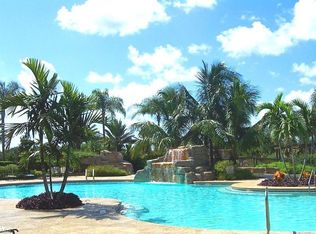
Regency Reserve stands out as a prime example of coach home living at its best! This ground floor end unit is a rare opportunity to create your dream home in one of Vineyards’ most desirable communities. Lovingly maintained, in almost original condition, this single-owner unit offers a clean slate for your personal updates and design vision. Enjoy a functional two bedroom plus den floor plan with generous living spaces plus an expansive lanai - perfect for entertaining! The guest bedroom built-ins provide practical storage and can be customized to suit your personal style and needs. Offering approximately 300 sq. ft., the lanai has a tile floor and hurricane rated sliders, providing all-weather use for outdoor living and dining. BONUS…a gorgeous lake and fountain view and a sunny, southern exposure. Regency Reserve residents enjoy a well-maintained community with access to a resort style clubhouse with pool/spa/& fitness room, encouraging a social environment and active lifestyle. Whether you’re looking for a seasonal retreat, full-time residence, or investment, this is an exceptional value with endless possibilities.
Pending
$579,000
714 Regency Reserve CIR #3201, NAPLES, FL 34119
2beds
2,058sqft
Condominium
Built in 2004
-- sqft lot
$-- Zestimate®
$281/sqft
$909/mo HOA
What's special
Sunny southern exposureGenerous living spaces
- 257 days
- 26
- 0
Zillow last checked:
Listing updated:
Listed by:
Suzan Anderson 239-289-1237,
Premiere Plus Realty Company,
Lori Wright 239-280-6846,
Premiere Plus Realty Company
Source: SWFLMLS,MLS#: 226002973 Originating MLS: Naples
Originating MLS: NaplesFacts & features
Interior
Bedrooms & bathrooms
- Bedrooms: 2
- Bathrooms: 2
- Full bathrooms: 2
Rooms
- Room types: Den - Study, 2 Bedrooms Plus Den
Dining room
- Features: Dining - Living, Eat-in Kitchen
Kitchen
- Features: Island, Pantry
Heating
- Central
Cooling
- Ceiling Fan(s), Central Air
Appliances
- Included: Dishwasher, Disposal, Dryer, Microwave, Range, Refrigerator/Freezer, Washer
- Laundry: Laundry Tub
Features
- Fire Sprinkler, Foyer, Laundry Tub, Pantry, Smoke Detectors, Volume Ceiling, Walk-In Closet(s), Window Coverings, Den - Study
- Flooring: Carpet, Tile, Vinyl
- Doors: Impact Resistant Doors
- Windows: Window Coverings
- Has fireplace: No
Interior area
- Total structure area: 2,869
- Total interior livable area: 2,058 sqft
Video & virtual tour
Property
Parking
- Total spaces: 2
- Parking features: Driveway, Guest, Attached
- Attached garage spaces: 2
- Has uncovered spaces: Yes
Features
- Stories: 1
- Pool features: Community
- Spa features: Community, Bath
- Has view: Yes
- View description: Lake, Water Feature
- Has water view: Yes
- Water view: Lake,Water Feature
- Waterfront features: Lake
- Frontage type: Lakefront
Details
- Additional structures: Tennis Court(s)
- Parcel number: 69080002506
Construction
Type & style
- Home type: Condo
- Property subtype: Condominium
Materials
- Block, Stucco
- Foundation: Concrete Block
- Roof: Metal
Condition
- New construction: No
- Year built: 2004
Utilities & green energy
- Water: Central
Community & HOA
Community
- Features: Clubhouse, Pool, Fitness Center, Sidewalks, Street Lights, Tennis Court(s), Gated, Golf
- Security: Smoke Detector(s), Gated Community, Fire Sprinkler System
- Subdivision: REGENCY RESERVE
HOA
- Has HOA: Yes
- Amenities included: Bike And Jog Path, Clubhouse, Pool, Community Room, Fitness Center, Internet Access, Library, Pickleball, Private Membership, Sidewalk, Streetlight, Tennis Court(s), Underground Utility
- HOA fee: $10,904 annually
Location
- Region: Naples
Financial & listing details
- Price per square foot: $281/sqft
- Tax assessed value: $564,790
- Annual tax amount: $3,187
- Date on market: 1/19/2026
- Lease term: Buyer Finance/Cash
- Road surface type: Paved
Estimated market value
Not available
Estimated sales range
Not available
Not available
Price history
| Date | Event | Price |
|---|---|---|
| 8/25/2026 | Pending sale | $579,000$281/sqft |
Source:  SWFLMLS #226002973 Report a problem SWFLMLS #226002973 Report a problem | ||
| 5/12/2026 | Price change | $579,000-2.7%$281/sqft |
Source: SWFLMLS #226002973 Report a problem | ||
| 4/12/2026 | Price change | $595,000-2.3%$289/sqft |
Source: SWFLMLS #226002973 Report a problem | ||
| 2/13/2026 | Price change | $609,000-4.1%$296/sqft |
Source: SWFLMLS #226002973 Report a problem | ||
| 1/19/2026 | Listed for sale | $635,000+84.1%$309/sqft |
Source: SWFLMLS #226002973 Report a problem | ||
| 5/6/2004 | Sold | $345,000$168/sqft |
Source: Public Record Report a problem | ||
Public tax history
| Year | Property taxes | Tax assessment |
|---|---|---|
| 2025 | $3,187 +2.5% | $351,967 +2.9% |
| 2024 | $3,110 +10.1% | $342,048 +3% |
| 2023 | $2,826 -4.4% | $332,085 +3% |
| 2022 | $2,957 -1.1% | $322,413 +3% |
| 2021 | $2,989 +2.5% | $313,022 +1.4% |
| 2020 | $2,916 +0.8% | $308,700 +1.4% |
| 2019 | $2,894 +0.2% | $304,584 |
| 2018 | $2,888 -6.9% | $304,584 +1.5% |
| 2017 | $3,102 +1% | $300,030 +2.1% |
| 2016 | $3,070 +2.8% | $293,859 +0.7% |
| 2015 | $2,987 -0.7% | $291,816 +21.8% |
| 2014 | $3,009 +1.1% | $239,500 -3.4% |
| 2013 | $2,976 -1.2% | $247,830 |
| 2012 | $3,011 +0.6% | $247,830 |
| 2011 | $2,994 -5.9% | $247,830 -2.3% |
| 2010 | $3,182 +0.9% | $253,786 -5.6% |
| 2009 | $3,153 | $268,723 -19.4% |
| 2008 | $3,153 -9.2% | $333,470 +3% |
| 2007 | $3,472 -2.9% | $323,757 +2.5% |
| 2006 | $3,577 | $315,860 +3% |
| 2005 | $3,577 +1169.2% | $306,660 +1293.9% |
| 2004 | $282 -2.4% | $22,000 |
| 2003 | $289 +96% | $22,000 +98.6% |
| 2002 | $147 | $11,075 |
Find assessor info on the county website
Monthly payment
Est. payment
Payment breakdown
Explore the cost of this home by adjusting the details. Changes won't be saved.Climate risks
Neighborhood: Vineyards
Nearby schools
Schools provided by the listing agent
- Elementary: VINEYARDS ELEMENTARY
- Middle: OAKRIDGE MIDDLE
- High: GULF COAST HIGH SCHOOL
Source: SWFLMLS. This data may not be complete. We recommend contacting the local school district to confirm school assignments for this home.
- $950,0003 bd3 ba2.5k sqft710 Regency Reserve Cir APT 3304, Naples, FL 34119Sold
- $949,0003 bd3 ba2.5k sqft718 Regency Reserve Cir APT 3104, Naples, FL 34119Pending

- $3,2952 bd2 ba2k sqft713 Regency Reserve Cir APT 5901, Naples, FL 34119For Rent
- $680,0003 bd3 ba2.9k sqft713 Regency Reserve Cir APT 5903, Naples, FL 34119Sold

Similar homes
- $549,0002 bd2 ba1.9k sqft1826 Tarpon Bay DR S #91, NAPLES, FL 34119For Sale

 MLS ID #226028167, Anthony Soulia, Premiere Plus Realty Company. SWFLMLS
 - $795,0002 bd2 ba2k sqft848 Regency Reserve CT #2, NAPLES, FL 34119For Sale
 MLS ID #226004229, Paul Arpin, Premier Sotheby's Int'l Realty. SWFLMLS
 - $499,0003 bd3 ba2.2k sqft6180 Reserve CIR #203, NAPLES, FL 34119For Sale
 MLS ID #225068201, Maureen Goodspeed, Premiere Plus Realty Company. SWFLMLS
 - $560,0002 bd2 ba1.5k sqft4577 Pasadena CT, NAPLES, FL 34109For Sale
 MLS ID #226033186, Chris Farrugia, Compass Florida LLC. SWFLMLS
 - $539,0002 bd2 ba1.5k sqft11011 Linnet LN, NAPLES, FL 34119For SaleMLS ID #226030548, Becky Gale, Compass Florida LLC. SWFLMLS
- $599,9992 bd2 ba1.9k sqft1191 Imperial DR #55, NAPLES, FL 34110For SaleMLS ID #226009172, Alison Anderson, Realty One Group MVP. SWFLMLS
- $475,0002 bd2 ba1.6k sqft4676 Ossabaw WAY, NAPLES, FL 34119For SaleMLS ID #226027489, Samantha Taravella, PA, John R Wood Properties. SWFLMLS
- $674,9993 bd2 ba2.2k sqft1415 Princess Sabal PT, NAPLES, FL 34119For SaleMLS ID #226029562, Augustina Rokhvarger, William Raveis Real Estate. SWFLMLS
- $575,0002 bd2 ba1.5k sqft2220 Chesterbrook CT #204, NAPLES, FL 34109For SaleMLS ID #226016365, Billie Dalesio-Faccinto, PA, Downing Frye Realty Inc.. SWFLMLS
- $495,0002 bd2 ba1.6k sqft8600 Naples Heritage DR #526, NAPLES, FL 34112For SaleMLS ID #225038464, Robb Mackett, Blue Heron Realty of Naples. SWFLMLS
- $469,0002 bd2 ba1.6k sqft4642 Ossabaw WAY, NAPLES, FL 34119For SaleMLS ID #226031207, Lynne Hancock, John R Wood Properties. SWFLMLS
- $600,0003 bd2 ba1.8k sqft1505 Clermont DR #B202, NAPLES, FL 34109For SaleMLS ID #226014409, Alysia Testa, John R Wood Properties. SWFLMLS
- $349,0002 bd2 ba1.3k sqft1886 Tarpon Bay DR S #204, NAPLES, FL 34119For SaleMLS ID #226033041, Taylor Smith, Premier Sotheby's Int'l Realty. SWFLMLS
- $319,0002 bd2 ba1.2k sqft3039 Horizon LN #2105, NAPLES, FL 34109For SaleMLS ID #226019426, Olena Avlas, LLC, Premiere Plus Realty Company. SWFLMLS
- $479,0003 bd2 ba1.9k sqft5300 Andover DR #202, NAPLES, FL 34110For SaleMLS ID #226030355, Vic Nikkel, Downing Frye Realty Inc.. SWFLMLS
- $519,9002 bd2 ba1.5k sqft15184 Butler Lake DR #101, NAPLES, FL 34109For SaleMLS ID #226004478, Kevin Fuller, PA, William Raveis Real Estate. SWFLMLS
- $545,0002 bd2 ba1.8k sqft7876 Hawthorne Dr #1201, NAPLES, FL 34113For SaleMLS ID #226031381, Laurel Hendrickson, LLC, Berkshire Hathaway FL Realty. SWFLMLS
- $580,0003 bd3 ba2.5k sqft7877 Hawthorne DR #104, NAPLES, FL 34113For SaleMLS ID #226031121, MaryBeth Baron, Achieve Realty LLC. SWFLMLS
- $459,9003 bd3 ba1.8k sqft3059 Horizon LN #1602, NAPLES, FL 34109For SaleMLS ID #226024949, Magdevys Rodriguez, PA, Coldwell Banker Realty. SWFLMLS
