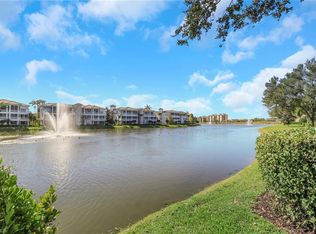
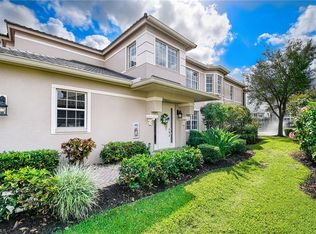
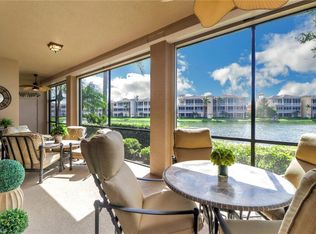
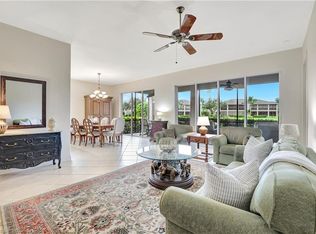
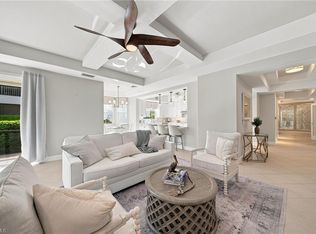
RARELY AVAILABLE PRIVATE ELEVATOR COACH HOME! This is the only second-floor residence currently available in Regency Reserve with a coveted private elevator, an exceptional feature found in only approximately 10% of the community's residences. Light, bright, and beautifully positioned with highly desirable southeast exposure, this stylish three bedroom plus den, three bath coach home with a bonus loft area offers tranquil views of the lake and golf course. The inviting open floor plan is filled with natural light and features tasteful finishes, comfortable living spaces, and an elegant yet welcoming flow. All 3 bedrooms feature en-suite baths, 2 with walk-in closets, offering comfort and privacy for family and guests, essentially 2 primary suites. The expansive lanai spans the full length of the residence, providing exceptionally generous outdoor living space and the perfect setting for morning coffee, quiet evenings, or entertaining while enjoying the serene lake and golf course views. Additional features include an attached full two-car garage, updated lighting, Hunter Douglas electric shades on all sliders, plantation shutters throughout, custom closets, and hurricane protection. Residents of prestigious Regency Reserve enjoy resort-style amenities, including a beautifully appointed community room, fitness center, library, and resort-style pools. Ideally located near premier shopping, dining, and entertainment, this exceptional residence offers upscale living in one of the area's most desirable communities, the Vineyards. Those looking to join the Vineyards Golf and Country Club, the amenities are plentiful, 2 golf courses with immediate memberships available make this the community to be at the top of the list. Furnishings are negotiable, offering added flexibility and convenience, while a one-year transferable home service warranty provides additional peace of mind. Property is offered with a one year American Homeshield Warranty to the new buyer.
Pending
$949,000
718 Regency Reserve CIR #3104, NAPLES, FL 34119
3beds
2,560sqft
Condominium
Built in 2004
-- sqft lot
$890,600 Zestimate®
$371/sqft
$908/mo HOA
What's special
Elegant yet welcoming flowTasteful finishesUpdated lightingPrivate elevatorBonus loft areaAttached full two-car garageHurricane protection
- 10 days
- 308
- 22
Likely to sell faster than
Zillow last checked:
Listing updated:
Listed by:
Lori Fowler, PA 239-977-9939,
Coldwell Banker Realty
Source: SWFLMLS,MLS#: 226032562 Originating MLS: Naples
Originating MLS: NaplesFacts & features
Interior
Bedrooms & bathrooms
- Bedrooms: 3
- Bathrooms: 3
- Full bathrooms: 3
Rooms
- Room types: Den - Study, Family Room, Other, Screened Lanai/Porch, 3 Bedrooms Plus Den
Bedroom
- Features: Master BR Upstairs, Split Bedrooms, Two Master Suites
Dining room
- Features: Breakfast Bar, Dining - Living, Eat-in Kitchen, Other
Kitchen
- Features: Island
Heating
- Central
Cooling
- Ceiling Fan(s), Central Air
Appliances
- Included: Electric Cooktop, Dishwasher, Disposal, Dryer, Microwave, Refrigerator/Icemaker, Self Cleaning Oven, Washer
- Laundry: Inside, Laundry Tub
Features
- Built-In Cabinets, Foyer, Laundry Tub, Smoke Detectors, Walk-In Closet(s), Window Coverings, Den - Study, Family Room, Laundry in Residence, Other Additional Rooms, Screened Lanai/Porch
- Flooring: Carpet, Tile, Wood
- Windows: Window Coverings, Shutters Electric
- Has fireplace: No
Interior area
- Total structure area: 3,301
- Total interior livable area: 2,560 sqft
Property
Parking
- Total spaces: 2
- Parking features: Driveway, Attached
- Attached garage spaces: 2
- Has uncovered spaces: Yes
Features
- Stories: 2
- Patio & porch: Screened Lanai/Porch
- Pool features: Community
- Spa features: Community
- Has view: Yes
- View description: Golf Course, Lake, Water Feature
- Has water view: Yes
- Water view: Lake,Water Feature
- Waterfront features: Lake
- Frontage type: Lakefront
Details
- Additional structures: Tennis Court(s)
- Parcel number: 69080002483
Construction
Type & style
- Home type: Condo
- Property subtype: Condominium
Materials
- Block, Stucco
- Foundation: Concrete Block
- Roof: Tile
Condition
- New construction: No
- Year built: 2004
Utilities & green energy
- Water: Central
Community & HOA
Community
- Features: Clubhouse, Pool, Fitness Center, Golf, Sidewalks, Street Lights, Tennis Court(s), Gated
- Security: Smoke Detector(s), Gated Community
- Subdivision: REGENCY RESERVE
HOA
- Has HOA: Yes
- Amenities included: Barbecue, Bike And Jog Path, Clubhouse, Pool, Community Room, Fitness Center, Golf Course, Internet Access, Pickleball, Private Membership, Sidewalk, Streetlight, Tennis Court(s), Underground Utility
- HOA fee: $10,900 annually
Location
- Region: Naples
Financial & listing details
- Price per square foot: $371/sqft
- Tax assessed value: $715,910
- Annual tax amount: $7,067
- Date on market: 9/16/2026
- Lease term: Buyer Finance/Cash
- Contingency: Inspection
Estimated market value
$890,600
$846,000 - $935,000
$6,055/mo
Price history
| Date | Event | Price |
|---|---|---|
| 9/24/2026 | Pending sale | $949,000$371/sqft |
Source:  SWFLMLS #226032562 Report a problem SWFLMLS #226032562 Report a problem | ||
| 9/16/2026 | Listed for sale | $949,000+6%$371/sqft |
Source: SWFLMLS #226032562 Report a problem | ||
| 10/18/2023 | Sold | $895,000-2.7%$350/sqft |
Source: SWFLMLS #223064922 Report a problem | ||
| 9/21/2023 | Pending sale | $920,000$359/sqft |
Source: SWFLMLS #223064922 Report a problem | ||
| 9/12/2023 | Listed for sale | $920,000+101.8%$359/sqft |
Source: SWFLMLS #223064922 Report a problem | ||
| 9/7/2004 | Sold | $455,800$178/sqft |
Source: Public Record Report a problem | ||
Public tax history
| Year | Property taxes | Tax assessment |
|---|---|---|
| 2025 | $7,067 +4.7% | $715,910 +5.5% |
| 2024 | $6,749 +104.3% | $678,500 +80.6% |
| 2023 | $3,304 -3% | $375,792 +3% |
| 2022 | $3,406 -1.1% | $364,847 +3% |
| 2021 | $3,444 +1.7% | $354,220 +0.7% |
| 2020 | $3,386 -4.6% | $351,690 -3.4% |
| 2019 | $3,548 -5.2% | $364,160 -4.8% |
| 2018 | $3,742 -5.4% | $382,611 +2.1% |
| 2017 | $3,955 +1.6% | $374,741 +2.1% |
| 2016 | $3,895 +2.7% | $367,033 +0.7% |
| 2015 | $3,794 -0.8% | $364,482 +17% |
| 2014 | $3,823 +3.2% | $311,589 |
| 2013 | $3,705 -4.2% | $311,589 -3.1% |
| 2012 | $3,866 +0.6% | $321,690 |
| 2011 | $3,845 -6.3% | $321,690 -3% |
| 2010 | $4,101 +2.6% | $331,505 -5.2% |
| 2009 | $3,997 | $349,743 -15.2% |
| 2008 | $3,997 -8.4% | $412,370 +3% |
| 2007 | $4,364 -3% | $400,359 +2.5% |
| 2006 | $4,499 | $390,594 +3% |
| 2005 | $4,499 +1496.2% | $379,217 +1623.7% |
| 2004 | $282 -2.4% | $22,000 |
| 2003 | $289 +96% | $22,000 +98.6% |
| 2002 | $147 | $11,075 |
Find assessor info on the county website
Monthly payment
Est. payment
Payment breakdown
Explore the cost of this home by adjusting the details. Changes won't be saved.Climate risks
Neighborhood: Vineyards
Nearby schools
Schools provided by the listing agent
- Elementary: VINEYARDS ELEMENTARY SCHOOL
- Middle: OAKRIDGE MIDDLE SCHOOL
- High: GULFCOAST HIGH SCHOOL
Source: SWFLMLS. This data may not be complete. We recommend contacting the local school district to confirm school assignments for this home.
- $579,0002 bd2 ba2k sqft714 Regency Reserve Cir APT 3201, Naples, FL 34119Pending
- $950,0003 bd3 ba2.5k sqft710 Regency Reserve Cir APT 3304, Naples, FL 34119Sold
- $670,0002 bd2 ba2k sqft726 Regency Reserve Cir APT 2902, Naples, FL 34119Sold
- $550,0002 bd2 ba2k sqft721 Regency Reserve Cir APT 5701, Naples, FL 34119Sold
Similar homes
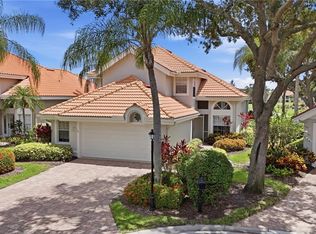
- $1,095,0003 bd4 ba2.8k sqft583 Avellino Isles CIR #102, NAPLES, FL 34119For Sale
 MLS ID #226030515, Jeffrey Brady, Berkshire Hathaway FL Realty. SWFLMLS
 - $749,0003 bd3 ba2.1k sqft588 Avellino Isles CIR #20101, NAPLES, FL 34119For Sale
 MLS ID #226020673, Aprile Osborne, Call It Closed Intl Realty. SWFLMLS
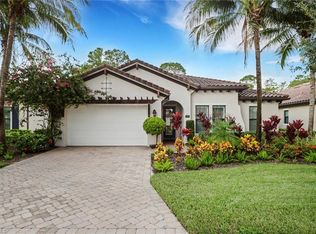
 - $995,0004 bd3 ba2.5k sqft120 Napa Ridge WAY, NAPLES, FL 34119For Sale
 MLS ID #226027693, Nicole Osborne, Coldwell Banker Realty. SWFLMLS
 - $890,0003 bd3 ba2.3k sqft4456 Tamarind WAY, NAPLES, FL 34119For Sale
 MLS ID #226032778, Becky Gale, Compass Florida LLC. SWFLMLS
 - $749,7772 bd2 ba2k sqft729 Regency Reserve CIR #5501, NAPLES, FL 34119For SaleMLS ID #226022934, Deborah Moriarty, Premier Sotheby's Int'l Realty. SWFLMLS
- $1,150,0003 bd2 ba2k sqft434 Palo Verde DR, NAPLES, FL 34119For SaleMLS ID #226028902, Scott Leiti, Serhant-Naples. SWFLMLS
- $925,0004 bd3 ba2.2k sqft4698 Abaca CIR, NAPLES, FL 34119For SaleMLS ID #225084095, David Gruninger, William Raveis Real Estate. SWFLMLS
- $1,199,9994 bd3 ba2.5k sqft3428 Atlantic CIR, NAPLES, FL 34119For SaleMLS ID #226034476, Anita Johnson, DomainRealty.com LLC. SWFLMLS
- $964,5003 bd3 ba2.4k sqft4118 Aspen Chase DR, NAPLES, FL 34119For SaleMLS ID #226026790, Brandi Chapman, Downing Frye Realty Inc.. SWFLMLS
- $899,0004 bd4 ba2.9k sqft11594 Quail Village WAY, NAPLES, FL 34119For SaleMLS ID #226028109, Jackie Stamerro, Quail Communities Realty, Inc.. SWFLMLS
- $1,099,0003 bd2 ba2.1k sqft2805 TIBURON BLVD E #1-101, NAPLES, FL 34109For SaleMLS ID #226032627, Kimberly Wagner, PA, Douglas Elliman Florida,LLC. SWFLMLS
- $949,0003 bd2 ba2.1k sqft8877 Horned Lark DR, NAPLES, FL 34120For SaleMLS ID #226027895, Ana Pimentel, Coldwell Banker Realty. SWFLMLS
- $899,9003 bd3 ba2.2k sqft1831 Mustique ST, NAPLES, FL 34120For SaleMLS ID #226019236, Vivian Lugo, PA, Berkshire Hathaway FL Realty. SWFLMLS
- $684,9993 bd2 ba2.2k sqft1415 Princess Sabal PT, NAPLES, FL 34119For SaleMLS ID #226029562, Augustina Rokhvarger, William Raveis Real Estate. SWFLMLS
- $949,9003 bd3 ba2.4k sqft15054 Cuberra LN, BONITA SPRINGS, FL 34135For SaleMLS ID #226028872, Leslie Prinz, Orchid Realty International. SWFLMLS
- $895,0003 bd2 ba1.9k sqft7598 Moorgate Point WAY, NAPLES, FL 34113For SaleMLS ID #226031931, Zach Dreier, Premier Sotheby's Int'l Realty. SWFLMLS
- $820,0003 bd2 ba2.1k sqftThe Orchards, Naples, FL 34109For Sale
 MLS ID #A12052178, Carola Garcia, Luxe Properties. MIAMI
 - $1,000,0003 bd2 ba2.2k sqft15855 Secoya Reserve CIR, NAPLES, FL 34110For SaleMLS ID #226031579, Anthony Latina, Berkshire Hathaway FL Realty. SWFLMLS
- $767,8885 bd3 ba2.9k sqft1945 Isla De Palma CIR, NAPLES, FL 34119For SaleMLS ID #226005346, Stephanie Rosenblum, Keller Williams Realty Naples. SWFLMLS
- $725,0003 bd2 ba1.8k sqft4208 Hampton LN, NAPLES, FL 34119For SaleMLS ID #226024205, Jessica Stoots-Zazo, Premiere Plus Realty Company. SWFLMLS
