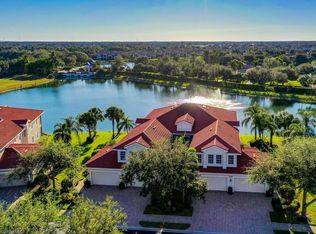
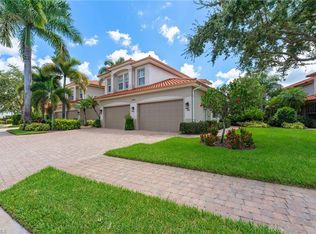
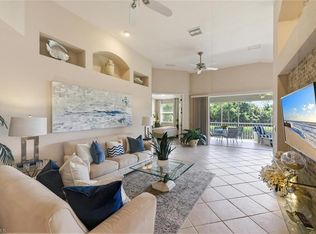
One or more photo(s) has been virtually staged, AI generated or rendered. A Rare Combination of Space, Views & Lely Resort Lifestyle Experience effortless Naples living in this exceptional second-floor residence with over 2,500 square feet of living space, an expansive floor plan, and a beautiful view from the lanai that immediately draws you outdoors. Thoughtfully designed for both everyday living and entertaining, the home offers 3 bedrooms (two primary suites) plus a den or formal dining room and 3 full bathrooms providing exceptional flexibility and privacy for owners and guests. The spacious lanai is where this home truly comes alive. Framed by a picturesque Southwest Florida setting, it offers a wonderful place to start the morning with coffee, enjoy a leisurely dinner, or unwind at the end of the day. The seamless connection between the interior living areas and outdoor space captures the relaxed elegance of Naples living. Adding to the appeal are a new roof completed in 2026 and fresh exterior paint, offering meaningful recent updates and peace of mind. And then there’s the lifestyle. This residence offers immediate access to the Players Club & Spa, where residents can enjoy an impressive collection of resort amenities, wellness, fitness, social activities, and recreation. For those who love the game, there is also the option to purchase a golf membership at The Classics. Ideally situated in Lely Resort, this home puts you within easy reach of everything that makes Naples special—from acclaimed restaurants and premier shopping to beautiful Gulf beaches and the vibrant downtown area. Spacious, private, and beautifully positioned to enjoy the outdoors, this is more than a residence—it’s an opportunity to experience the very best of Naples living in Lely Resort.
For sale
$580,000
7877 Hawthorne DR #104, NAPLES, FL 34113
3beds
2,523sqft
Single Family Residence
Built in 2006
-- sqft lot
$-- Zestimate®
$230/sqft
$1,600/mo HOA
What's special
Picturesque southwest florida settingSpacious lanaiExpansive floor planFresh exterior paint
- 54 days
- 136
- 7
Zillow last checked:
Listing updated:
Listed by:
MaryBeth Baron 216-409-1281,
Achieve Realty LLC,
Shea Metzger 309-269-3670,
Achieve Realty LLC
Source: SWFLMLS,MLS#: 226031121 Originating MLS: Naples
Originating MLS: NaplesFacts & features
Interior
Bedrooms & bathrooms
- Bedrooms: 3
- Bathrooms: 3
- Full bathrooms: 3
Rooms
- Room types: Den - Study, Great Room, Guest Bath, Screened Lanai/Porch, 3 Bedrooms Plus Den
Bedroom
- Features: Split Bedrooms, Two Master Suites
Dining room
- Features: Eat-in Kitchen, Formal
Kitchen
- Features: Island, Walk-In Pantry
Heating
- Central
Cooling
- Ceiling Fan(s), Central Air
Appliances
- Included: Dishwasher, Disposal, Dryer, Microwave, Range, Refrigerator/Freezer, Refrigerator/Icemaker, Self Cleaning Oven, Washer
- Laundry: Inside, Laundry Tub
Features
- Fire Sprinkler, Foyer, Laundry Tub, Pantry, Smoke Detectors, Vaulted Ceiling(s), Walk-In Closet(s), Den - Study, Great Room, Guest Bath, Laundry in Residence, Screened Lanai/Porch
- Flooring: Carpet, Tile
- Doors: Impact Resistant Doors
- Windows: Impact Resistant Windows
- Has fireplace: No
Interior area
- Total structure area: 2,523
- Total interior livable area: 2,523 sqft
Video & virtual tour
Property
Parking
- Total spaces: 2
- Parking features: Common, Driveway, Guest, Attached
- Attached garage spaces: 2
- Has uncovered spaces: Yes
Features
- Levels: Two
- Stories: 2
- Patio & porch: Patio, Screened Lanai/Porch
- Pool features: Community
- Spa features: Community
- Has view: Yes
- View description: Lake, Water Feature
- Has water view: Yes
- Water view: Lake,Water Feature
- Waterfront features: Lake
- Frontage type: Lakefront
Lot
- Features: Across From Waterfront, Cul-De-Sac, Zero Lot Line
Details
- Additional structures: Tennis Court(s)
- Parcel number: 49462000081
Construction
Type & style
- Home type: Condo
- Property subtype: Single Family Residence
Materials
- Block, Stucco
- Foundation: Concrete Block
- Roof: Tile
Condition
- New construction: No
- Year built: 2006
Utilities & green energy
- Water: Central
Community & HOA
Community
- Features: Clubhouse, Pool, Dog Park, Fitness Center, Golf, Restaurant, Sidewalks, Street Lights, Tennis Court(s), Gated
- Security: Smoke Detector(s), Gated Community, Fire Sprinkler System
- Subdivision: HAWTHORNE
HOA
- Has HOA: Yes
- Amenities included: Barbecue, Beauty Salon, Bike And Jog Path, Billiard Room, Bocce Court, Business Center, Clubhouse, Pool, Community Room, Dog Park, Fitness Center, Full Service Spa, Golf Course, Internet Access, Pickleball, Private Membership, Restaurant, Shopping, Sidewalk, Streetlight, Tennis Court(s), Underground Utility
- HOA fee: $19,200 annually
Location
- Region: Naples
Financial & listing details
- Price per square foot: $230/sqft
- Tax assessed value: $557,399
- Annual tax amount: $5,425
- Date on market: 8/30/2026
- Lease term: Buyer Finance/Cash
Estimated market value
Not available
Estimated sales range
Not available
Not available
Price history
| Date | Event | Price |
|---|---|---|
| 8/30/2026 | Listed for sale | $580,000+118.9%$230/sqft |
Source:  SWFLMLS #226031121 Report a problem SWFLMLS #226031121 Report a problem | ||
| 3/30/2011 | Sold | $265,000-6.7%$105/sqft |
Source: Public Record Report a problem | ||
| 2/26/2011 | Pending sale | $283,900$113/sqft |
Source: Prosults Realty #210042242 Report a problem | ||
| 1/23/2011 | Price change | $283,900-4.7%$113/sqft |
Source: Prosults Realty #210042242 Report a problem | ||
| 12/24/2010 | Listed for sale | $297,900+99200%$118/sqft |
Source: Adrian Petrila #210042242 Report a problem | ||
| 9/28/2010 | Sold | $300-99.9% |
Source: Public Record Report a problem | ||
| 7/31/2006 | Sold | $440,000$174/sqft |
Source: Public Record Report a problem | ||
Public tax history
| Year | Property taxes | Tax assessment |
|---|---|---|
| 2025 | $5,426 +11.2% | $446,764 +10% |
| 2024 | $4,878 +8.8% | $406,149 +10% |
| 2023 | $4,485 +12.1% | $369,226 +10% |
| 2022 | $4,001 +14.8% | $335,660 +10% |
| 2021 | $3,484 +6.2% | $305,145 +5.2% |
| 2020 | $3,281 -0.7% | $290,145 |
| 2019 | $3,305 +0.2% | $290,145 |
| 2018 | $3,299 -6.1% | $290,145 -13.6% |
| 2017 | $3,513 -14.2% | $335,811 +10% |
| 2016 | $4,093 +7.1% | $305,283 +10% |
| 2015 | $3,821 +9.3% | $277,530 +10% |
| 2014 | $3,497 +17.3% | $252,300 +1% |
| 2013 | $2,981 -1.3% | $249,777 |
| 2012 | $3,019 -0.9% | $249,777 -1.4% |
| 2011 | $3,045 -26.7% | $253,271 -15% |
| 2010 | $4,155 -3.5% | $297,967 -15% |
| 2009 | $4,306 | $350,550 -10% |
| 2008 | $4,306 +434% | $389,500 -5% |
| 2007 | $806 | $410,000 +532.4% |
| 2006 | -- | $64,833 |
Find assessor info on the county website
Monthly payment
Est. payment
Payment breakdown
Explore the cost of this home by adjusting the details. Changes won't be saved.Climate risks
Neighborhood: Lely Resort
Nearby schools
Schools provided by the listing agent
- Elementary: LELY ELEMENTARY SCHOOL
- Middle: MANATEE MIDDLE SCHOOL
- High: LELY HIGH SCHOOL
Source: SWFLMLS. This data may not be complete. We recommend contacting the local school district to confirm school assignments for this home.
- $480,0002 bd2 ba1.8k sqft7877 Hawthorne Dr UNIT 102, Naples, FL 34113For Sale

- $469,0002 bd2 ba1.8k sqft7873 Hawthorne Dr UNIT 202, Naples, FL 34113Sold
- $577,0003 bd3 ba2.5k sqft7876 Hawthorne Dr UNIT 1203, Naples, FL 34113Off Market
- $614,3003 bd3 ba2.5k sqft7876 Hawthorne Dr UNIT 1204, Naples, FL 34113Off Market

Similar homes
- $545,0002 bd2 ba1.8k sqft7876 Hawthorne Dr #1201, NAPLES, FL 34113For Sale

 MLS ID #226031381, Laurel Hendrickson, LLC, Berkshire Hathaway FL Realty. SWFLMLS
 - $650,0003 bd3 ba2.6k sqft6446 Legacy CIR #104, NAPLES, FL 34113For Sale
 MLS ID #226035438, Sean Meehan, Premier Sotheby's Int'l Realty. SWFLMLS
 - $550,0003 bd2 ba2k sqft6657 Alden Woods CIR #201, NAPLES, FL 34113For Sale
 MLS ID #226022772, Barbara Salinas, LLC, John R Wood Properties. SWFLMLS
 - $515,0003 bd2 ba2k sqft6822 Ascot DR #202, NAPLES, FL 34113For Sale
 MLS ID #226019458, Lauren Libby Taranto, Coldwell Banker Realty. SWFLMLS
 - $659,0002 bd2 ba2.1k sqft6446 Legacy CIR #102, NAPLES, FL 34113For SaleMLS ID #226033384, Mel Biondi, Compass Florida LLC. SWFLMLS
- $674,9003 bd3 ba2.6k sqft6442 Legacy CIR #203, NAPLES, FL 34113For SaleMLS ID #226017070, Tony Cologero, Jr, Century 21 AllPoints Realty. SWFLMLS
- $819,0003 bd3 ba2k sqft8040 Players Cove DR #102, NAPLES, FL 34113For SaleMLS ID #226013139, Mark Alterio, Premiere Plus Realty Company. SWFLMLS
- $560,0003 bd3 ba2.1k sqft3053 Aviamar CIR #8-102, NAPLES, FL 34114For SaleMLS ID #226031849, Christine Whelden, Premiere Plus Realty Company. SWFLMLS
- $619,0003 bd2 ba2.4k sqft9038 Cascada WAY #101, NAPLES, FL 34114For SaleMLS ID #226032005, John Ryan, Gulf Coast International Prop. SWFLMLS
- $528,0003 bd3 ba2.3k sqft566 Vintage Reserve LN #21-D, NAPLES, FL 34119For SaleMLS ID #226038070, Mike Shoaff, RE/MAX Hallmark Realty. SWFLMLS
- $399,9003 bd2 ba1.7k sqft8975 Malibu ST #1304, NAPLES, FL 34113For SaleMLS ID #226034996, Lauren Christiansen, KW Elevate Luxury. SWFLMLS
- $659,9993 bd3 ba2.5k sqft3745 Montreux LN #3-202, NAPLES, FL 34114For SaleMLS ID #226008094, Lili O'Day, Sun Realty International, Inc. SWFLMLS
- $429,0003 bd3 ba2k sqft8993 Cambria CIR #1907, NAPLES, FL 34113For SaleMLS ID #226007243, Andrew Fox, Waterfront Realty Group Inc. SWFLMLS
- $834,9003 bd2 ba2.1k sqft7587 Moorgate Point WAY, NAPLES, FL 34113For SaleMLS ID #226035416, Tony Cologero, Jr, Century 21 AllPoints Realty. SWFLMLS
- $399,9003 bd3 ba1.6k sqft9064 Capistrano ST N #5002, NAPLES, FL 34113For SaleMLS ID #226034993, Lauren Christiansen, KW Elevate Luxury. SWFLMLS
- $699,9003 bd2 ba2.4k sqft1286 Rialto WAY #9-202, NAPLES, FL 34114For SaleMLS ID #226031177, Bonnie Zaikov, PA, Re/Max Alliance Group. SWFLMLS
- $550,0003 bd2 ba1.7k sqft8430 Radcliffe TER #202, NAPLES, FL 34120For SaleMLS ID #226036989, Samantha Taravella, PA, John R Wood Properties. SWFLMLS
- $590,0003 bd3 ba1.7k sqft172 Sabal Lake DR, NAPLES, FL 34104For SaleMLS ID #226030942, Alysia Shivers, John R Wood Properties. SWFLMLS
- $589,0003 bd3 ba2.2k sqft12065 Covent Garden CT #1703, NAPLES, FL 34120For SaleMLS ID #226026824, Pamela Maher, Premier Sotheby's Int'l Realty. SWFLMLS
