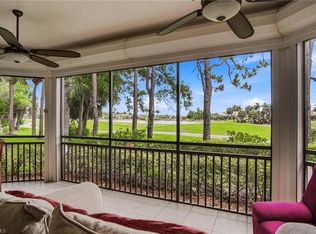
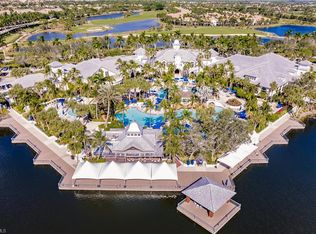
Welcome to effortless luxury in Montreux at Fiddler's Creek. This beautifully appointed Licosa model coach home combines the space of a single-family residence with the convenience of maintenance-free living — all set against sweeping golf course views. With over 2,500 square feet under air, this second-floor retreat features a private elevator, three bedrooms, three full baths, and an ideal split layout designed for comfort and privacy. Multiple living areas provide flexibility for entertaining, hosting guests, or simply relaxing in style. Offered turnkey furnished (exluding closets and garage contents) , your Southwest Florida lifestyle begins the day you close. Step outside and you’re directly across from the Montreux pool — perfect for a morning swim or afternoon unwind. Just minutes away is the community’s spectacular 54,000-square-foot Club & Spa, offering resort pools with cascading waterfalls, state-of-the-art fitness facilities, spa services, tennis, pickleball, bocce, and exceptional dining. Optional golf and beach club memberships further elevate the lifestyle experience. With freshly painted buildings and newly refreshed landscaping, Montreux continues to impress as one of the most desirable villages within Fiddler's Creek.
For sale
$659,999
3745 Montreux LN #3-202, NAPLES, FL 34114
3beds
2,512sqft
:
Get pre-qualified$5,291/mo
Condominium
Built in 2004
-- sqft lot
$-- Zestimate®
$263/sqft
$1,187/mo HOA
What's special
Turnkey furnishedThree bedroomsPrivate elevatorFreshly painted buildingsSweeping golf course viewsNewly refreshed landscapingSecond-floor retreat
- 172 days |
- 166 |
- 2 |
Zillow last checked:
Listing updated:
Listed by:
Lili O'Day 708-878-9097,
Sun Realty
Source: SWFLMLS,MLS#: 226008094 Originating MLS: Naples
Originating MLS: NaplesFacts & features
Interior
Bedrooms & bathrooms
- Bedrooms: 3
- Bathrooms: 3
- Full bathrooms: 3
Rooms
- Room types: Screened Balcony, Screened Lanai/Porch, 3 Bed
Primary bedroom
- Dimensions: 15 x 15
Bedroom
- Dimensions: 12 x 12
Bedroom
- Dimensions: 14 x 13
Dining room
- Dimensions: 13 x 11
Family room
- Dimensions: 16 x 15
Garage
- Dimensions: 20 x 20
Kitchen
- Dimensions: 20 x 10
Other
- Dimensions: 30 x 19
Living room
- Dimensions: 21 x 14
Heating
- Central
Cooling
- Ceiling Fan(s), Central Air
Appliances
- Included: Gas Cooktop, Dishwasher, Disposal, Dryer, Microwave, Range, Refrigerator/Freezer, Refrigerator/Icemaker, Washer
Features
- Foyer, Smoke Detectors, Volume Ceiling, Walk-In Closet(s), Window Coverings, Screened Balcony, Screened Lanai/Porch
- Flooring: Tile
- Windows: Window Coverings, Shutters - Manual
- Has fireplace: No
Interior area
- Total structure area: 3,424
- Total interior livable area: 2,512 sqft
Property
Parking
- Total spaces: 2
- Parking features: Driveway, Attached
- Attached garage spaces: 2
- Has uncovered spaces: Yes
Features
- Stories: 2
- Patio & porch: Screened Lanai/Porch
- Exterior features: Balcony, Courtyard
- Pool features: Community
- Spa features: Community
- Has view: Yes
- View description: Golf Course
- Waterfront features: None
- Frontage type: Golf Course
Lot
- Features: On Golf Course
Details
- Additional structures: Tennis Court(s)
- Parcel number: 60581280444
Construction
Type & style
- Home type: Condo
- Property subtype: Condominium
Materials
- Block, Stone, Stucco
- Foundation: Concrete Block
- Roof: Tile
Condition
- New construction: No
- Year built: 2004
Utilities & green energy
- Gas: Natural
- Water: Central
Community & HOA
Community
- Features: Clubhouse, Pool, Fitness Center, Golf, Putting Green, Restaurant, Sidewalks, Street Lights, Tennis Court(s), Gated
- Security: Smoke Detector(s), Gated Community
- Subdivision: MONTREUX
HOA
- Has HOA: Yes
- Amenities included: Beach Club Available, Business Center, Clubhouse, Pool, Community Room, Spa/Hot Tub, Fitness Center, Full Service Spa, Golf Course, Internet Access, Library, Marina, Pickleball, Play Area, Private Membership, Putting Green, Restaurant, Sauna, Sidewalk, Streetlight, Tennis Court(s)
- HOA fee: $14,248 annually
Location
- Region: Naples
Financial & listing details
- Price per square foot: $263/sqft
- Annual tax amount: $4,829
- Date on market: 2/20/2026
- Lease term: Buyer Finance/Cash
- Road surface type: Paved
Estimated market value
Not available
Estimated sales range
Not available
Not available
Price history
| Date | Event | Price |
|---|---|---|
| 2/20/2026 | Listed for sale | $659,999$263/sqft |
Source:  SWFLMLS #226008094 Report a problem SWFLMLS #226008094 Report a problem | ||
Public tax history
Tax history is unavailable.
Monthly payment
Est. payment
Payment breakdown
Explore the cost of this home by adjusting the details. Changes won't be saved.Climate risks
Neighborhood: 34114
Nearby schools
GreatSchools rating
- 8/10Manatee Elementary SchoolGrades: PK-5Distance: 1.1 mi
- 7/10Manatee Middle SchoolGrades: 6-8Distance: 1.2 mi
- 5/10Lely High SchoolGrades: 9-12Distance: 4.6 mi
Schools provided by the listing agent
- Elementary: MANATEE ELEMENTARY SCHOOL
- Middle: MANATEE MIDDLE SCHOOL
- High: LELY HIGH SCHOOL
Source: SWFLMLS. This data may not be complete. We recommend contacting the local school district to confirm school assignments for this home.
- $459,0003 bd3 ba2.2k sqft3735 Montreux Ln #4-102, Naples, FL 34114For Sale

- $624,5003 bd3 ba2.4k sqft3735 Montreux Ln APT 202, Naples, FL 34114Off Market
- $615,5003 bd3 ba2.5k sqft3735 Montreux Ln APT 101, Naples, FL 34114Off Market
- $565,1003 bd3 ba2.2k sqft3735 Montreux Ln APT 102, Naples, FL 34114Off Market
- $543,300-- bd-- ba2.2k sqft3735 Montreux Ln APT 103, Naples, FL 34114Off Market
- $724,200-- bd-- ba3k sqft3735 Montreux Ln APT 201, Naples, FL 34114Off Market
- $591,300-- bd-- ba2.5k sqft3735 Montreux Ln APT 203, Naples, FL 34114Off Market
- $688,6003 bd3 ba3k sqft3735 Montreux Ln APT 204, Naples, FL 34114Off Market
A local agent can set up tours, give advice and negotiate with sellers.
A local lender can help you make sure your offer is ready when you are.
Similar homes
- $549,0003 bd2 ba1.7k sqft3960 Deer Crossing CT #6-101, NAPLES, FL 34114For Sale
 MLS ID #226021037, Gigi Ricciardi Hull, PA, Premiere Plus Realty Company. SWFLMLS
 - $595,0003 bd2 ba1.8k sqft3157 Aviamar CIR #102, NAPLES, FL 34114For Sale
 MLS ID #226016561, Jason Lepore, Re/Max Alliance Group. SWFLMLS
 - $540,0003 bd3 ba2k sqft3640 Treasure Cove CIR, NAPLES, FL 34114For Sale
 MLS ID #226018268, Steve Bacardi, LLC, Coldwell Banker Realty. SWFLMLS
 - $775,0003 bd3 ba2.1k sqft18391 Royal Hammock BLVD, NAPLES, FL 34114For Sale
 MLS ID #226022871, Aline Smolanoff, Alfred Robbins Realty Group. SWFLMLS
 - $729,9003 bd3 ba2k sqft7919 Valentina CT, NAPLES, FL 34114For SaleMLS ID #226013016, Vic Cuccia, Veronawalk Realty, Inc.. SWFLMLS
- $675,0003 bd3 ba2.6k sqft6446 Legacy CIR #104, NAPLES, FL 34113For SaleMLS ID #225084464, Sean Meehan, Premier Sotheby's Int'l Realty. SWFLMLS
- $659,0002 bd2 ba2.1k sqft6446 Legacy CIR #102, NAPLES, FL 34113For SaleMLS ID #226007754, Mel Biondi, Compass Florida LLC. SWFLMLS
- $699,9003 bd3 ba2.6k sqft6442 Legacy CIR #203, NAPLES, FL 34113For SaleMLS ID #226017070, Tony Cologero, Jr, Century 21 AllPoints Realty. SWFLMLS
- $799,0004 bd4 ba2.4k sqft7319 Donatello CT, NAPLES, FL 34114For SaleMLS ID #226027972, Alex O'Neill, Gulf Coast Properties Group. SWFLMLS
- $347,3003 bd2 ba1.3k sqft14165 Winchester Ct APT 204, Naples, FL 34114Off Market
- $529,9993 bd2 ba1.4k sqft8433 Karina CT, NAPLES, FL 34114For SaleMLS ID #226026946, Aline Smolanoff, Alfred Robbins Realty Group. SWFLMLS
- $697,5003 bd2 ba2.1k sqft3733 Royal Wood BLVD, NAPLES, FL 34112For SaleMLS ID #226001653, Stephanie Rubino, Real Broker, LLC. SWFLMLS
- $550,0003 bd2 ba2k sqft6657 Alden Woods CIR #201, NAPLES, FL 34113For SaleMLS ID #226022772, Barbara Salinas, LLC, John R Wood Properties. SWFLMLS
- $879,9004 bd4 ba2.5k sqft(Undisclosed Address), NAPLES, FL 34114For SaleMLS ID #226024495, Vic Cuccia, Veronawalk Realty, Inc.. SWFLMLS
- $565,0003 bd2 ba1.9k sqft4695 Winged Foot CT #101, NAPLES, FL 34112For SaleMLS ID #225080279, Robert Ludgate, John R Wood Properties. SWFLMLS
- $649,9003 bd3 ba2.2k sqft9508 Ironstone TER #201, NAPLES, FL 34120For SaleMLS ID #226000466, Dan Opyt, Jr., Opyt Realty Inc. SWFLMLS
- $417,9002 bd2 ba1.3k sqft6680 Beach Resort DR #1206, NAPLES, FL 34114For SaleMLS ID #226015607, Corey Stranger, Waterfront Realty Group Inc. SWFLMLS
- $399,0002 bd2 ba1.3k sqft6840 Beach Resort DR #16, NAPLES, FL 34114For SaleMLS ID #226012093, Marie Orlando, Premiere Plus Realty Company. SWFLMLS
- $749,0003 bd2 ba1.9k sqft2190 Arielle DR #901, NAPLES, FL 34109For SaleMLS ID #226027689, Linda Perry, PA, Premier Sotheby's Int'l Realty. SWFLMLS
- $775,0004 bd3 ba2.2k sqft6116 Highwood Park LN, NAPLES, FL 34110For SaleMLS ID #226028694, Sean Smuk, PA, Coldwell Banker Realty. SWFLMLS
