Welcome to your dream home in the centrally located, gated community of VeronaWalk with an original owner. This highly sought-after lakefront Carlyle Model is a rare find, offering a spacious single-story layout with 4 bedrooms and 3 bathrooms, perfectly blending luxury, comfort, and tranquility. Recent upgrades include a newer roof 2019, 500-gallon propane tank, 22kw stand by Generac Generator, restored pool surface and new tile, newer A/C, washer, dryer all accordion shutters and Kevlar automatic roll down screen. The home opens to a stunning heated pool surrounded by lush, professionally landscaped grounds—ideal for entertaining or quiet relaxation. Tucked away on a peaceful cul-de-sac, this residence truly captures Florida living at its finest with southern exposure. The kitchen has LG appliances, and a seamless flow into the living spaces. Porcelain tile flooring runs in the main living areas, complemented by window treatments. HOA fee includes cable, internet, alarm monitoring, lawn care, gate, common areas, community pools, tennis courts, pickle ball, tot lot and fitness room. Ideally located just minutes from world-class dining, golf, entertainment, shopping and the ocean.
For sale
$879,900
NAPLES, FL 34114
4beds
2,506sqft
Single Family Residence
Built in 2004
6,534 Square Feet Lot
$-- Zestimate®
$351/sqft
$480/mo HOA
What's special
Lakefront carlyle modelStunning heated poolSouthern exposurePeaceful cul-de-sacSpacious single-story layoutWindow treatmentsLush professionally landscaped grounds
- 5 days |
- 372 |
- 15 |
Likely to sell faster than
Zillow last checked:
Listing updated:
Listed by:
Vic Cuccia 239-580-7500,
Veronawalk Realty, Inc.,
Stephen Cournoyer 239-382-8111,
Veronawalk Realty, Inc.
Source: SWFLMLS,MLS#: 226024495 Originating MLS: Naples
Originating MLS: NaplesLoading...
Facts & features
Interior
Bedrooms & bathrooms
- Bedrooms: 4
- Bathrooms: 4
- Full bathrooms: 3
- 1/2 bathrooms: 1
Rooms
- Room types: Family Room, Great Room, Open Porch/Lanai, Screened Lanai/Porch, 4 Bed
Primary bedroom
- Dimensions: 17 x 15
Bedroom
- Dimensions: 12 x 12
Bedroom
- Dimensions: 12 x 11
Bedroom
- Dimensions: 11 x 11
Dining room
- Dimensions: 11 x 12
Family room
- Dimensions: 15 x 24
Other
- Dimensions: 20 x 9
Living room
- Dimensions: 19 x 13
Heating
- Central
Cooling
- Central Air
Appliances
- Included: Dishwasher, Disposal, Dryer, Microwave, Range, Refrigerator/Freezer
- Laundry: Washer/Dryer Hookup, Inside, Laundry Tub
Features
- Built-In Cabinets, Laundry Tub, Pantry, Pull Down Stairs, Smoke Detectors, Walk-In Closet(s), Window Coverings, Family Room, Great Room, Laundry in Residence, Open Porch/Lanai, Screened Lanai/Porch
- Flooring: Carpet, Tile
- Windows: Window Coverings, Shutters, Shutters Electric, Shutters - Manual
- Has fireplace: No
Interior area
- Total structure area: 3,399
- Total interior livable area: 2,506 sqft
Video & virtual tour
Property
Parking
- Total spaces: 2
- Parking features: Driveway, Attached
- Attached garage spaces: 2
- Has uncovered spaces: Yes
Features
- Stories: 1
- Patio & porch: Open Porch/Lanai, Screened Lanai/Porch
- Has private pool: Yes
- Pool features: Community, In Ground, Concrete, Electric Heat
- Has view: Yes
- View description: Lake
- Has water view: Yes
- Water view: Lake
- Waterfront features: Lake
- Frontage type: Lakefront
Lot
- Size: 6,534 Square Feet
- Features: Zero Lot Line
Details
- Parcel number: 79904702286
- Other equipment: Generator
Construction
Type & style
- Home type: SingleFamily
- Architectural style: Ranch
- Property subtype: Single Family Residence
Materials
- Concrete, Stucco
- Foundation: Poured Concrete
- Roof: Tile
Condition
- New construction: No
- Year built: 2004
Utilities & green energy
- Gas: Propane
- Water: Assessment Paid
Community & HOA
Community
- Features: Clubhouse, Park, Pool, Fitness Center, Sidewalks, Gated, Tennis Court(s)
- Security: Security System, Smoke Detector(s), Gated Community
- Subdivision: VERONA WALK
HOA
- Has HOA: Yes
- Amenities included: Basketball Court, Beauty Salon, Bike And Jog Path, Bocce Court, Clubhouse, Park, Pool, Fitness Center, Hobby Room, Internet Access, Library, Pickleball, Play Area, Sidewalk, Underground Utility
- HOA fee: $5,760 annually
Location
- Region: Naples
Financial & listing details
- Price per square foot: $351/sqft
- Annual tax amount: $1,225
- Date on market: 7/13/2026
- Lease term: Buyer Finance/Cash,Buyer Pays Title
- Road surface type: Paved
Estimated market value
Not available
Estimated sales range
Not available
Not available
Price history
| Date | Event | Price |
|---|---|---|
| 7/13/2026 | Listed for sale | $879,900+135.2%$351/sqft |
Source:  SWFLMLS #226024495 Report a problem SWFLMLS #226024495 Report a problem | ||
| 10/4/2004 | Sold | $374,100$149/sqft |
Source: Public Record Report a problem | ||
Public tax history
| Year | Property taxes | Tax assessment |
|---|---|---|
| 2025 | $1,226 +0.5% | $401,453 +2.9% |
| 2024 | $1,219 | $390,139 +3% |
| 2023 | -- | $378,776 +3% |
| 2022 | -- | $367,744 +3% |
| 2021 | -- | $357,033 +1.4% |
| 2020 | -- | $352,104 +2.3% |
| 2019 | -- | $344,188 +1.9% |
| 2018 | -- | $337,770 +2.1% |
| 2017 | $1,105 +0.5% | $330,823 +2.1% |
| 2016 | $1,100 +1.6% | $324,019 +0.7% |
| 2015 | $1,082 +0.2% | $321,767 +0.8% |
| 2014 | $1,080 | $319,213 +1.5% |
| 2013 | -- | $314,496 +1.7% |
| 2012 | -- | $309,239 +1.5% |
| 2011 | $3,664 -11.6% | $304,789 -0.8% |
| 2010 | $4,147 -14.6% | $307,340 -12.2% |
| 2009 | $4,857 | $349,903 -20.4% |
| 2008 | $4,857 -18.5% | $439,425 -10.8% |
| 2007 | $5,961 +33.6% | $492,845 +2.8% |
| 2006 | $4,462 | $479,244 +41.8% |
| 2005 | $4,462 +712.7% | $338,018 +719.5% |
| 2004 | $549 | $41,246 |
Monthly payment
Est. payment
Payment breakdown
Explore the cost of this home by adjusting the details. Changes won't be saved.Climate risks
Neighborhood: Verona Walk
Nearby schools
GreatSchools rating
- 7/10Lely Elementary SchoolGrades: PK-5Distance: 1 mi
- 7/10Manatee Middle SchoolGrades: 6-8Distance: 3.2 mi
- 5/10Lely High SchoolGrades: 9-12Distance: 2 mi
- $818,500-- bd-- ba2.9k sqft7326 Donatello Ct, Naples, FL 34114Off Market
- $871,9004 bd4 ba2.5k sqft7334 Donatello Ct, Naples, FL 34114Off Market

- $825,700-- bd-- ba3k sqft7322 Donatello Ct, Naples, FL 34114Off Market
- $804,8004 bd3 ba2.5k sqft7338 Donatello Ct, Naples, FL 34114Off Market

- $817,600-- bd-- ba2.9k sqft7329 Donatello Ct, Naples, FL 34114Off Market
- $753,1004 bd4 ba2.4k sqft7325 Donatello Ct, Naples, FL 34114Off Market
- $853,3004 bd4 ba2.4k sqft7318 Donatello Ct, Naples, FL 34114Off Market
- $750,0004 bd3 ba2.4k sqft7337 Donatello Ct, Naples, FL 34114Pending
- $862,7004 bd8 ba2.4k sqft7342 Donatello Ct, Naples, FL 34114Off Market
A local agent can set up tours, give advice and negotiate with sellers.
A local lender can help you make sure your offer is ready when you are.
Similar homes
- $799,5003 bd3 ba2.9k sqftTasori@ Lely Resort, Naples, FL 34113For Sale
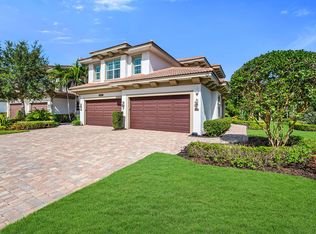 MLS ID #2261276, Michelle Thomas, Premier Sotheby's International Realty. Marco Multi List
 - $749,9003 bd3 ba2k sqft7919 Valentina CT, NAPLES, FL 34114For Sale
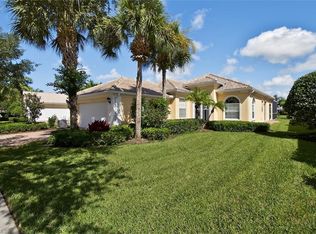
 MLS ID #226013016, Vic Cuccia, Veronawalk Realty, Inc.. SWFLMLS
 - $875,0002 bd2 ba2.3k sqft4832 Cerromar DR, NAPLES, FL 34112For Sale
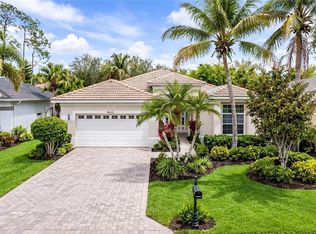 MLS ID #226010981, Leslie Bostick, Premiere Plus Realty Company. SWFLMLS
 - $875,0003 bd2 ba2.1k sqftThe Orchards, Naples, FL 34109For Sale

 MLS ID #A12052178, Carola Garcia, Luxe Properties. MIAMI
 - $599,9003 bd2 ba1.5k sqft7156 Live Oak DR, NAPLES, FL 34114For SaleMLS ID #226024508, Theresa Bocka, William Raveis Real Estate. SWFLMLS
- $865,0004 bd3 ba2.3k sqft1954 Terrazzo LN, NAPLES, FL 34104For SaleMLS ID #226014621, Steve Bacardi, LLC, Coldwell Banker Realty. SWFLMLS
- $639,0003 bd2 ba2.4k sqftCascada (Fiddlers Creek), Naples, FL 34114For SaleMLS ID #2260905, Brent Nevar, John R. Wood Properties. Marco Multi List
- $799,0003 bd2 ba1.9k sqft3662 Grand Cypress DR, NAPLES, FL 34119For SaleMLS ID #226024928, Bill Archer, Keller Williams Realty Naples. SWFLMLS
- $580,0004 bd3 ba2.2k sqft14503 Manchester DR, NAPLES, FL 34114For SaleMLS ID #225081983, Vicki Cipri, London Foster Realty. SWFLMLS
- $725,0003 bd3 ba2k sqft8074 Players Cove DR #101, NAPLES, FL 34113For SaleMLS ID #226007699, Zach Dreier, Premier Sotheby's Int'l Realty. SWFLMLS
- $799,0004 bd3 ba2.2k sqft6116 Highwood Park LN, NAPLES, FL 34110For SaleMLS ID #226012521, Mike Sutkus, PA, Downing Frye Realty Inc.. SWFLMLS
- $599,0003 bd3 ba2.7k sqft88 Burnt Pine DR, NAPLES, FL 34119For SaleMLS ID #226026425, Patrick Dearborn, LLC, John R Wood Properties. SWFLMLS
- $775,0003 bd3 ba2.1k sqft3224 Pacific DR, NAPLES, FL 34119For SaleMLS ID #226025040, Nicola Wakelin, John R Wood Properties. SWFLMLS
- $774,0004 bd3 ba2.9k sqft14611 Indigo Lakes CIR, NAPLES, FL 34119For SaleMLS ID #225072805, Julie Borden, Premier Sotheby's Int'l Realty. SWFLMLS
- $749,0003 bd2 ba1.7k sqft3638 Zion Park CT, NAPLES, FL 34116For SaleMLS ID #226015081, Matt Harrington, William Raveis Real Estate. SWFLMLS
- $525,0003 bd3 ba2.5k sqft7859 Hawthorne TER #1504, NAPLES, FL 34113For SaleMLS ID #226001732, Frank Procopio, William Raveis Real Estate. SWFLMLS
- $950,0005 bd4 ba3.2k sqft3296 Pacific DR, NAPLES, FL 34119For SaleMLS ID #226008747, George Messeha, Realty One Group MVP. SWFLMLS
- $699,9003 bd3 ba2.6k sqft6442 Legacy CIR #203, NAPLES, FL 34113For SaleMLS ID #226017070, Tony Cologero, Jr, Century 21 AllPoints Realty. SWFLMLS
- $659,9993 bd3 ba2.5k sqft3745 Montreux LN #3-202, NAPLES, FL 34114For SaleMLS ID #226008094, Lili O'Day, Sun Realty. SWFLMLS
- $850,0005 bd3 ba3.6k sqft2165 Vardin PL, NAPLES, FL 34120For SaleMLS ID #226019918, Laney Farrugia, Compass Florida LLC. SWFLMLS
