Set in the North Naples epicenter, this first-floor end-unit coach home offers a blend of construction quality, thoughtful upgrades, and everyday livability. Built by WCI in 2016, the residence stands apart for one reason above all others. Full impact-resistant windows/doors throughout, paired with Storm Smart Kevlar storm shades on the lanai and a brand new HVAC system with 10 year warranty installed June 2026. Delivers added value and year-round peace of mind. The condo spans 1,571 sq/ft under air with 2 bedrooms plus a den on one level. A north-facing exposure delivers steady, all-day natural light and limits heat gain from the western or southern sun. The oversized rear lanai extends daily living outside and overlooks the uninterrupted preserve. Lush green views frame the living areas and maintain privacy. The tile flooring extends from the interior to the lanai, creating continuous surface and a seamless indoor-outdoor connection throughout the condo. The kitchen balances function and style with updated Whirlpool and Samsung Bespoke appliances, a newer backsplash, accent shiplap, a bar foot rail, and pullout drawers in the lower cabinetry. The den features frosted-glass 3-panel doors that let light flow while maintaining privacy for work or guests. New solid core doors in both bedrooms improve sound control and privacy. The primary bath features an oversized glass-enclosed shower, a separate water closet, bright vanity lighting, and lower-cabinet stainless steel organizers. In the guest bath, the shower head sits approximately eight inches higher than standard, with a custom shower curtain sized to match. The laundry room was upgraded with custom cabinetry finished with gold hardware, four pullout drawers, a hanging bar, and a quartzite folding surface. Fresh interior paint throughout completes the presentation. For all your storage needs, the garage offers mounted overhead storage racks, additional wall shelving, two lockable white metal cabinets measuring 72 by 36 inches, and a durable epoxy floor. Livingston Lakes places you minutes from Vanderbilt Beach, Mercato, Seed to Table, I-75, and North Collier Regional Park, which borders the community and features a three-mile walking trail. The gated, pet-friendly neighborhood offers a state-of-the-art fitness center, meeting room with catering kitchen, and a resort-style pool with lap lanes. Cabanas, two built-in outdoor grills, a cozy outdoor fireplace, and ample poolside seating complete the amenities. Located less than five miles from Naples beaches, shopping, and dining, and only two miles west of I-75, the setting supports both a lock-and-leave second home and a comfortable full-time residence. Standout features: WCI construction with full impact-resistant windows and doors, plus Storm Smart Kevlar storm shades on lanai. First-floor end unit with north exposure and preserve views Central North Naples location near beaches, dining, and outdoor recreation
For sale
$519,900
15184 Butler Lake DR #101, NAPLES, FL 34109
2beds
1,571sqft
:
Get pre-qualified$3,734/mo
Condominium
Built in 2016
-- sqft lot
$-- Zestimate®
$331/sqft
$501/mo HOA
What's special
Cozy outdoor fireplaceFresh interior paint throughoutTwo built-in outdoor grillsBar foot railAccent shiplapNewer backsplashLower-cabinet stainless steel organizers
- 186 days |
- 117 |
- 7 |
Zillow last checked:
Listing updated:
Listed by:
Kevin Fuller, PA 239-331-1911,
William Raveis Real Estate
Source: SWFLMLS,MLS#: 226004478 Originating MLS: Naples
Originating MLS: NaplesFacts & features
Interior
Bedrooms & bathrooms
- Bedrooms: 2
- Bathrooms: 2
- Full bathrooms: 2
Rooms
- Room types: Den - Study, Screened Lanai/Porch, 2 Bedrooms Plus Den
Dining room
- Features: Breakfast Bar, Dining - Living
Heating
- Central
Cooling
- Zoned
Appliances
- Included: Cooktop, Dishwasher, Disposal, Dryer, Microwave, Refrigerator, Washer
- Laundry: Inside
Features
- Built-In Cabinets, Fire Sprinkler, Foyer, French Doors, Pantry, Smoke Detectors, Den - Study, Laundry in Residence, Screened Lanai/Porch
- Flooring: Tile
- Doors: French Doors
- Windows: Impact Resistant Windows
- Has fireplace: No
Interior area
- Total structure area: 2,056
- Total interior livable area: 1,571 sqft
Property
Parking
- Total spaces: 1
- Parking features: Attached
- Attached garage spaces: 1
Features
- Stories: 1
- Patio & porch: Screened Lanai/Porch
- Pool features: Community
- Has view: Yes
- View description: Trees/Woods
- Waterfront features: None
Lot
- Features: Zero Lot Line
Details
- Additional structures: Cabana
- Parcel number: 26144000021
Construction
Type & style
- Home type: Condo
- Property subtype: Condominium
Materials
- Block, Stucco
- Foundation: Concrete Block
- Roof: Tile
Condition
- New construction: No
- Year built: 2016
Utilities & green energy
- Water: Central
Community & HOA
Community
- Features: Clubhouse, Pool, Fitness Center, Sidewalks, Street Lights, Gated
- Security: Gated Community, Fire Sprinkler System, Smoke Detector(s)
- Subdivision: COACH HOMES AT LIVINGSTON LAKES
HOA
- Has HOA: No
- Amenities included: Barbecue, Bike And Jog Path, Bike Storage, Cabana, Clubhouse, Pool, Fitness Center, Internet Access, Sidewalk, Streetlight
- HOA fee: $6,016 annually
Location
- Region: Naples
Financial & listing details
- Price per square foot: $331/sqft
- Tax assessed value: $426,889
- Annual tax amount: $2,711
- Date on market: 2/6/2026
- Lease term: Buyer Finance/Cash
Estimated market value
Not available
Estimated sales range
Not available
Not available
Price history
| Date | Event | Price |
|---|---|---|
| 3/17/2026 | Price change | $519,900-2.8%$331/sqft |
Source:  SWFLMLS #226004478 Report a problem SWFLMLS #226004478 Report a problem | ||
| 2/6/2026 | Listed for sale | $535,000-4.5%$341/sqft |
Source: SWFLMLS #226004478 Report a problem | ||
| 3/25/2024 | Sold | $560,000-2.6%$356/sqft |
Source: SWFLMLS #224006600 Report a problem | ||
| 2/18/2024 | Pending sale | $575,000$366/sqft |
Source: SWFLMLS #224006600 Report a problem | ||
| 1/26/2024 | Listed for sale | $575,000+69%$366/sqft |
Source:  Coconut Coast Realtors #224006600 Report a problem Coconut Coast Realtors #224006600 Report a problem | ||
| 7/7/2016 | Sold | $340,235$217/sqft |
Source: Public Record Report a problem | ||
Public tax history
| Year | Property taxes | Tax assessment |
|---|---|---|
| 2025 | $2,567 -5.3% | $281,674 -6.2% |
| 2024 | $2,711 +11.6% | $300,341 +3% |
| 2023 | $2,429 -4.6% | $291,593 +3% |
| 2022 | $2,545 -1% | $283,100 +3% |
| 2021 | $2,572 +2.5% | $274,854 +1.4% |
| 2020 | $2,509 +1.9% | $271,059 +2.3% |
| 2019 | $2,463 +2.4% | $264,965 +1.9% |
| 2018 | $2,404 -8.1% | $260,025 +2.1% |
| 2017 | $2,617 +1.7% | $254,677 +409.4% |
| 2016 | $2,573 | $50,000 |
Find assessor info on the county website
Monthly payment
Est. payment
Payment breakdown
Explore the cost of this home by adjusting the details. Changes won't be saved.Climate risks
Neighborhood: 34109
Nearby schools
GreatSchools rating
- 10/10Pelican Marsh Elementary SchoolGrades: PK-5Distance: 1.4 mi
- 10/10North Naples Middle SchoolGrades: 6-8Distance: 2.1 mi
- 6/10Aubrey Rogers High SchoolGrades: 9-12Distance: 3 mi
Schools provided by the listing agent
- Elementary: VETERANS ELEMENTARY
- Middle: NORTH NAPLES MIDDLE SCHOOL
- High: AUBREY ROGERS H.S.
Source: SWFLMLS. This data may not be complete. We recommend contacting the local school district to confirm school assignments for this home.

- $550,0003 bd2 ba1.8k sqft15148 Palmer Lake Cir UNIT 202, Naples, FL 34109For Sale
- $434,1002 bd2 ba1.5k sqft15148 Palmer Lake Cir UNIT 103, Naples, FL 34109Off Market

- $487,7002 bd2 ba1.8k sqft15148 Palmer Lake Cir UNIT 201, Naples, FL 34109Off Market
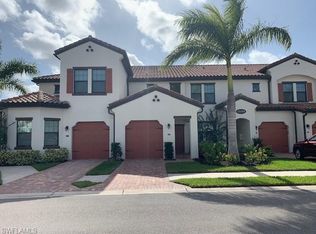
- $418,800-- bd-- ba1.5k sqft15148 Palmer Lake Cir UNIT 101, Naples, FL 34109Off Market
- $370,800-- bd-- ba1.3k sqft15148 Palmer Lake Cir UNIT 102, Naples, FL 34109Off Market
- $427,700-- bd-- ba1.5k sqft15140 Palmer Lake Cir UNIT 101, Naples, FL 34109Off Market
- $424,400-- bd-- ba1.5k sqft15141 Palmer Lake Cir UNIT 103, Naples, FL 34109Off Market
- $485,8003 bd2 ba1.8k sqft15137 Palmer Lake Cir UNIT 202, Naples, FL 34109Off Market
A local agent can set up tours, give advice and negotiate with sellers.
Similar homes
- $659,0002 bd2 ba2.1k sqft15209 Butler Lake DR #201, NAPLES, FL 34109For Sale

 MLS ID #226020504, Morgan York, Downing Frye Realty Inc.. SWFLMLS
 - $449,0002 bd2 ba1.3k sqft6305 Wilshire Pines CIR #503, NAPLES, FL 34109For Sale
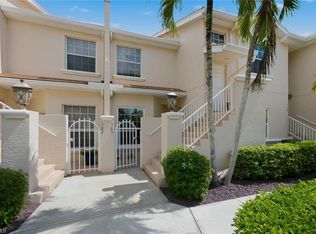 MLS ID #226024864, Jennifer Johansen, Premiere Plus Realty Company. SWFLMLS
 - $595,0002 bd2 ba1.5k sqft2220 Chesterbrook CT #204, NAPLES, FL 34109For Sale
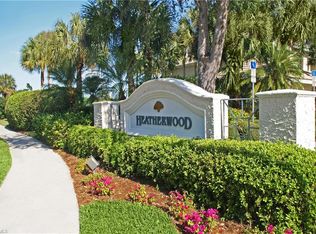 MLS ID #226016365, Billie Dalesio-Faccinto, PA, Downing Frye Realty Inc.. SWFLMLS
 - $429,9002 bd2 ba1.3k sqft7564 Silver Trumpet LN #U202, NAPLES, FL 34109For Sale
 MLS ID #226016788, Lisa Lagergren, John R Wood Properties. SWFLMLS
 - $525,0002 bd2 ba1.3k sqft17960 Bonita National BLVD #1725, BONITA SPRINGS, FL 34135For SaleMLS ID #226027709, Kylie Fowler, Compass Florida, LLC. SWFLMLS
- $499,0002 bd2 ba1.5k sqft3614 El Segundo CT, NAPLES, FL 34109For SaleMLS ID #226008163, Mike Sutkus, PA, Downing Frye Realty Inc.. SWFLMLS
- $525,0003 bd2 ba1.6k sqft9386 Pocida CT #204, NAPLES, FL 34119For SaleMLS ID #226024046, Craig Taylor, II, Real Estate Specialty Svcs II. SWFLMLS
- $600,0003 bd2 ba1.8k sqft1505 Clermont DR #B202, NAPLES, FL 34109For SaleMLS ID #226014409, Alysia Testa, John R Wood Properties. SWFLMLS
- $540,0002 bd2 ba1.4k sqft9529 Avellino WAY #2825, NAPLES, FL 34113For SaleMLS ID #226027946, Keith Ponsler, Naples Vacation Properties. SWFLMLS
- $385,0002 bd2 ba1.5k sqft6502 Monterey PT #102, NAPLES, FL 34105For SaleMLS ID #226027252, John Krol, Realty World Top Producers Rlt. SWFLMLS
- $525,0003 bd2 ba1.5k sqft9151 Palmetto Ridge DR #102, ESTERO, FL 34135For SaleMLS ID #226026691, Justin M Jordan, Local Real Estate LLC. SWFLMLS
- $312,4002 bd2 ba1.2k sqft3039 Horizon Ln Unit 2105, Naples, FL 34109Off Market
- $519,9003 bd2 ba2.2k sqft12259 TOSCANA WAY #202, BONITA SPRINGS, FL 34135For SaleMLS ID #226023647, Susan Heller, EXP Realty LLC. SWFLMLS
- $469,0002 bd2 ba1.6k sqft817 Carrick Bend CIR #201, NAPLES, FL 34110For SaleMLS ID #226014526, William F Ross, Premiere Plus Realty Company. SWFLMLS
- $429,9003 bd2 ba1.6k sqft3485 LAUREL GREENS LN S #102, NAPLES, FL 34119For SaleMLS ID #226013752, Lauren Brooker, LLC, Compass Florida LLC. SWFLMLS
- $465,0003 bd2 ba1.7k sqft190 Vintage CIR #202, NAPLES, FL 34119For SaleMLS ID #226001929, Monica Obermann-Gil, Coldwell Banker Realty. SWFLMLS
- $579,0002 bd2 ba2k sqft714 Regency Reserve CIR #3201, NAPLES, FL 34119For SaleMLS ID #226002973, Suzan Anderson, Premiere Plus Realty Company. SWFLMLS
- $449,7002 bd2 ba1.6k sqft9516 Ironstone TER #101, NAPLES, FL 34120For SaleMLS ID #225082438, Julie Boudreau, Downing Frye Realty Inc.. SWFLMLS
- $350,0002 bd2 ba1.4k sqft2770 Cypress Trace CIR #2425, NAPLES, FL 34119For SaleMLS ID #226000279, Kelly McCann, Keller Williams Elite Realty. SWFLMLS
- $690,0002 bd2 ba1.8k sqft13315 Silktail DR, NAPLES, FL 34109For SaleMLS ID #226004631, Keri Huber, John R Wood Properties. SWFLMLS
