"Live life beautifully in Southwest Florida" in this stunning attached villa located in Marbella Isles, a resort-style, low-fee, gated community in central Naples. Built in 2017, this desirable Oxford floor plan offers 2 bedrooms plus a den and 2 bathrooms, thoughtfully designed with numerous upgrades throughout. The home features a model-quality kitchen with stainless steel appliances, tile flooring throughout the main living areas, and luxury vinyl flooring in the primary bedroom. Upgraded hurricane-impact windows and sliders provide added protection and peace of mind. Enjoy western exposure with serene lake views, ideal for sunset relaxation. Tucked away at the end of a private street with no homes to the right, this villa offers exceptional privacy. Marbella Isles offers an impressive array of amenities, including a clubhouse, resort-style pool, kiddie pool with slides, pickleball and tennis courts, half-court basketball, volleyball court, fitness center, game room, and card room. Perfectly located just 10 minutes from Naples’ beautiful beaches and Mercato, 15 minutes to downtown Naples, and only 25 minutes from Southwest Florida International Airport, this home delivers the ideal combination of luxury, convenience, and Florida lifestyle
For sale
Price cut: $25K (7/15)
$690,000
13315 Silktail DR, NAPLES, FL 34109
2beds
1,884sqft
Single Family Residence
Built in 2017
5,227 Square Feet Lot
$-- Zestimate®
$366/sqft
$720/mo HOA
What's special
Stunning attached villaNumerous upgrades throughoutDesirable oxford floor planStainless steel appliancesModel-quality kitchen
- 221 days
- 222
- 19
Zillow last checked:
Listing updated:
Listed by:
Keri Huber 239-280-6372,
John R Wood Properties,
Shelly Miller 740-637-8038,
John R Wood Properties
Source: SWFLMLS,MLS#: 226004631 Originating MLS: Naples
Originating MLS: NaplesFacts & features
Interior
Bedrooms & bathrooms
- Bedrooms: 2
- Bathrooms: 2
- Full bathrooms: 2
Rooms
- Room types: Den - Study, Great Room, Guest Bath, Guest Room, Screened Lanai/Porch, 2 Bedrooms Plus Den
Dining room
- Features: Breakfast Bar, Dining - Family, Formal
Kitchen
- Features: Pantry
Heating
- Central
Cooling
- Ceiling Fan(s), Central Air
Appliances
- Included: Electric Cooktop, Dishwasher, Disposal, Dryer, Freezer, Microwave, Range, Refrigerator, Refrigerator/Freezer, Self Cleaning Oven, Washer
- Laundry: Inside, Laundry Tub
Features
- Foyer, French Doors, Laundry Tub, Pantry, Smoke Detectors, Volume Ceiling, Walk-In Closet(s), Window Coverings, Den - Study, Great Room, Guest Bath, Guest Room, Laundry in Residence, Screened Lanai/Porch
- Flooring: Carpet, Tile, Vinyl
- Doors: French Doors, Impact Resistant Doors
- Windows: Window Coverings, Impact Resistant Windows
- Has fireplace: No
Interior area
- Total structure area: 2,316
- Total interior livable area: 1,884 sqft
Video & virtual tour
Property
Parking
- Total spaces: 2
- Parking features: Attached
- Attached garage spaces: 2
Features
- Stories: 1
- Patio & porch: Patio, Screened Lanai/Porch
- Pool features: Community
- Spa features: Community
- Has view: Yes
- View description: Lake, Landscaped Area, Water
- Has water view: Yes
- Water view: Lake,Water
- Waterfront features: Lake
- Frontage type: Lakefront
Lot
- Size: 5,227 Square Feet
- Features: Zero Lot Line
Details
- Additional structures: Cabana, Tennis Court(s)
- Parcel number: 76480016389
Construction
Type & style
- Home type: SingleFamily
- Architectural style: Ranch,Traditional
- Property subtype: Single Family Residence
Materials
- Block, Stucco
- Foundation: Concrete Block
- Roof: Tile
Condition
- New construction: No
- Year built: 2017
Utilities & green energy
- Water: Central
Community & HOA
Community
- Features: Clubhouse, Pool, Fitness Center, Sidewalks, Street Lights, Tennis Court(s), Gated
- Security: Security System, Smoke Detector(s), Gated Community
- Subdivision: MARBELLA ISLES
HOA
- Has HOA: Yes
- Amenities included: Basketball Court, Barbecue, Billiard Room, Bocce Court, Business Center, Cabana, Clubhouse, Pool, Fitness Center, Internet Access, Pickleball, Play Area, Sidewalk, Streetlight, Tennis Court(s), Underground Utility, Volleyball
- HOA fee: $8,636 annually
Location
- Region: Naples
Financial & listing details
- Price per square foot: $366/sqft
- Tax assessed value: $585,625
- Annual tax amount: $4,065
- Date on market: 1/29/2026
- Lease term: Buyer Finance/Cash
Estimated market value
Not available
Estimated sales range
Not available
Not available
Price history
| Date | Event | Price |
|---|---|---|
| 7/15/2026 | Price change | $690,000-3.5%$366/sqft |
Source:  SWFLMLS #226004631 Report a problem SWFLMLS #226004631 Report a problem | ||
| 1/29/2026 | Listed for sale | $715,000+76.2%$380/sqft |
Source: SWFLMLS #226004631 Report a problem | ||
| 11/2/2017 | Sold | $405,900-2.4%$215/sqft |
Source: Public Record Report a problem | ||
| 8/8/2017 | Price change | $415,900-2.3%$221/sqft |
Source: John R. Wood Properties #217043978 Report a problem | ||
| 7/5/2017 | Listed for sale | $425,900$226/sqft |
Source: John R. Wood Properties #217043978 Report a problem | ||
Public tax history
| Year | Property taxes | Tax assessment |
|---|---|---|
| 2025 | $4,234 +2.4% | $457,100 +2.9% |
| 2024 | $4,136 +7.5% | $444,218 +3% |
| 2023 | $3,848 -3.1% | $431,280 +3% |
| 2022 | $3,969 -1.1% | $418,718 +3% |
| 2021 | $4,015 -4.3% | $406,522 +4.7% |
| 2020 | $4,196 -1.7% | $388,206 -0.9% |
| 2019 | $4,268 +9.8% | $391,888 +9.6% |
| 2018 | $3,886 -5.2% | $357,489 +754.1% |
| 2017 | $4,100 +394.9% | $41,858 +10% |
| 2016 | $828 +98.7% | $38,053 -9.4% |
| 2015 | $417 | $42,000 |
Find assessor info on the county website
Monthly payment
Est. payment
Payment breakdown
Explore the cost of this home by adjusting the details. Changes won't be saved.Climate risks
Neighborhood: 34109
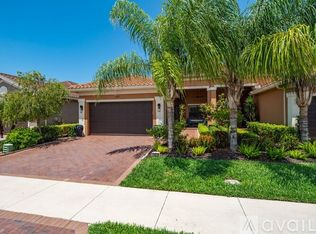
Similar homes
- $680,0003 bd2 ba1.8k sqft13404 Monticello BLVD, NAPLES, FL 34109For Sale

 MLS ID #226015015, MaryBeth Puzio, John R Wood Properties. SWFLMLS
 - $720,0002 bd3 ba2k sqft13529 Monticello BLVD, NAPLES, FL 34109For Sale
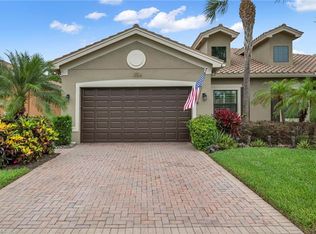 MLS ID #226020938, MaryBeth Puzio, John R Wood Properties. SWFLMLS
 - $795,0003 bd3 ba2k sqft13322 Silktail DR, NAPLES, FL 34109For Sale
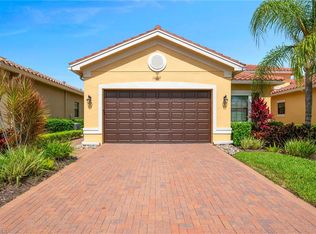 MLS ID #226022182, MaryBeth Puzio, John R Wood Properties. SWFLMLS
 - $660,0003 bd2 ba2.1k sqft15185 Butler Lake DR #201, NAPLES, FL 34109For Sale
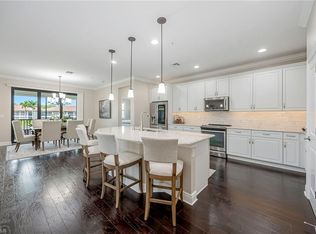 MLS ID #226031144, Alysia Testa, John R Wood Properties. SWFLMLS
 - $684,9993 bd2 ba2.2k sqft1415 Princess Sabal PT, NAPLES, FL 34119For SaleMLS ID #226029562, Augustina Rokhvarger, William Raveis Real Estate. SWFLMLS
- $624,5002 bd2 ba1.8k sqft15157 Palmer Lake CIR #202, NAPLES, FL 34109For SaleMLS ID #226029478, Isabella Wolfe, Premier Sotheby's Int'l Realty. SWFLMLS
- $725,0003 bd2 ba2.2k sqft9336 Woodhurst DR, NAPLES, FL 34120For SaleMLS ID #226030679, Matthew S Liguori, DomainRealty.com LLC. SWFLMLS
- $725,0003 bd2 ba1.8k sqft4208 Hampton LN, NAPLES, FL 34119For SaleMLS ID #226024205, Jessica Stoots-Zazo, Premiere Plus Realty Company. SWFLMLS
- $650,0003 bd2 ba1.9k sqft16423 Barclay CT, NAPLES, FL 34110For SaleMLS ID #226027516, Steven Torres, John R Wood Properties. SWFLMLS
- $779,0002 bd2 ba1.8k sqft9406 Greyhawk TRL, NAPLES, FL 34120For SaleMLS ID #226031112, Darrin McCutcheon, Premier Sotheby's Int'l Realty. SWFLMLS
- $679,0003 bd2 ba2.1k sqft3733 Royal Wood BLVD, NAPLES, FL 34112For SaleMLS ID #226001653, Stephanie Rubino, Real Broker, LLC. SWFLMLS
- $749,0003 bd2 ba2k sqft8223 Potomac LN, NAPLES, FL 34104For SaleMLS ID #226030659, Joseph Garafolo, Compass Florida LLC. SWFLMLS
- $600,0003 bd2 ba1.8k sqft1505 Clermont DR #B202, NAPLES, FL 34109For SaleMLS ID #226014409, Alysia Testa, John R Wood Properties. SWFLMLS
- $775,0003 bd3 ba2.1k sqft3224 Pacific DR, NAPLES, FL 34119For SaleMLS ID #226025040, Nicola Wakelin, John R Wood Properties. SWFLMLS
- $519,9002 bd2 ba1.5k sqft15184 Butler Lake DR #101, NAPLES, FL 34109For SaleMLS ID #226004478, Kevin Fuller, PA, William Raveis Real Estate. SWFLMLS
- $799,0003 bd3 ba2.4k sqft3636 Pilot CIR, NAPLES, FL 34120For SaleMLS ID #226030850, Edward Burnham, William Raveis Real Estate. SWFLMLS
- $560,0003 bd2 ba1.8k sqft3571 Canopy CIR, NAPLES, FL 34120For SaleMLS ID #226023064, Laurie Best, Tropics Real Estate, LLC. SWFLMLS
- $769,0003 bd2 ba2k sqft9328 Fieldstone LN, NAPLES, FL 34120For SaleMLS ID #226014525, Andy Zebouni, Realty One Group MVP. SWFLMLS
- $746,0002 bd2 ba1.5k sqft6809 Bequia WAY, NAPLES, FL 34113For SaleMLS ID #225082535, Thomas Hanlon, William Raveis Real Estate. SWFLMLS
- $665,0002 bd2 ba2k sqft28468 Altessa WAY #101, BONITA SPRINGS, FL 34135For SaleMLS ID #226030265, Julie Mans, William Raveis Real Estate. SWFLMLS
