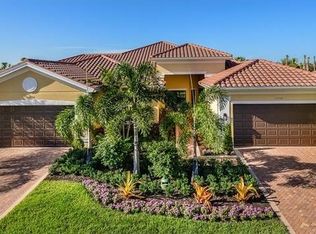
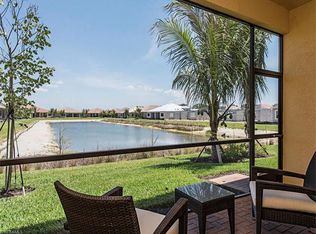
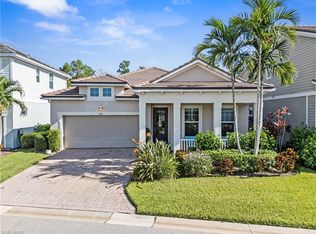
Impeccably maintained York floor plan villa in Marbella Isles offering 3 bedrooms, 2.5 baths, and 2,052 square feet of thoughtfully designed living space. This light-filled residence combines quality upgrades, storm protection, and low-maintenance living in one of North Naples' most sought-after gated communities. The gourmet kitchen has been beautifully updated with soft-close cabinetry, quartz countertops, subway tile backsplash, roll-out drawers, and a stainless-steel Samsung appliance package. The open-concept design flows seamlessly into the dining and great room areas, creating an ideal space for both everyday living and entertaining. The spacious primary suite features dual walk-in closets with additional shelving and an updated bath with newer cabinetry, quartz countertops, Moen fixtures, and a comfort-height toilet. Two additional bedrooms provide flexibility for guests, while one room can easily function as a den or home office with French doors for privacy. Additional interior features include crown molding throughout the main living areas and bedrooms, tile flooring throughout, hurricane-impact glass, window blinds throughout, upgraded lighting and ceiling fans from Wilson Lighting, and an antibacterial/mold filtration system for the HVAC. Enjoy Southwest Florida living from the screened lanai featuring a Storm Smart electric hurricane shade, brick paver patio, ceiling fan, and desirable southeastern rear exposure. The professionally landscaped side yard includes a lighted walkway with motion detector, while the special steel screened front entry with key lock creates a welcoming outdoor sitting area. The attached two-car garage offers epoxy flooring, hanging storage systems, attic access, and additional functionality. The upgraded laundry room includes a utility sink, extra cabinetry, and LG washer and dryer. Marbella Isles residents enjoy a 9,500-square-foot clubhouse, resort-style pool and spa, fitness center, pickleball, tennis, bocce, indoor sports court, social room, game room, children's water play area, and a full calendar of community activities. Conveniently located just minutes from Naples beaches, Mercato, Waterside Shops, Artis–Naples, fine dining, shopping, schools, and I-75.
For sale
$795,000
13322 Silktail DR, NAPLES, FL 34109
3beds
2,052sqft
Single Family Residence
Built in 2017
4,791 Square Feet Lot
$-- Zestimate®
$387/sqft
$732/mo HOA
What's special
Screened lanaiLight-filled residenceQuartz countertopsAttached two-car garageWindow blinds throughoutBrick paver patioMoen fixtures
- 63 days
- 283
- 13
Zillow last checked:
Listing updated:
Listed by:
MaryBeth Puzio 239-248-6020,
John R Wood Properties
Source: SWFLMLS,MLS#: 226022182 Originating MLS: Naples
Originating MLS: NaplesFacts & features
Interior
Bedrooms & bathrooms
- Bedrooms: 3
- Bathrooms: 3
- Full bathrooms: 2
- 1/2 bathrooms: 1
Rooms
- Room types: Den - Study, Great Room, Office, Screened Lanai/Porch, 3 Bed
Primary bedroom
- Dimensions: 14 x 15
Bedroom
- Dimensions: 16 x 12
Bedroom
- Dimensions: 11 x 13
Dining room
- Dimensions: 11 x 11
Garage
- Dimensions: 20 x 20
Great room
- Dimensions: 17 x 25
Kitchen
- Dimensions: 11 x 11
Other
- Dimensions: 17 x 12
Heating
- Central
Cooling
- Ceiling Fan(s), Central Air
Appliances
- Included: Electric Cooktop, Dishwasher, Disposal, Dryer, Microwave, Refrigerator/Freezer, Self Cleaning Oven, Washer
- Laundry: Inside, Laundry Tub
Features
- Built-In Cabinets, French Doors, Laundry Tub, Pantry, Smoke Detectors, Walk-In Closet(s), Window Coverings, Den - Study, Great Room, Home Office, Laundry in Residence, Screened Lanai/Porch
- Flooring: Tile
- Doors: French Doors, Impact Resistant Doors
- Windows: Window Coverings, Impact Resistant Windows, Shutters - Screens/Fabric
- Has fireplace: No
Interior area
- Total structure area: 2,469
- Total interior livable area: 2,052 sqft
Video & virtual tour
Property
Parking
- Total spaces: 2
- Parking features: Driveway, Attached
- Attached garage spaces: 2
- Has uncovered spaces: Yes
Features
- Stories: 1
- Patio & porch: Screened Lanai/Porch
- Pool features: Community
- Spa features: Community
- Has view: Yes
- View description: Lake
- Has water view: Yes
- Water view: Lake
- Waterfront features: Lake
- Frontage type: Lakefront
Lot
- Size: 4,791 Square Feet
- Features: Zero Lot Line
Details
- Additional structures: Tennis Court(s)
- Parcel number: 76480017443
Construction
Type & style
- Home type: SingleFamily
- Architectural style: Ranch
- Property subtype: Single Family Residence
Materials
- Block, Stucco
- Foundation: Concrete Block
- Roof: Tile
Condition
- New construction: No
- Year built: 2017
Utilities & green energy
- Water: Central
Community & HOA
Community
- Features: Clubhouse, Pool, Fitness Center, Sidewalks, Street Lights, Tennis Court(s), Gated
- Security: Security System, Smoke Detector(s), Gated Community
- Subdivision: MARBELLA ISLES
HOA
- Has HOA: Yes
- Amenities included: Basketball Court, Billiard Room, Bocce Court, Business Center, Clubhouse, Pool, Community Room, Fitness Center, Hobby Room, Internet Access, Library, Pickleball, Play Area, Sidewalk, Streetlight, Tennis Court(s), Underground Utility
- HOA fee: $8,784 annually
Location
- Region: Naples
Financial & listing details
- Price per square foot: $387/sqft
- Tax assessed value: $596,465
- Annual tax amount: $3,590
- Date on market: 7/6/2026
- Lease term: Buyer Finance/Cash
- Road surface type: Paved
Estimated market value
Not available
Estimated sales range
Not available
Not available
Price history
| Date | Event | Price |
|---|---|---|
| 7/6/2026 | Listed for sale | $795,000+70.6%$387/sqft |
Source:  SWFLMLS #226022182 Report a problem SWFLMLS #226022182 Report a problem | ||
| 2/16/2017 | Sold | $465,909$227/sqft |
Source: Public Record Report a problem | ||
Public tax history
| Year | Property taxes | Tax assessment |
|---|---|---|
| 2025 | $3,591 +2.4% | $389,415 +2.9% |
| 2024 | $3,507 +8.8% | $378,440 +3% |
| 2023 | $3,222 -3% | $367,417 +3% |
| 2022 | $3,321 -1.1% | $356,716 +3% |
| 2021 | $3,358 +2.5% | $346,326 +1.4% |
| 2020 | $3,277 +1.8% | $341,544 +2.3% |
| 2019 | $3,218 +2.3% | $333,865 +1.9% |
| 2018 | $3,145 -6.4% | $327,640 +673.3% |
| 2017 | $3,358 +221.1% | $42,369 +10% |
| 2016 | $1,046 +147.9% | $38,517 -8.3% |
| 2015 | $422 | $42,000 |
Find assessor info on the county website
Monthly payment
Est. payment
Payment breakdown
Explore the cost of this home by adjusting the details. Changes won't be saved.Climate risks
Neighborhood: 34109
Nearby schools
Schools provided by the listing agent
- Elementary: OSCEOLA
- Middle: PINE RIDGE
- High: BARRON COLLIER
Source: SWFLMLS. This data may not be complete. We recommend contacting the local school district to confirm school assignments for this home.

Similar homes
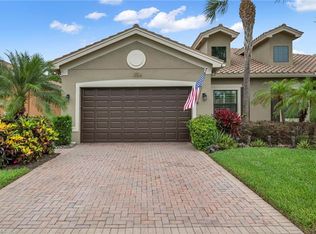
- $720,0002 bd3 ba2k sqft13529 Monticello BLVD, NAPLES, FL 34109For Sale
 MLS ID #226020938, MaryBeth Puzio, John R Wood Properties. SWFLMLS
 - $680,0003 bd2 ba1.8k sqft13404 Monticello BLVD, NAPLES, FL 34109For Sale
 MLS ID #226015015, MaryBeth Puzio, John R Wood Properties. SWFLMLS
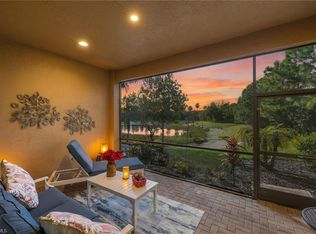
 - $690,0002 bd2 ba1.8k sqft13315 Silktail DR, NAPLES, FL 34109For Sale
 MLS ID #226004631, Keri Huber, John R Wood Properties. SWFLMLS
 - $799,0003 bd3 ba2.4k sqft3636 Pilot CIR, NAPLES, FL 34120For Sale
 MLS ID #226030850, Edward Burnham, William Raveis Real Estate. SWFLMLS
 - $775,0003 bd3 ba2.1k sqft3224 Pacific DR, NAPLES, FL 34119For SaleMLS ID #226025040, Nicola Wakelin, John R Wood Properties. SWFLMLS
- $660,0003 bd2 ba2.1k sqft15185 Butler Lake DR #201, NAPLES, FL 34109For SaleMLS ID #226031144, Alysia Testa, John R Wood Properties. SWFLMLS
- $449,9002 bd2 ba1.5k sqft13466 Kent ST, NAPLES, FL 34109For SaleMLS ID #226030634, Geoff Moore, PA, Serhant-Naples. SWFLMLS
- $799,0003 bd3 ba2.5k sqft3846 Pleasant Springs DR, NAPLES, FL 34119For SaleMLS ID #226027322, Sarita O'Shea, Coldwell Banker Realty. SWFLMLS
- $775,0003 bd3 ba1.8k sqft9396 Glenforest DR, NAPLES, FL 34120For SaleMLS ID #226023480, Larry Roorda, PA, Premier Sotheby's Int'l Realty. SWFLMLS
- $825,0003 bd3 ba2.3k sqft9335 Woodhurst DR, NAPLES, FL 34120For SaleMLS ID #226017275, Dennis Strausbaugh, Premiere Plus Realty Company. SWFLMLS
- $779,0002 bd2 ba1.8k sqft9406 Greyhawk TRL, NAPLES, FL 34120For SaleMLS ID #226031112, Darrin McCutcheon, Premier Sotheby's Int'l Realty. SWFLMLS
- $725,0003 bd2 ba1.8k sqft4208 Hampton LN, NAPLES, FL 34119For SaleMLS ID #226024205, Jessica Stoots-Zazo, Premiere Plus Realty Company. SWFLMLS
- $799,0003 bd3 ba2k sqft28201 L Burton Fletcher CT, BONITA SPRINGS, FL 34135For SaleMLS ID #226022725, Marsha Lynn, Hunters Ridge Realty Co.. SWFLMLS
- $767,8885 bd3 ba2.9k sqft1945 Isla De Palma CIR, NAPLES, FL 34119For SaleMLS ID #226005346, Stephanie Rosenblum, Keller Williams Realty Naples. SWFLMLS
- $769,0003 bd2 ba2k sqft9328 Fieldstone LN, NAPLES, FL 34120For SaleMLS ID #226014525, Andy Zebouni, Realty One Group MVP. SWFLMLS
- $650,0003 bd2 ba1.9k sqft16423 Barclay CT, NAPLES, FL 34110For SaleMLS ID #226027516, Steven Torres, John R Wood Properties. SWFLMLS
- $749,0003 bd3 ba2.2k sqft8723 Coastline CT #202, NAPLES, FL 34120For SaleMLS ID #226031351, Mary Duke, John R Wood Properties. SWFLMLS
- $769,0003 bd3 ba2k sqft7589 Garibaldi CT, NAPLES, FL 34114For SaleMLS ID #226020711, Vic Cuccia, Veronawalk Realty, Inc.. SWFLMLS
- $624,5002 bd2 ba1.8k sqft15157 Palmer Lake CIR #202, NAPLES, FL 34109For SaleMLS ID #226029478, Isabella Wolfe, Premier Sotheby's Int'l Realty. SWFLMLS
- $800,0003 bd3 ba2k sqft3463 Marbella CT, BONITA SPRINGS, FL 34134For SaleMLS ID #226027427, Garren E Grup, John R Wood Properties. SWFLMLS
