Beautifully upgraded York floor plan villa in Marbella Isles offering 2 bedrooms plus den, 3 full baths, and 2,024 square feet of living space. Built by GL Homes in 2016, this residence features crown molding, upgraded tile flooring throughout the main living areas, luxury vinyl flooring in the primary suite and den, plantation shutters, and abundant natural light enhanced by solar tubes. The gourmet kitchen is designed for both everyday living and entertaining with upgraded cabinetry, quartz countertops, subway tile backsplash, roll-out shelving, under-cabinet lighting, induction range with convection oven, stainless-steel appliances, and a large island with breakfast bar. The spacious great room opens to a screened lanai overlooking professionally landscaped grounds offering privacy and tranquil views. The primary suite features customized walk-in closets and a luxurious bath with upgraded cabinetry, granite countertops, Moen fixtures, Toto comfort-height toilet, and grab bars. A guest bedroom with custom closet system and private bath, plus a den with French doors and custom built-in desk and bookcase, provide flexibility for guests or a home office. Additional features include hurricane impact glass at the front of the home, hurricane screen and shutters for lanai protection, solar panels (paid in full), whole-house surge protection, EV charger, epoxy garage floor, custom garage storage, attic access, upgraded laundry room with cabinets, utility sink and wine cooler, new water heater (2025), and smoke alarms replaced in 2026. Marbella Isles offers a 9,500-square-foot clubhouse, resort-style pool and spa, fitness center, indoor sports court, pickleball, tennis, bocce, children's water play area, social room, game room, and on-site activities director. Conveniently located minutes from Naples beaches, Mercato, Waterside Shops, Artis–Naples, dining, shopping, schools, and I-75.
For sale
$720,000
13529 Monticello BLVD, NAPLES, FL 34109
2beds
2,052sqft
Single Family Residence
Built in 2016
4,791 Square Feet Lot
$-- Zestimate®
$351/sqft
$732/mo HOA
What's special
Screened lanaiGranite countertopsQuartz countertopsCustom garage storageMoen fixturesToto comfort-height toiletGourmet kitchen
- 68 days
- 192
- 5
Zillow last checked:
Listing updated:
Listed by:
MaryBeth Puzio 239-248-6020,
John R Wood Properties
Source: SWFLMLS,MLS#: 226020938 Originating MLS: Naples
Originating MLS: NaplesFacts & features
Interior
Bedrooms & bathrooms
- Bedrooms: 2
- Bathrooms: 3
- Full bathrooms: 3
Rooms
- Room types: Den - Study, Great Room, Office, Open Porch/Lanai, Screened Lanai/Porch, 2 Bedrooms Plus Den
Primary bedroom
- Dimensions: 14 x 15
Bedroom
- Dimensions: 11 x 13
Den
- Dimensions: 16 x 12
Dining room
- Dimensions: 1 x 11
Garage
- Dimensions: 20 x 20
Great room
- Dimensions: 16 x 25
Kitchen
- Dimensions: 11 x 11
Other
- Dimensions: 17 x 12
Heating
- Central, Solar
Cooling
- Ceiling Fan(s), Central Air
Appliances
- Included: Cooktop, Dishwasher, Disposal, Dryer, Grill - Other, Microwave, Refrigerator/Freezer, Washer, Wine Cooler
- Laundry: Inside, Laundry Tub
Features
- Built-In Cabinets, Closet Cabinets, Laundry Tub, Smoke Detectors, Tray Ceiling(s), Walk-In Closet(s), Window Coverings, Den - Study, Great Room, Home Office, Laundry in Residence, Open Porch/Lanai, Screened Lanai/Porch
- Flooring: Carpet, Laminate, Tile
- Doors: Impact Resistant Doors
- Windows: Window Coverings, Impact Resistant Windows, Shutters - Manual, Shutters - Screens/Fabric
- Has fireplace: No
Interior area
- Total structure area: 2,449
- Total interior livable area: 2,052 sqft
Video & virtual tour
Property
Parking
- Total spaces: 2
- Parking features: Covered, Driveway, Electric Vehicle Charging Station(s), Attached
- Attached garage spaces: 2
- Has uncovered spaces: Yes
Features
- Stories: 1
- Patio & porch: Open Porch/Lanai, Screened Lanai/Porch
- Pool features: Community
- Spa features: Community
- Has view: Yes
- View description: Landscaped Area, Privacy Wall
- Waterfront features: None
Lot
- Size: 4,791 Square Feet
- Features: Zero Lot Line
Details
- Additional structures: Tennis Court(s)
- Parcel number: 76480015720
Construction
Type & style
- Home type: SingleFamily
- Architectural style: Ranch
- Property subtype: Single Family Residence
Materials
- Block, Stucco
- Foundation: Concrete Block
- Roof: Tile
Condition
- New construction: No
- Year built: 2016
Utilities & green energy
- Water: Central
Green energy
- Energy generation: Solar
Community & HOA
Community
- Features: Clubhouse, Pool, Fitness Center, Sidewalks, Street Lights, Tennis Court(s), Gated
- Security: Security System, Smoke Detector(s), Gated Community
- Subdivision: MARBELLA ISLES
HOA
- Has HOA: Yes
- Amenities included: Basketball Court, Bike And Jog Path, Billiard Room, Bocce Court, Clubhouse, Pool, Community Room, Fitness Center, Hobby Room, Internet Access, Library, Pickleball, Play Area, Sidewalk, Streetlight, Tennis Court(s), Underground Utility
- HOA fee: $8,784 annually
Location
- Region: Naples
Financial & listing details
- Price per square foot: $351/sqft
- Tax assessed value: $586,732
- Annual tax amount: $4,003
- Date on market: 7/1/2026
- Lease term: Buyer Finance/Cash
- Road surface type: Paved
Estimated market value
Not available
Estimated sales range
Not available
Not available
Price history
| Date | Event | Price |
|---|---|---|
| 7/1/2026 | Listed for sale | $720,000+61.8%$351/sqft |
Source:  SWFLMLS #226020938 Report a problem SWFLMLS #226020938 Report a problem | ||
| 2/5/2018 | Sold | $445,000+1.9%$217/sqft |
Source: Public Record Report a problem | ||
| 10/4/2016 | Sold | $436,900$213/sqft |
Source: Public Record Report a problem | ||
| 7/1/2016 | Price change | $436,900-4.4%$213/sqft |
Source: Premiere Plus Realty Co. #216031854 Report a problem | ||
| 5/13/2016 | Price change | $456,900+0.7%$223/sqft |
Source: GL HOMES Report a problem | ||
| 3/15/2016 | Listed for sale | $453,900$221/sqft |
Source: GL HOMES Report a problem | ||
Public tax history
| Year | Property taxes | Tax assessment |
|---|---|---|
| 2025 | $4,004 +2.4% | $432,838 +2.9% |
| 2024 | $3,910 +7.9% | $420,639 +3% |
| 2023 | $3,624 -3% | $408,387 +3% |
| 2022 | $3,737 -1.1% | $396,492 +3% |
| 2021 | $3,779 +2.5% | $384,944 +1.4% |
| 2020 | $3,688 +1.8% | $379,629 +2.3% |
| 2019 | $3,624 +1.4% | $371,094 +1.1% |
| 2018 | $3,573 -5.6% | $367,053 -1.8% |
| 2017 | $3,786 -2.5% | $373,601 +778.3% |
| 2016 | $3,882 +491.6% | $42,539 +1.3% |
| 2015 | $656 | $42,000 |
Find assessor info on the county website
Monthly payment
Est. payment
Payment breakdown
Explore the cost of this home by adjusting the details. Changes won't be saved.Climate risks
Neighborhood: 34109
Nearby schools
Schools provided by the listing agent
- Elementary: OSCEOLA
- Middle: PINE RIDGE
- High: BARRON COLLIER
Source: SWFLMLS. This data may not be complete. We recommend contacting the local school district to confirm school assignments for this home.
- $678,300-- bd-- ba2.4k sqft13533 Monticello Blvd, Naples, FL 34109Off Market
- $664,2003 bd2 ba1.8k sqft13525 Monticello Blvd, Naples, FL 34109Off Market

- $591,2002 bd2 ba1.8k sqft13521 Monticello Blvd, Naples, FL 34109Off Market

- $645,300-- bd-- ba2.2k sqft13517 Monticello Blvd, Naples, FL 34109Off Market
Similar homes
- $680,0003 bd2 ba1.8k sqft13404 Monticello BLVD, NAPLES, FL 34109For Sale

 MLS ID #226015015, MaryBeth Puzio, John R Wood Properties. SWFLMLS
 - $795,0003 bd3 ba2k sqft13322 Silktail DR, NAPLES, FL 34109For Sale
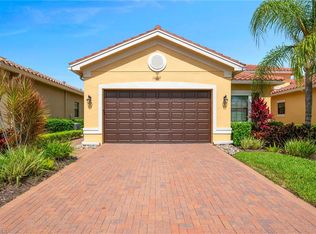 MLS ID #226022182, MaryBeth Puzio, John R Wood Properties. SWFLMLS
 - $690,0002 bd2 ba1.8k sqft13315 Silktail DR, NAPLES, FL 34109For Sale
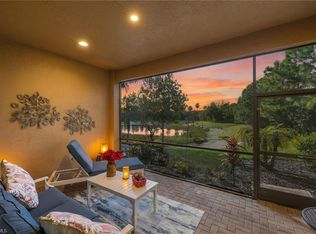 MLS ID #226004631, Keri Huber, John R Wood Properties. SWFLMLS
 - $789,0003 bd3 ba2k sqft3232 Sundance CIR, NAPLES, FL 34109For Sale
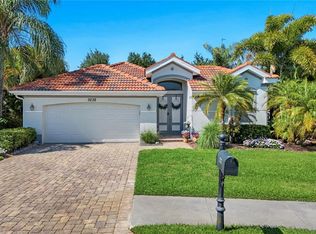 MLS ID #226018065, Susan Myhelic, Gulf Breeze Real Estate LC. SWFLMLS
 - $449,9002 bd2 ba1.5k sqft13466 Kent ST, NAPLES, FL 34109For SaleMLS ID #226030634, Geoff Moore, PA, Serhant-Naples. SWFLMLS
- $725,0003 bd2 ba1.8k sqft4208 Hampton LN, NAPLES, FL 34119For SaleMLS ID #226024205, Jessica Stoots-Zazo, Premiere Plus Realty Company. SWFLMLS
- $660,0003 bd2 ba2.1k sqft15185 Butler Lake DR #201, NAPLES, FL 34109For SaleMLS ID #226031144, Alysia Testa, John R Wood Properties. SWFLMLS
- $684,9993 bd2 ba2.2k sqft1415 Princess Sabal PT, NAPLES, FL 34119For SaleMLS ID #226029562, Augustina Rokhvarger, William Raveis Real Estate. SWFLMLS
- $624,5002 bd2 ba1.8k sqft15157 Palmer Lake CIR #202, NAPLES, FL 34109For SaleMLS ID #226029478, Isabella Wolfe, Premier Sotheby's Int'l Realty. SWFLMLS
- $659,0002 bd2 ba2.1k sqft15209 Butler Lake DR #201, NAPLES, FL 34109For SaleMLS ID #226020504, Morgan York, Downing Frye Realty Inc.. SWFLMLS
- $779,0002 bd2 ba1.8k sqft9406 Greyhawk TRL, NAPLES, FL 34120For SaleMLS ID #226031112, Darrin McCutcheon, Premier Sotheby's Int'l Realty. SWFLMLS
- $749,0003 bd2 ba2k sqft8223 Potomac LN, NAPLES, FL 34104For SaleMLS ID #226030659, Joseph Garafolo, Compass Florida LLC. SWFLMLS
- $799,0003 bd3 ba2.4k sqft3636 Pilot CIR, NAPLES, FL 34120For SaleMLS ID #226030850, Edward Burnham, William Raveis Real Estate. SWFLMLS
- $775,0003 bd3 ba2.1k sqft3224 Pacific DR, NAPLES, FL 34119For SaleMLS ID #226025040, Nicola Wakelin, John R Wood Properties. SWFLMLS
- $650,0003 bd2 ba1.9k sqft16423 Barclay CT, NAPLES, FL 34110For SaleMLS ID #226027516, Steven Torres, John R Wood Properties. SWFLMLS
- $749,0004 bd3 ba2.9k sqft14611 Indigo Lakes CIR, NAPLES, FL 34119For SaleMLS ID #225072805, Julie Borden, Premier Sotheby's Int'l Realty. SWFLMLS
- $750,0003 bd3 ba2.4k sqft8493 Laurel Lakes BLVD, NAPLES, FL 34119For SaleMLS ID #226000580, Oscar Velez, PA, John R Wood Properties. SWFLMLS
- $650,0004 bd2 ba2k sqft14453 Tuscany Pointe TRL, NAPLES, FL 34120For SaleMLS ID #226007598, Gina Jackson, Premiere Plus Realty Company. SWFLMLS
- $749,0003 bd3 ba2.2k sqft8723 Coastline CT #202, NAPLES, FL 34120For SaleMLS ID #226031351, Mary Duke, John R Wood Properties. SWFLMLS
- $635,0003 bd2 ba1.9k sqft16380 Aberdeen WAY, NAPLES, FL 34110For SaleMLS ID #226020356, Lisa Pearl, Coldwell Banker Realty. SWFLMLS
