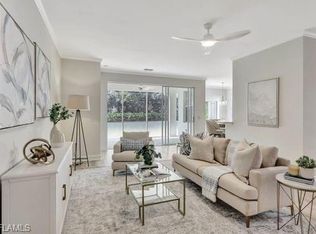
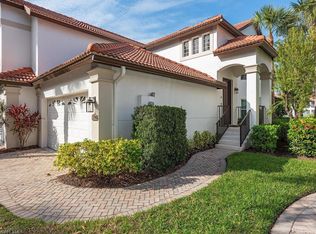
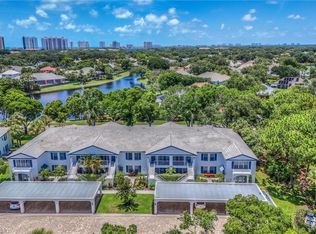
Sparkling lake and fountain views with beautiful landscaping around the lake. Welcome home to this convenient first floor, end unit residence with flexible floor plan - use as a full three bedroom or two bedroom plus den. 9' ceiling height, wood look luxury vinyl planks are found in the main living areas including the den/bedroom. Plantation shutters on the windows to accent the bright & airy floor plan. Features include crown moldings, two walk in closets in the primary suite, the 3rd bedroom/Den has double entry doors and a closet. Attached two car garage. The Colony at Hawksridge is perfectly located with easy access to the SWFlorida International Airport, the Gulf Beaches, and world class dining and shopping. There is a large pool with a separate hot tub, and Clubhouse with social and fitness rooms.
For sale
$575,000
2180 Hawksridge DR #2002, NAPLES, FL 34105
3beds
1,990sqft
Condominium
Built in 2001
-- sqft lot
$-- Zestimate®
$289/sqft
$733/mo HOA
What's special
Flexible floor planCrown moldingsAttached two car garage
- 196 days
- 181
- 5
Zillow last checked:
Listing updated:
Listed by:
Beth McNichols, PA 239-821-3304,
John R Wood Properties
Source: SWFLMLS,MLS#: 226007438 Originating MLS: Naples
Originating MLS: NaplesFacts & features
Interior
Bedrooms & bathrooms
- Bedrooms: 3
- Bathrooms: 2
- Full bathrooms: 2
Rooms
- Room types: Screened Lanai/Porch, 3 Bed
Bedroom
- Features: Split Bedrooms
Dining room
- Features: Breakfast Bar, Breakfast Room, Formal
Heating
- Central
Cooling
- Ceiling Fan(s), Central Air
Appliances
- Included: Dishwasher, Disposal, Dryer, Microwave, Range, Refrigerator/Freezer, Washer
- Laundry: Inside, Laundry Tub
Features
- Foyer, Laundry Tub, Walk-In Closet(s), Window Coverings, Laundry in Residence, Screened Lanai/Porch
- Flooring: Carpet, Tile, Vinyl
- Windows: Window Coverings
- Has fireplace: No
Interior area
- Total structure area: 2,640
- Total interior livable area: 1,990 sqft
Video & virtual tour
Property
Parking
- Total spaces: 2
- Parking features: Assigned, Driveway, Guest, Attached
- Attached garage spaces: 2
- Has uncovered spaces: Yes
Features
- Stories: 1
- Patio & porch: Screened Lanai/Porch
- Pool features: Community
- Has view: Yes
- View description: Lake, Water Feature
- Has water view: Yes
- Water view: Lake,Water Feature
- Waterfront features: None
Details
- Parcel number: 27220001561
Construction
Type & style
- Home type: Condo
- Property subtype: Condominium
Materials
- Block, Stucco
- Foundation: Concrete Block
- Roof: Built-Up,Tile
Condition
- New construction: No
- Year built: 2001
Utilities & green energy
- Water: Central, Reverse Osmosis - Partial House
Community & HOA
Community
- Features: Pool, Fitness Center, Street Lights, Gated
- Security: Gated Community
- Subdivision: THE COLONY AT HAWKSRIDGE
HOA
- Has HOA: No
- Amenities included: Pool, Community Room, Fitness Center, Internet Access, Library, See Remarks, Streetlight, Underground Utility
- HOA fee: $8,800 annually
Location
- Region: Naples
Financial & listing details
- Price per square foot: $289/sqft
- Tax assessed value: $539,490
- Annual tax amount: $4,531
- Date on market: 2/19/2026
- Lease term: Buyer Finance/Cash
Estimated market value
Not available
Estimated sales range
Not available
Not available
Price history
| Date | Event | Price |
|---|---|---|
| 2/19/2026 | Listed for sale | $575,000+32.2%$289/sqft |
Source:  SWFLMLS #226007438 Report a problem SWFLMLS #226007438 Report a problem | ||
| 11/8/2011 | Listing removed | $435,000$219/sqft |
Source: Coldwell Banker Residential Real Estate - Naples 5th Avenue #211516499 Report a problem | ||
| 10/22/2011 | Listed for sale | $435,000+83.2%$219/sqft |
Source: Coldwell Banker Residential Real Estate - Naples 5th Avenue #211516499 Report a problem | ||
| 3/2/2010 | Sold | $237,500+10.7%$119/sqft |
Source: Public Record Report a problem | ||
| 5/18/2001 | Sold | $214,600$108/sqft |
Source: Public Record Report a problem | ||
Public tax history
| Year | Property taxes | Tax assessment |
|---|---|---|
| 2025 | $4,720 +5.9% | $409,465 +10% |
| 2024 | $4,457 +14.2% | $372,241 +10% |
| 2023 | $3,903 +3.7% | $338,401 +10% |
| 2022 | $3,764 +22.9% | $307,637 +10% |
| 2021 | $3,063 +6.7% | $279,670 +5.7% |
| 2020 | $2,870 -5.7% | $264,670 -5% |
| 2019 | $3,044 +0.2% | $278,600 |
| 2018 | $3,040 -6.6% | $278,600 |
| 2017 | $3,253 -0.6% | $278,600 +6.9% |
| 2016 | $3,272 +7.1% | $260,690 +4.8% |
| 2015 | $3,057 +3.1% | $248,750 +8% |
| 2014 | $2,966 +19.1% | $230,358 +6.2% |
| 2013 | $2,490 +3.6% | $216,853 +5% |
| 2012 | $2,403 -4.5% | $206,527 -5% |
| 2011 | $2,516 -15.3% | $217,397 |
| 2010 | $2,969 -12.9% | $217,397 -16% |
| 2009 | $3,410 | $258,807 -18% |
| 2008 | $3,410 -3.3% | $315,619 |
| 2007 | $3,526 +17.3% | $315,619 +8% |
| 2006 | $3,005 | $292,240 +25% |
| 2005 | $3,005 +7.9% | $233,792 +10% |
| 2004 | $2,784 +4.6% | $212,539 +5% |
| 2003 | $2,663 +6.6% | $202,419 +8% |
| 2002 | $2,498 +336.2% | $187,425 +792.5% |
| 2001 | $573 | $21,000 |
Find assessor info on the county website
Monthly payment
Est. payment
Payment breakdown
Explore the cost of this home by adjusting the details. Changes won't be saved.Climate risks
Neighborhood: 34105


Similar homes
- $535,0003 bd2 ba1.9k sqft2165 Hawksridge DR #1302, NAPLES, FL 34105For Sale
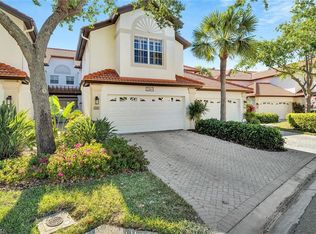
 MLS ID #225078502, Christianne Arthur, John R Wood Properties. SWFLMLS
 - $600,0003 bd2 ba1.8k sqft1505 Clermont DR #B202, NAPLES, FL 34109For Sale
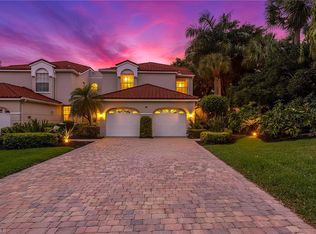 MLS ID #226014409, Alysia Testa, John R Wood Properties. SWFLMLS
 - $579,0002 bd2 ba1.2k sqft853 Tanbark DR #105, NAPLES, FL 34108For Sale
 MLS ID #226022096, Cheryl Turner, PA, John R Wood Properties. SWFLMLS
 - $499,0003 bd3 ba2.2k sqft6180 Reserve CIR #203, NAPLES, FL 34119For Sale
 MLS ID #225068201, Maureen Goodspeed, Premiere Plus Realty Company. SWFLMLS
 - $589,0002 bd2 ba1.2k sqft823 Tanbark DR #103, NAPLES, FL 34108For SaleMLS ID #226018207, Jill Pyszkowski, John R Wood Properties. SWFLMLS
- $528,0003 bd3 ba2.3k sqft566 Vintage Reserve LN #21-D, NAPLES, FL 34119For SaleMLS ID #226016260, Mike Shoaff, RE/MAX Hallmark Realty. SWFLMLS
- $595,0002 bd2 ba2k sqft745 Regency Reserve CIR #5202, NAPLES, FL 34119For SaleMLS ID #226002279, Susan Black, Premier Sotheby's Int'l Realty. SWFLMLS
- $565,0003 bd2 ba1.9k sqft4695 Winged Foot CT #101, NAPLES, FL 34112For SaleMLS ID #225080279, Robert Ludgate, John R Wood Properties. SWFLMLS
- $549,0002 bd2 ba1.9k sqft1826 Tarpon Bay DR S #91, NAPLES, FL 34119For SaleMLS ID #226028167, Anthony Soulia, Premiere Plus Realty Company. SWFLMLS
- $500,0003 bd2 ba2k sqft610 Laguna Royale BLVD #1001, NAPLES, FL 34119For SaleMLS ID #226005975, Oscar Velez, PA, John R Wood Properties. SWFLMLS
- $749,0003 bd2 ba1.9k sqft2190 Arielle DR #901, NAPLES, FL 34109For SaleMLS ID #226027689, Linda Perry, PA, Premier Sotheby's Int'l Realty. SWFLMLS
- $565,0003 bd2 ba2.1k sqft3500 Ballybridge CIR #202, BONITA SPRINGS, FL 34134For SaleMLS ID #226016968, Emily Konopasek, Your Naples Realty LLC. SWFLMLS
- $399,0003 bd3 ba2.2k sqft242 Via Perignon #9-3, NAPLES, FL 34119For SaleMLS ID #226027275, Landon Soulard, PA, John R Wood Properties. SWFLMLS
- $615,0003 bd2 ba2.2k sqft2237 Heritage Greens DR, NAPLES, FL 34119For SaleMLS ID #226006739, Doug Dittamore, PA, Premiere Plus Realty Company. SWFLMLS
- $595,0002 bd2 ba1.3k sqft559 Beachwalk CIR #U202, NAPLES, FL 34108For SaleMLS ID #225082408, Gina Jackson, Premiere Plus Realty Company. SWFLMLS
- $539,0003 bd2 ba1.4k sqft7950 Mahogany Run LN #416, NAPLES, FL 34113For SaleMLS ID #226021286, Mark Alterio, Premiere Plus Realty Company. SWFLMLS
- $565,0003 bd3 ba1.8k sqft25151 Sandpiper Greens CT #102, BONITA SPRINGS, FL 34134For SaleMLS ID #226012544, Dena Wilcoxen, Premier Sotheby's Int'l Realty. SWFLMLS
- $429,0003 bd2 ba1.7k sqft6260 Bellerive AVE #404, NAPLES, FL 34119For SaleMLS ID #226025080, Joanne Marin, Premiere Plus Realty Company. SWFLMLS
- $449,9003 bd2 ba1.6k sqft8140 Chancel CT #2, NAPLES, FL 34104For SaleMLS ID #226010863, Jason Clifford, Realty One Group MVP. SWFLMLS
- $574,0003 bd2 ba1.6k sqft22971 Rosedale DR #101, ESTERO, FL 34135For SaleMLS ID #226004912, Rosemary E Scheetz-Bruce, Keller Williams Elite Realty. SWFLMLS
