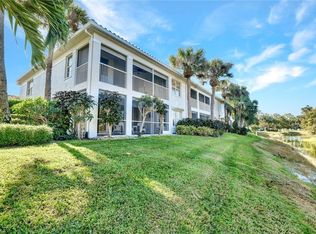
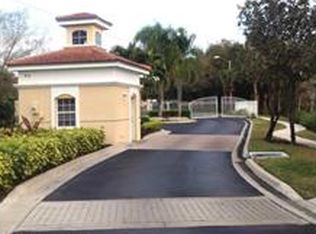
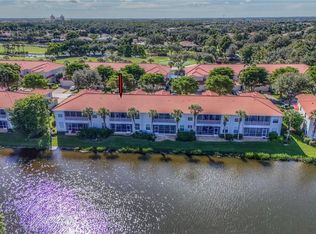
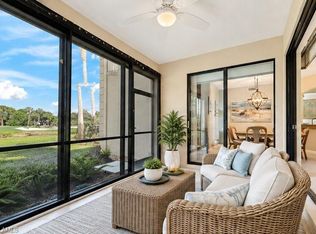
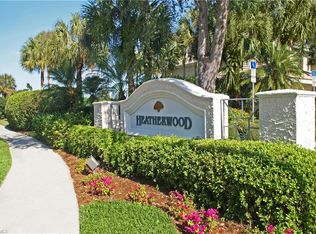
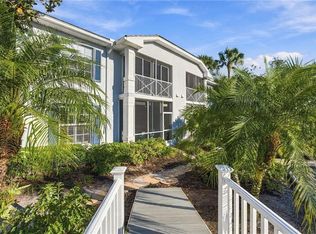
Located in the gated community of Calusa Bay and ideally positioned in a North Naples location, this second-floor end-unit condominium offers 1,982 square feet with 3BR plus Den, 2 BA and an attached two-car garage. The Northern exposure and additional end-unit windows provide consistent natural light throughout the residence. Plantation shutters and a split bedroom floor plan enhance the layout, offering privacy between the primary suite and guest rooms. The kitchen features granite countertops, ample cabinetry and a breakfast nook overlooking the lake. The screened lanai provides additional living space with water views and room for seating and dining. The primary suite includes vaulted ceilings, private lanai access, a walk-in closet and bath with dual vanities, soaking tub and separate shower. Two guest bedrooms and a den offer flexible use for an office or guests. Community amenities include a clubhouse, an updated fitness center, lap pool, cabana pool, tennis courts, spa and walking paths. Ideally located just minutes from Vanderbilt Beach, premier shopping and dining at Mercato and Waterside Shops and a short drive to the iconic Fifth Avenue South in downtown Naples. In addition, a new water heater was installed at the end of April 2026.
For sale
$625,000
6879 Redbay Park RD #203, NAPLES, FL 34109
3beds
1,982sqft
Condominium
Built in 1998
-- sqft lot
$-- Zestimate®
$315/sqft
$796/mo HOA
What's special
Attached two-car garageSecond-floor end-unit condominiumPlantation shuttersKitchen features granite countertopsAmple cabinetry
- 5 hours
- 31
- 3
Zillow last checked:
Listing updated:
Listed by:
Sarah Rosiak 239-404-6156,
William Raveis Real Estate
Source: SWFLMLS,MLS#: 226039765 Originating MLS: Naples
Facts & features
Interior
Bedrooms & bathrooms
- Bedrooms: 3
- Bathrooms: 2
- Full bathrooms: 2
Rooms
- Room types: Den - Study, Guest Bath, Guest Room, Screened Lanai/Porch, 3 Bed
Primary bedroom
- Dimensions: 14.1 x 12.6
Bedroom
- Dimensions: 21 x 18.5
Den
- Dimensions: 10 x 11.1
Family room
- Dimensions: 23.6 x 14.4
Kitchen
- Dimensions: 12.7 x 11.1
Heating
- Central
Cooling
- Ceiling Fan(s), Central Air
Appliances
- Included: Cooktop, Electric Cooktop, Dishwasher, Disposal, Dryer, Microwave, Refrigerator/Freezer, Refrigerator/Icemaker, Washer
- Laundry: Washer/Dryer Hookup, Inside
Features
- Bar, Built-In Cabinets, Volume Ceiling, Walk-In Closet(s), Window Coverings, Den - Study, Guest Bath, Guest Room, Laundry in Residence, Screened Lanai/Porch
- Flooring: Laminate, Tile
- Windows: Window Coverings
- Has fireplace: No
Interior area
- Total structure area: 2,580
- Total interior livable area: 1,982 sqft
Video & virtual tour
Property
Parking
- Total spaces: 4
- Parking features: Attached, Attached Carport
- Attached garage spaces: 2
- Carport spaces: 2
- Covered spaces: 4
Features
- Levels: Two
- Stories: 1
- Patio & porch: Screened Lanai/Porch
- Exterior features: Tennis Court(s)
- Pool features: Community
- Spa features: Community
- Has view: Yes
- View description: Lake
- Has water view: Yes
- Water view: Lake
- Waterfront features: None
Lot
- Features: Zero Lot Line
Details
- Additional structures: Tennis Court(s)
- Parcel number: 25117702409
Construction
Type & style
- Home type: Condo
- Property subtype: Condominium
Materials
- Block, Stucco
- Foundation: Concrete Block
- Roof: Tile
Condition
- New construction: No
- Year built: 1998
Utilities & green energy
- Water: Central
Community & HOA
Community
- Features: Clubhouse, Pool, Fitness Center, Sidewalks, Street Lights, Tennis Court(s), Gated
- Security: Smoke Detector(s), Gated Community
- Subdivision: CALUSA BAY SOUTH
HOA
- Has HOA: Yes
- Amenities included: Basketball Court, Barbecue, Bike Storage, Business Center, Clubhouse, Pool, Community Room, Fitness Center, Internet Access, Library, Sidewalk, Streetlight, Tennis Court(s), Underground Utility
- HOA fee: $9,556 annually
Location
- Region: Naples
Financial & listing details
- Price per square foot: $315/sqft
- Tax assessed value: $450,220
- Annual tax amount: $4,144
- Date on market: 11/3/2026
- Lease term: Agreement For Deed
- Road surface type: Paved
Estimated market value
Not available
Estimated sales range
Not available
Not available
Price history
| Date | Event | Price |
|---|---|---|
| 11/3/2026 | Listed for sale | $625,000-8.8%$315/sqft |
Source:  SWFLMLS #226039765 Report a problem | ||
| 6/16/2026 | Listing removed | $685,000$346/sqft |
Source: SWFLMLS #226007513 Report a problem | ||
| 5/4/2026 | Price change | $685,000-2%$346/sqft |
Source: SWFLMLS #226007513 Report a problem | ||
| 2/24/2026 | Listed for sale | $699,000-1.5%$353/sqft |
Source: SWFLMLS #226007513 Report a problem | ||
| 6/27/2025 | Listing removed | $710,000$358/sqft |
Source: SWFLMLS #225024628 Report a problem | ||
| 6/7/2025 | Price change | $710,000-3.4%$358/sqft |
Source: SWFLMLS #225024628 Report a problem | ||
| 3/31/2025 | Price change | $735,000-2%$371/sqft |
Source: SWFLMLS #225024628 Report a problem | ||
| 3/6/2025 | Listed for sale | $750,000+64.8%$378/sqft |
Source: SWFLMLS #225024628 Report a problem | ||
| 7/30/2024 | Listing removed | -- |
Source: SWFLMLS #221049956 Report a problem | ||
| 9/2/2021 | Sold | $455,000-2.2%$230/sqft |
Source: Public Record Report a problem | ||
| 7/14/2021 | Pending sale | $465,000$235/sqft |
Source: SWFLMLS #221049956 Report a problem | ||
| 7/8/2021 | Listed for sale | $465,000+211.2%$235/sqft |
Source: SWFLMLS #221049956 Report a problem | ||
| 5/13/1997 | Sold | $149,400$75/sqft |
Source: Public Record Report a problem | ||
Public tax history
| Year | Property taxes | Tax assessment |
|---|---|---|
| 2025 | $4,144 +2.4% | $447,649 +2.9% |
| 2024 | $4,048 +7.6% | $435,033 +3% |
| 2023 | $3,761 -3% | $422,362 +3% |
| 2022 | $3,879 +79.9% | $410,060 +73.6% |
| 2021 | $2,156 +2.5% | $236,259 +1.4% |
| 2020 | $2,103 +2% | $232,997 +2.3% |
| 2019 | $2,063 +2.5% | $227,759 +1.9% |
| 2018 | $2,013 -9.6% | $223,512 +2.1% |
| 2017 | $2,226 +1.8% | $218,915 +2.1% |
| 2016 | $2,187 +3% | $214,412 +0.7% |
| 2015 | $2,122 -0.7% | $212,922 +32.1% |
| 2014 | $2,137 +9.6% | $161,232 +2% |
| 2013 | $1,950 -1.1% | $158,110 |
| 2012 | $1,971 +0.6% | $158,110 |
| 2011 | $1,960 -8.6% | $158,110 -4.8% |
| 2010 | $2,145 -27.7% | $166,029 -6.4% |
| 2009 | $2,965 | $177,399 -36% |
| 2008 | $2,965 -6.9% | $277,316 -6.4% |
| 2007 | $3,186 +20.3% | $296,203 +11% |
| 2006 | $2,648 | $266,850 +28% |
| 2005 | $2,648 +12% | $208,477 +13% |
| 2004 | $2,364 +2.5% | $184,493 +5% |
| 2003 | $2,306 +5.6% | $175,708 +7% |
| 2002 | $2,184 -49% | $164,214 +4% |
| 2001 | $4,285 +101.3% | $157,899 |
| 2000 | $2,129 | -- |
Find assessor info on the county website
Monthly payment
Est. payment
Payment breakdown
Explore the cost of this home by adjusting the details. Changes won't be saved.Climate risks
Neighborhood: 34109
Nearby schools
Schools provided by the listing agent
- Elementary: PELICAN MARSH
- Middle: PINE RIDGE MIDDLE SCHOOL
- High: BARRON COLLIER HIGH SCHOOL
Source: SWFLMLS. This data may not be complete. We recommend contacting the local school district to confirm school assignments for this home.
- $449,4003 bd2 ba1.6k sqft6883 Redbay Park Rd APT 101, Naples, FL 34109Off Market
- $381,6002 bd2 ba1.5k sqft6883 Redbay Park Rd APT 102, Naples, FL 34109Off Market
- $464,5003 bd2 ba1.6k sqft6883 Redbay Park Rd APT 103, Naples, FL 34109Off Market
- $496,5003 bd2 ba1.9k sqft6883 Redbay Park Rd APT 201, Naples, FL 34109Off Market
Similar homes
- $599,0003 bd2 ba1.5k sqft2115 Arielle DR #2603, NAPLES, FL 34109For Sale
 MLS ID #226037567, Cheryl Turner, PA, John R Wood Properties. SWFLMLS
- $758,0002 bd2 ba1.6k sqft7048 PELICAN BAY BLVD #104, NAPLES, FL 34108For Sale
 MLS ID #226037715, Kathy Smith, John R Wood Properties. SWFLMLS
- $575,0002 bd2 ba1.5k sqft2220 Chesterbrook CT #204, NAPLES, FL 34109For Sale
 MLS ID #226016365, Billie Dalesio-Faccinto, PA, Downing Frye Realty Inc.. SWFLMLS
- $779,0003 bd2 ba1.6k sqft7058 Barrington CIR #102, NAPLES, FL 34108For Sale
 MLS ID #226038053, Anita Colletti, PA, John R Wood Properties. SWFLMLS
- $715,0002 bd2 ba1.4k sqft637 Beachwalk CIR #E202, NAPLES, FL 34108For SaleMLS ID #226038727, Betsy Whalen, Serhant-Naples. SWFLMLS
- $520,0003 bd2 ba1.6k sqft1270 Shady Rest LN #103, NAPLES, FL 34103For SaleMLS ID #226008741, Sheri Gesdorf, PA, Downing Frye Realty Inc.. SWFLMLS
- $729,0003 bd2 ba1.8k sqft1036 Egrets Walk CIR #201, NAPLES, FL 34108For SaleMLS ID #226014019, Jill Pyszkowski, John R Wood Properties. SWFLMLS
- $550,0003 bd3 ba2.1k sqft20601 Wildcat Run Dr, Estero, FL 33928For Sale
 MLS ID #2026044253, Betsy Schuette, Redfin Corporation. Florida Gulf Coast MLS
- $639,9003 bd2 ba1.7k sqft5015 Marina Cove DR #103, NAPLES, FL 34112For SaleMLS ID #226030259, Laurel McGarel, PA, Realty One Group MVP. SWFLMLS
- $650,0004 bd3 ba2.2k sqft9537 Ironstone TER #201, NAPLES, FL 34120For SaleMLS ID #226036744, Julie Boudreau, Downing Frye Realty Inc.. SWFLMLS
- $550,0003 bd2 ba1.7k sqft8430 Radcliffe TER #202, NAPLES, FL 34120For SaleMLS ID #226036989, Samantha Taravella, PA, John R Wood Properties. SWFLMLS
- $345,0002 bd2 ba1.3k sqft2506 Orchid Bay DR #Z102, NAPLES, FL 34109For SaleMLS ID #226035697, Doreen Doyle, PA, Keller Williams Realty Naples. SWFLMLS
- $492,0002 bd2 ba1.5k sqft8545 Danbury BLVD #102, NAPLES, FL 34120For SaleMLS ID #226039420, Ron Barakett, Your Naples Realty LLC. SWFLMLS
- $549,9002 bd2 ba1.6k sqft866 Carrick Bend CIR #201, NAPLES, FL 34110For SaleMLS ID #226001445, Cindy Koeppl, Downing Frye Realty Inc.. SWFLMLS
- $899,9993 bd2 ba1.3k sqft7670 Pebble Creek CIR #103, NAPLES, FL 34108For SaleMLS ID #226037418, Scott Lepore, John R Wood Properties. SWFLMLS
- $479,0003 bd2 ba1.9k sqft5300 Andover DR #202, NAPLES, FL 34110For SaleMLS ID #226030355, Vic Nikkel, Downing Frye Realty Inc.. SWFLMLS
- $419,9002 bd2 ba1.3k sqft6305 Wilshire Pines CIR #503, NAPLES, FL 34109For SaleMLS ID #226024864, Jennifer Johansen, Premiere Plus Realty Company. SWFLMLS
- $659,0002 bd2 ba2.1k sqft6446 Legacy CIR #102, NAPLES, FL 34113For SaleMLS ID #226033384, Mel Biondi, Compass Florida LLC. SWFLMLS
- $419,0003 bd2 ba1.4k sqft680 Wiggins Lake DR #202, NAPLES, FL 34110For SaleMLS ID #226035389, Tamara Mota, Compass Florida LLC. SWFLMLS
- $575,0002 bd2 ba1.6k sqft10074 Siesta Bay DR #9816, NAPLES, FL 34120For SaleMLS ID #226031647, Kathie Eberhard, John R Wood Properties. SWFLMLS
