Indulge in a comfortable lifestyle in this beautifully appointed carriage home, where tranquil lake and fountain views set the tone for everyday living. This elevated residence offers three bedrooms and two baths, thoughtfully designed with an open, airy floor plan and a split-bedroom layout that provides both comfort and privacy. An attached one-car garage adds ease and convenience. ADDED BONUS of a brand new AC unit installed 6/25/26!! The heart of the home is a stylishly updated kitchen that flows seamlessly into the main living spaces—perfect for entertaining or simply enjoying quiet moments with a view. The primary suite is a true retreat, featuring a renovated bath and a custom walk-in closet with built-ins for exceptional storage. Life here extends beyond your front door. Residents enjoy access to two community pools and the unique convenience of a private gate leading directly to nearby shopping and dining. Set within a premier gated community, you’re just minutes from pristine Gulf beaches, upscale boutiques, and fine dining. Surrounded by lush, mature landscaping, sparkling lakes, and expansive preserves, the neighborhood offers plenty of scenic jogging and biking trails. A vibrant amenity center includes a state-of-the-art fitness facility, tennis and pickleball programs, bocce courts, and a charming Courtside restaurant. For golf enthusiasts, memberships are available separately through the community’s renowned golf club. This is more than a home—it’s a lifestyle of beauty, comfort, and effortless elegance.
For sale
$729,000
1036 Egrets Walk CIR #201, NAPLES, FL 34108
3beds
1,800sqft
Condominium
Built in 1995
-- sqft lot
$-- Zestimate®
$405/sqft
$873/mo HOA
What's special
Attached one-car garageRenovated bathThree bedroomsSplit-bedroom layoutStylishly updated kitchenElevated residenceTwo baths
- 201 days
- 119
- 12
Zillow last checked:
Listing updated:
Listed by:
Jill Pyszkowski 239-293-8622,
John R Wood Properties
Source: SWFLMLS,MLS#: 226014019 Originating MLS: Naples
Originating MLS: NaplesFacts & features
Interior
Bedrooms & bathrooms
- Bedrooms: 3
- Bathrooms: 2
- Full bathrooms: 2
Rooms
- Room types: Screened Lanai/Porch, 3 Bed
Primary bedroom
- Dimensions: 14 x 14
Bedroom
- Dimensions: 12 x 13
Bedroom
- Dimensions: 13 x 10
Dining room
- Dimensions: 10 x 8
Kitchen
- Dimensions: 11 x 8
Other
- Dimensions: 14 x 8
Living room
- Dimensions: 14 x 6
Heating
- Central
Cooling
- Ceiling Fan(s), Central Air
Appliances
- Included: Electric Cooktop, Dishwasher, Disposal, Dryer, Microwave, Refrigerator/Icemaker, Self Cleaning Oven, Washer
- Laundry: Inside
Features
- Smoke Detectors, Walk-In Closet(s), Window Coverings, Laundry in Residence, Screened Lanai/Porch
- Flooring: Carpet, Tile, Vinyl
- Windows: Window Coverings
- Has fireplace: No
Interior area
- Total structure area: 2,202
- Total interior livable area: 1,800 sqft
Video & virtual tour
Property
Parking
- Total spaces: 1
- Parking features: Driveway, Guest, Attached
- Attached garage spaces: 1
- Has uncovered spaces: Yes
Features
- Levels: Two
- Stories: 2
- Patio & porch: Screened Lanai/Porch
- Exterior features: Tennis Court(s)
- Pool features: Community
- Has view: Yes
- View description: Lake
- Has water view: Yes
- Water view: Lake
- Waterfront features: Lake
- Frontage type: Lakefront
Lot
- Features: Regular
Details
- Additional structures: Tennis Court(s)
- Parcel number: 30850001643
Construction
Type & style
- Home type: Condo
- Property subtype: Condominium
Materials
- Block, Stucco
- Foundation: Concrete Block
- Roof: Tile
Condition
- New construction: No
- Year built: 1995
Utilities & green energy
- Water: Central
Community & HOA
Community
- Features: Pool, Fitness Center, Golf, Restaurant, Sidewalks, Tennis Court(s), Gated
- Security: Gated Community, Smoke Detector(s)
- Subdivision: EGRETS WALK
HOA
- Has HOA: Yes
- Amenities included: Barbecue, Bike And Jog Path, Bocce Court, Business Center, Pool, Fitness Center, Full Service Spa, Golf Course, Internet Access, Library, Pickleball, Play Area, Restaurant, Sidewalk, Tennis Court(s), Underground Utility
- HOA fee: $10,473 annually
Location
- Region: Naples
Financial & listing details
- Price per square foot: $405/sqft
- Tax assessed value: $608,000
- Annual tax amount: $5,040
- Date on market: 4/8/2026
- Lease term: Buyer Pays Title
- Road surface type: Paved
Estimated market value
Not available
Estimated sales range
Not available
Not available
Price history
| Date | Event | Price |
|---|---|---|
| 4/8/2026 | Listed for sale | $729,000+86.9%$405/sqft |
Source:  SWFLMLS #226014019 Report a problem SWFLMLS #226014019 Report a problem | ||
| 6/16/2015 | Sold | $390,000+0.3%$217/sqft |
Source: Public Record Report a problem | ||
| 6/2/2015 | Pending sale | $389,000+7.2%$216/sqft |
Source: Premier Sotheby's International Realty #215021874 Report a problem | ||
| 4/22/2008 | Sold | $363,000+82.4%$202/sqft |
Source: Public Record Report a problem | ||
| 2/11/2002 | Sold | $199,000+20.6%$111/sqft |
Source: Public Record Report a problem | ||
| 5/22/2000 | Sold | $165,000$92/sqft |
Source: Public Record Report a problem | ||
Public tax history
| Year | Property taxes | Tax assessment |
|---|---|---|
| 2025 | $5,041 +4.4% | $360,411 +2.9% |
| 2024 | $4,830 +63.5% | $350,254 +3% |
| 2023 | $2,953 -2.9% | $340,052 +3% |
| 2022 | $3,043 -1.1% | $330,148 +3% |
| 2021 | $3,076 +2.5% | $320,532 +1.4% |
| 2020 | $3,002 +1.8% | $316,107 +2.3% |
| 2019 | $2,948 -3% | $309,000 -2.8% |
| 2018 | $3,040 -31.8% | $318,000 -2.8% |
| 2017 | $4,455 -1.8% | $327,000 -0.9% |
| 2016 | $4,534 -8.7% | $330,000 +15.8% |
| 2015 | $4,968 +9.9% | $285,000 +5.9% |
| 2014 | $4,521 +61.7% | $269,031 +10% |
| 2013 | $2,796 +3.3% | $244,574 +4.7% |
| 2012 | $2,707 -4.2% | $233,642 -4.7% |
| 2011 | $2,825 -10% | $245,150 +1.9% |
| 2010 | $3,138 +83.2% | $240,638 -12.9% |
| 2009 | $1,712 | $276,402 +39.1% |
| 2008 | $1,712 -12.1% | $198,684 +3% |
| 2007 | $1,948 -2.7% | $192,897 +2.5% |
| 2006 | $2,003 | $188,192 +3% |
| 2005 | $2,003 +2.6% | $182,711 +3% |
| 2004 | $1,952 -0.2% | $177,389 +1.9% |
| 2003 | $1,957 -9.9% | $174,081 +6.7% |
| 2002 | $2,171 -50.1% | $163,216 +1.9% |
| 2001 | $4,348 +95.4% | $160,216 |
| 2000 | $2,225 | -- |
Find assessor info on the county website
Monthly payment
Est. payment
Payment breakdown
Explore the cost of this home by adjusting the details. Changes won't be saved.Climate risks
Neighborhood: Pelican Marsh
Nearby schools
Schools provided by the listing agent
- Elementary: PELICAN MARSH
- Middle: PINE RIDGE
- High: BARRON COLLIER
Source: SWFLMLS. This data may not be complete. We recommend contacting the local school district to confirm school assignments for this home.
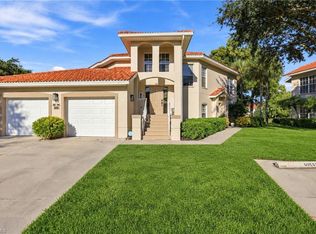
- $796,8003 bd2 ba1.8k sqft1036 Egrets Walk Cir APT 204, Naples, FL 34108For Sale
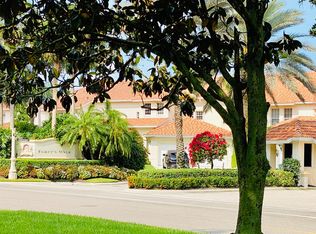
- $574,4003 bd2 ba1.5k sqft1036 Egrets Walk Cir APT 104, Naples, FL 34108Off Market
- $624,3003 bd2 ba1.5k sqft1036 Egrets Walk Cir APT 101, Naples, FL 34108Off Market

- $595,0002 bd2 ba1.5k sqft1036 Egrets Walk Cir APT 102, Naples, FL 34108Off Market

Similar homes
- $599,0003 bd2 ba1.5k sqft2115 Arielle DR #2603, NAPLES, FL 34109For Sale
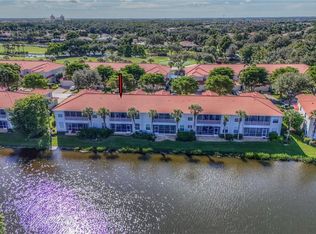
 MLS ID #226037567, Cheryl Turner, PA, John R Wood Properties. SWFLMLS
 - $600,0003 bd2 ba1.8k sqft1505 Clermont DR #B202, NAPLES, FL 34109For Sale
 MLS ID #226014409, Alysia Testa, John R Wood Properties. SWFLMLS
 - $785,0003 bd3 ba2.3k sqft658 Vintage Reserve CIR S #7C, NAPLES, FL 34119For Sale
 MLS ID #226034627, Erica Swift, Alfred Robbins Realty Group. SWFLMLS
 - $769,9003 bd2 ba2k sqft16221 Parque LN, NAPLES, FL 34110For Sale
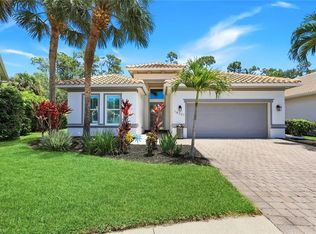 MLS ID #226019055, Erika Rohde, John R Wood Properties. SWFLMLS
 - $575,0002 bd2 ba1.9k sqft1677 Tarpon Bay DR S #36, NAPLES, FL 34119For SaleMLS ID #226035862, Robin Crudele, John R Wood Properties. SWFLMLS
- $530,0003 bd2 ba1.7k sqft6928 Lone Oak BLVD, NAPLES, FL 34109For SaleMLS ID #226037416, Connie Kommer, William Raveis Real Estate. SWFLMLS
- $659,0002 bd2 ba2.1k sqft15209 Butler Lake DR #201, NAPLES, FL 34109For SaleMLS ID #226020504, Morgan York, Downing Frye Realty Inc.. SWFLMLS
- $989,0003 bd2 ba2.1k sqft1845 Pondside LN, NAPLES, FL 34109For SaleMLS ID #226036604, Jason Knox, Compass Florida LLC. SWFLMLS
- $650,0003 bd3 ba2.5k sqft2540 Talon CT #503, NAPLES, FL 34105For SaleMLS ID #225075429, Susan Black, Premier Sotheby's Int'l Realty. SWFLMLS
- $650,0004 bd3 ba2.2k sqft9537 Ironstone TER #201, NAPLES, FL 34120For SaleMLS ID #226036744, Julie Boudreau, Downing Frye Realty Inc.. SWFLMLS
- $749,0002 bd2 ba1.8k sqft5015 MARINA COVE DR #203, NAPLES, FL 34112For SaleMLS ID #226032827, Kimberly Alvord, John R Wood Properties. SWFLMLS
- $560,0003 bd2 ba1.8k sqft8520 Danbury BLVD #203, NAPLES, FL 34120For SaleMLS ID #226036064, Cheryl Acquafresca, John R Wood Properties. SWFLMLS
- $419,0003 bd2 ba1.4k sqft680 Wiggins Lake DR #202, NAPLES, FL 34110For SaleMLS ID #226035389, Tamara Mota, Compass Florida LLC. SWFLMLS
- $699,0002 bd3 ba2k sqft13529 Monticello BLVD, NAPLES, FL 34109For SaleMLS ID #226020938, MaryBeth Puzio, John R Wood Properties. SWFLMLS
- $699,0003 bd2 ba1.9k sqft1896 Piccadilly Circus, NAPLES, FL 34112For SaleMLS ID #226031195, Brittany Skotak, PA, Douglas Elliman Florida, LLC. SWFLMLS
- $725,0002 bd2 ba2k sqft4956 Shaker Heights CT #101, NAPLES, FL 34112For SaleMLS ID #226020831, Jake Ponsler, Naples Vacation Properties. SWFLMLS
- $599,9992 bd2 ba1.9k sqft1191 Imperial DR #55, NAPLES, FL 34110For SaleMLS ID #226009172, Alison Anderson, Realty One Group MVP. SWFLMLS
- $639,9003 bd2 ba1.7k sqft5015 Marina Cove DR #103, NAPLES, FL 34112For SaleMLS ID #226030259, Laurel McGarel, PA, Realty One Group MVP. SWFLMLS
- $539,0002 bd2 ba1.9k sqft1826 Tarpon Bay DR S #91, NAPLES, FL 34119For SaleMLS ID #226028167, Anthony Soulia, Premiere Plus Realty Company. SWFLMLS
- $479,0003 bd2 ba1.9k sqft5300 Andover DR #202, NAPLES, FL 34110For SaleMLS ID #226030355, Vic Nikkel, Downing Frye Realty Inc.. SWFLMLS
