A beautifully remodeled kitchen and a front-row view of the par-3 15th green make this turnkey Newport carriage home a standout in Vanderbilt Country Club. Start the morning on the south-facing screened lanai, where pines frame the view of the green and the lake beyond. Inside, a soft coastal palette, high ceilings and crown molding give the living area a bright, airy feel. The remodeled kitchen pairs white cabinetry and quartz countertops with a patterned tile backsplash, pendant lighting and a breakfast bar. A built-in wine rack and wine refrigerator make entertaining easy. The renovated primary bath features a double vanity, a glass-enclosed rain shower with geometric tile and a separate soaking tub. The Newport is Vanderbilt’s largest carriage home floor plan, with three bedrooms, two baths and an oversized two-car garage. The home has newer HVAC and a newer water heater and is offered turnkey with furnishings, artwork and three TVs, so you can settle in from day one. Bundled golf includes an 18-hole championship course, and club amenities include a resort pool and spa, three satellite pools, a fitness center, Har-Tru tennis, pickleball, bocce and dining at the clubhouse and Terrace Café.
For sale
$650,000
8472 Radcliffe TER #201, NAPLES, FL 34120
3beds
2,115sqft
Condominium
Built in 2001
-- sqft lot
$615,800 Zestimate®
$307/sqft
$1,624/mo HOA
What's special
South-facing screened lanaiBeautifully remodeled kitchenBreakfast barThree bedroomsSoft coastal paletteRenovated primary bathQuartz countertops
- 1 day
- 69
- 7
Likely to sell faster than
Zillow last checked:
Listing updated:
Listed by:
Amanda Yonkin 603-321-1977,
Gallant Real Estate LLC,
Tim Franklin 484-588-8186,
Gallant Real Estate LLC
Source: SWFLMLS,MLS#: 226042090 Originating MLS: Naples
Facts & features
Interior
Bedrooms & bathrooms
- Bedrooms: 3
- Bathrooms: 2
- Full bathrooms: 2
Rooms
- Room types: Den - Study, Screened Lanai/Porch, 3 Bed
Bedroom
- Features: Split Bedrooms
Dining room
- Features: Breakfast Room, Dining - Living, Eat-in Kitchen
Kitchen
- Features: Pantry
Heating
- Central
Cooling
- Ceiling Fan(s), Central Air
Appliances
- Included: Dishwasher, Disposal, Microwave, Range, Refrigerator, Wine Cooler
- Laundry: Inside
Features
- Cathedral Ceiling(s), Smoke Detectors, Walk-In Closet(s), Window Coverings, Den - Study, Laundry in Residence, Screened Lanai/Porch
- Flooring: Carpet, Tile
- Windows: Window Coverings
- Has fireplace: No
Interior area
- Total structure area: 2,115
- Total interior livable area: 2,115 sqft
Video & virtual tour
Property
Parking
- Total spaces: 2
- Parking features: Covered, Driveway, Attached
- Attached garage spaces: 2
- Has uncovered spaces: Yes
Features
- Stories: 2
- Patio & porch: Screened Lanai/Porch
- Spa features: Community
- Has view: Yes
- View description: Golf Course, Lake, Landscaped Area, Water, Water Feature
- Has water view: Yes
- Water view: Lake,Water,Water Feature
- Waterfront features: None
- Frontage type: Golf Course
Lot
- Features: On Golf Course
Details
- Additional structures: Tennis Court(s)
- Parcel number: 81218007704
Construction
Type & style
- Home type: Condo
- Property subtype: Condominium
Materials
- Block, Stucco
- Foundation: Concrete Block
- Roof: Tile
Condition
- New construction: No
- Year built: 2001
Utilities & green energy
- Water: Central
Community & HOA
Community
- Features: Clubhouse, Fitness Center, Golf, Putting Green, Restaurant, Sidewalks, Street Lights, Tennis Court(s), Gated
- Security: Smoke Detector(s), Gated Community
- Subdivision: WEDGEWOOD
HOA
- Has HOA: Yes
- Amenities included: Bocce Court, Clubhouse, Community Room, Fitness Center, Golf Course, Library, Pickleball, Putting Green, Restaurant, Sidewalk, Streetlight, Tennis Court(s), Underground Utility
- HOA fee: $19,488 annually
Location
- Region: Naples
Financial & listing details
- Price per square foot: $307/sqft
- Tax assessed value: $556,635
- Annual tax amount: $3,248
- Date on market: 11/19/2026
- Lease term: Buyer Finance/Cash
- Road surface type: Paved
Estimated market value
$615,800
$585,000 - $647,000
$7,346/mo
Price history
| Date | Event | Price |
|---|---|---|
| 11/19/2026 | Listed for sale | $650,000+150%$307/sqft |
Source:  SWFLMLS #226042090 Report a problem | ||
| 8/16/2017 | Sold | $260,000$123/sqft |
Source: Public Record Report a problem | ||
Public tax history
| Year | Property taxes | Tax assessment |
|---|---|---|
| 2025 | $3,249 +7% | $324,610 +2.9% |
| 2024 | $3,037 +10.4% | $315,462 +3% |
| 2023 | $2,750 -2.6% | $306,274 +3% |
| 2022 | $2,823 -0.9% | $297,353 +3% |
| 2021 | $2,848 +2.5% | $288,692 +1.4% |
| 2020 | $2,780 +1.9% | $284,706 +2.3% |
| 2019 | $2,727 +2.4% | $278,305 +1.9% |
| 2018 | $2,663 -7.4% | $273,116 -10.8% |
| 2017 | $2,877 -22.6% | $306,100 |
| 2016 | $3,715 +0.1% | $306,100 +9.9% |
| 2015 | $3,711 +7.9% | $278,605 |
| 2014 | $3,440 +3.5% | $278,605 |
| 2013 | $3,325 -1.3% | $278,605 |
| 2012 | $3,367 +0.5% | $278,605 |
| 2011 | $3,349 -11.3% | $278,605 +6.7% |
| 2010 | $3,774 -7.1% | $261,196 -19.4% |
| 2009 | $4,061 | $323,995 -14.6% |
| 2008 | $4,061 -4.1% | $379,407 -3.9% |
| 2007 | $4,234 +18.6% | $394,799 +11.3% |
| 2006 | $3,569 | $354,666 +26.2% |
| 2005 | $3,569 +6.1% | $280,966 +7% |
| 2004 | $3,363 +13.2% | $262,468 +16% |
| 2003 | $2,970 +1.5% | $226,266 +2.9% |
| 2002 | $2,924 +618.4% | $219,890 +1365.9% |
| 2001 | $407 | $15,000 |
Find assessor info on the county website
Monthly payment
Est. payment
Payment breakdown
Explore the cost of this home by adjusting the details. Changes won't be saved.Climate risks
Neighborhood: 34120
- $580,0003 bd2 ba2.1k sqft8477 Radcliffe Ter APT 201, Naples, FL 34120Sold

- $521,8002 bd2 ba1.8k sqft8488 Radcliffe Ter APT 101, Naples, FL 34120Off Market

- $477,600-- bd-- ba1.7k sqft8488 Radcliffe Ter APT 103, Naples, FL 34120Off Market
- $616,5003 bd2 ba2.1k sqft8488 Radcliffe Ter APT 201, Naples, FL 34120Off Market

Similar homes
- $515,0003 bd2 ba1.7k sqft8490 Danbury BLVD #104, NAPLES, FL 34120For Sale

 MLS ID #226042271, Amanda Yonkin, Gallant Real Estate LLC. SWFLMLS
- $680,0003 bd2 ba2.2k sqft14655 Kingfisher Loop, Naples, FL 34120For Sale By Owner

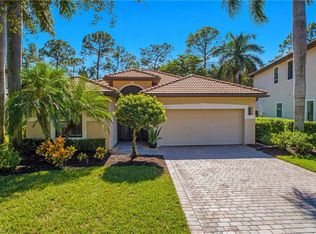
- $634,9003 bd2 ba1.7k sqft7770 Bucks Run DR, NAPLES, FL 34120For Sale
 MLS ID #226040662, Heather Dameron, Anchor Realty of Naples Inc. SWFLMLS
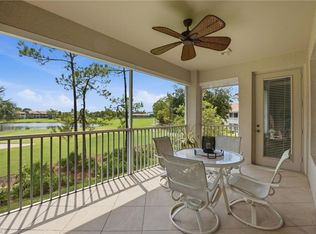
- $560,0003 bd2 ba1.8k sqft8520 Danbury BLVD #203, NAPLES, FL 34120For Sale
 MLS ID #226036064, Cheryl Acquafresca, John R Wood Properties. SWFLMLS
- $575,0003 bd2 ba1.8k sqft8265 Danbury BLVD #203, NAPLES, FL 34120For SaleMLS ID #226022395, Amanda Yonkin, Gallant Real Estate LLC. SWFLMLS
- $724,5004 bd3 ba2.5k sqft9351 Foxglove LN, NAPLES, FL 34120For SaleMLS ID #226042099, Luis Marin Sanz, U S Prime Realty, LLC. SWFLMLS
- $540,0003 bd2 ba1.8k sqft8437 Radcliffe TER #204, NAPLES, FL 34120For SaleMLS ID #226036348, Cheryl Acquafresca, John R Wood Properties. SWFLMLS
- $589,0003 bd2 ba2k sqft7804 Bucks Run DR, NAPLES, FL 34120For SaleMLS ID #226039724, Jess Morris, PA, Marzucco Real Estate. SWFLMLS
- $550,0003 bd2 ba1.7k sqft8430 Radcliffe TER #202, NAPLES, FL 34120For SaleMLS ID #226036989, Samantha Taravella, PA, John R Wood Properties. SWFLMLS
- $519,9003 bd2 ba1.7k sqft2351 Montserrat LN #101, NAPLES, FL 34120For SaleMLS ID #226005688, Tony Dedio, Naples Trust Real Estate Servi. SWFLMLS
- $709,0003 bd2 ba1.7k sqft487 Preswick LN, NAPLES, FL 34120For SaleMLS ID #226017708, Ron Barakett, Your Naples Realty LLC. SWFLMLS
- $890,0004 bd3 ba3k sqft14343 Tuscany Pointe Trl, Naples, FL 34120For Sale
 MLS ID #2026048510, Ambar Diaz-Apana, Revival International Realty. Florida Gulf Coast MLS
- $625,0004 bd2 ba2k sqft14453 Tuscany Pointe TRL, NAPLES, FL 34120For SaleMLS ID #226007598, Gina Jackson, Premiere Plus Realty Company. SWFLMLS
- $339,0003 bd2 ba1.7k sqft8223 Parkstone Pl #101, Naples, FL 34120For SaleMLS ID #2026046724, Milissa Sprecher, McCallion and McCallion. Florida Gulf Coast MLS
- $479,0002 bd2 ba1.5k sqft8545 Danbury BLVD #102, NAPLES, FL 34120For SaleMLS ID #226039420, Ron Barakett, Your Naples Realty LLC. SWFLMLS
- $509,9003 bd2 ba2.1k sqft2351 Montserrat LN #202, NAPLES, FL 34120For SaleMLS ID #226040946, Daniel Lichtenberger, First Action Realty Inc.. SWFLMLS
- $710,0003 bd3 ba2k sqft9200 Quartz LN #2-101, NAPLES, FL 34120For SaleMLS ID #226036936, Mary Duke, John R Wood Properties. SWFLMLS
- $799,0004 bd2 ba2.1k sqft3271 7th AVE NW, NAPLES, FL 34120For SaleMLS ID #226034758, Sarah McCandless, Coldwell Banker Realty. SWFLMLS
- $690,0003 bd2 ba2.2k sqft9336 Woodhurst DR, NAPLES, FL 34120For SaleMLS ID #226030679, Matthew S Liguori, DomainRealty.com LLC. SWFLMLS
