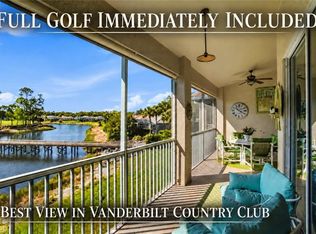
Experience expansive views from this well-maintained Nottingham II carriage home. Sitting on the green of the 16th hole, this spacious second-floor unit also features views of the lake and the 17th hole. It offers three bedrooms, tile flooring in the main living areas, granite counter tops and stainless-steel appliances in the kitchen and a lanai area that can be used year-round! The golf cart is also included in this sale. Residents enjoy bundled golf with immediate playing access, three satellite pools, a state-of-the-art fitness center with optional classes, massage services, physical therapy, and Har-Tru tennis courts that also accommodate pickle ball. Owners may use their own golf carts on the course for a trail fee. Dining options include outdoor and poolside service at the Terrace Café, along with casual and fine dining at the clubhouse. Rebuilt in 2025, the Central Activities complex offers a new resort-style pool with lap lines, spa, updated restrooms, and bocce courts. The Pickle ball project is in process. Vanderbilt Country Club also provides an active social atmosphere with numerous organized events and golf groups.
For sale
$540,000
8437 Radcliffe TER #204, NAPLES, FL 34120
3beds
1,857sqft
Condominium
Built in 2001
-- sqft lot
$-- Zestimate®
$291/sqft
$1,681/mo HOA
What's special
Three bedroomsGranite counter topsUpdated restroomsThree satellite poolsExpansive viewsBocce courts
- 9 days
- 130
- 0
Likely to sell faster than
Zillow last checked:
Listing updated:
Listed by:
Cheryl Acquafresca 239-595-0640,
John R Wood Properties,
Jim Scartz 239-877-9726,
John R Wood Properties
Source: SWFLMLS,MLS#: 226036348 Originating MLS: Naples
Originating MLS: NaplesFacts & features
Interior
Bedrooms & bathrooms
- Bedrooms: 3
- Bathrooms: 2
- Full bathrooms: 2
Rooms
- Room types: 3 Bed
Primary bedroom
- Dimensions: 17 x 12
Bedroom
- Dimensions: 12 x 11
Bedroom
- Dimensions: 10 x 10
Dining room
- Dimensions: 13 x 14
Garage
- Dimensions: 24 x 11
Other
- Dimensions: 10 x 28
Living room
- Dimensions: 14 x 15
Heating
- Central
Cooling
- Ceiling Fan(s), Central Air
Appliances
- Included: Dishwasher, Disposal, Dryer, Microwave, Range, Refrigerator/Icemaker, Self Cleaning Oven, Washer
- Laundry: Inside
Features
- Built-In Cabinets, Cathedral Ceiling(s), Closet Cabinets, Fire Sprinkler, Foyer, French Doors, Pantry, Smoke Detectors, Volume Ceiling, Walk-In Closet(s), Window Coverings, Laundry in Residence
- Flooring: Carpet, Tile, Wood
- Doors: French Doors
- Windows: Window Coverings
- Has fireplace: No
Interior area
- Total structure area: 2,634
- Total interior livable area: 1,857 sqft
Property
Parking
- Total spaces: 2
- Parking features: Driveway, Guest, Attached
- Attached garage spaces: 2
- Has uncovered spaces: Yes
Features
- Stories: 1
- Pool features: Community
- Spa features: Community
- Has view: Yes
- View description: Golf Course, Lake
- Has water view: Yes
- Water view: Lake
- Waterfront features: None
Lot
- Features: Zero Lot Line
Details
- Additional structures: Tennis Court(s)
- Parcel number: 81218006187
Construction
Type & style
- Home type: Condo
- Property subtype: Condominium
Materials
- Block, Stucco
- Foundation: Concrete Block
- Roof: Tile
Condition
- New construction: No
- Year built: 2001
Utilities & green energy
- Water: Central
Community & HOA
Community
- Features: Clubhouse, Pool, Fitness Center, Golf, Putting Green, Restaurant, Sidewalks, Street Lights, Tennis Court(s), Gated
- Security: Smoke Detector(s), Gated Community, Fire Sprinkler System
- Subdivision: WEDGEWOOD
HOA
- Has HOA: Yes
- Amenities included: Bocce Court, Clubhouse, Pool, Community Room, Fitness Center, Golf Course, Internet Access, Private Membership, Putting Green, Restaurant, Sidewalk, Streetlight, Tennis Court(s), Underground Utility
- HOA fee: $20,176 annually
Location
- Region: Naples
Financial & listing details
- Price per square foot: $291/sqft
- Tax assessed value: $492,393
- Annual tax amount: $2,929
- Date on market: 10/8/2026
- Lease term: Buyer Finance/Cash
- Road surface type: Paved
Estimated market value
Not available
Estimated sales range
Not available
Not available
Price history
| Date | Event | Price |
|---|---|---|
| 10/8/2026 | Listed for sale | $540,000+0.2%$291/sqft |
Source:  SWFLMLS #226036348 Report a problem SWFLMLS #226036348 Report a problem | ||
| 12/15/2005 | Sold | $539,000+134.6%$290/sqft |
Source: Public Record Report a problem | ||
| 4/10/2002 | Sold | $229,800$124/sqft |
Source: Public Record Report a problem | ||
Public tax history
| Year | Property taxes | Tax assessment |
|---|---|---|
| 2025 | $2,929 +6.9% | $294,224 +2.9% |
| 2024 | $2,739 +11.6% | $285,932 +3% |
| 2023 | $2,454 -2.5% | $277,604 +3% |
| 2022 | $2,518 -0.8% | $269,518 +3% |
| 2021 | $2,539 +2.5% | $261,668 +1.4% |
| 2020 | $2,478 +2% | $258,055 +2.3% |
| 2019 | $2,431 +2.5% | $252,253 +1.9% |
| 2018 | $2,373 -8.2% | $247,550 +2.1% |
| 2017 | $2,586 +1.8% | $242,458 +2.1% |
| 2016 | $2,541 +2.5% | $237,471 +0.7% |
| 2015 | $2,478 -0.7% | $235,820 +28.2% |
| 2014 | $2,494 +6.7% | $183,948 |
| 2013 | $2,337 -0.5% | $183,948 +0.6% |
| 2012 | $2,350 +4.2% | $182,886 +3.9% |
| 2011 | $2,255 -21.3% | $176,103 +1.9% |
| 2010 | $2,865 -8.3% | $172,762 -26.4% |
| 2009 | $3,126 | $234,703 -29% |
| 2008 | $3,126 -12.1% | $330,533 -0.1% |
| 2007 | $3,555 +53.2% | $330,896 +2.5% |
| 2006 | $2,320 | $322,825 +55.4% |
| 2005 | $2,320 +2.5% | $207,682 +3% |
| 2004 | $2,263 -0.3% | $201,633 +1.9% |
| 2003 | $2,269 -11.3% | $197,873 +2.9% |
| 2002 | $2,557 +528.3% | $192,297 +1182% |
| 2001 | $407 | $15,000 |
Find assessor info on the county website
Monthly payment
Est. payment
Payment breakdown
Explore the cost of this home by adjusting the details. Changes won't be saved.Climate risks
Neighborhood: 34120
- $550,0003 bd2 ba1.7k sqft8430 Radcliffe Ter APT 202, Naples, FL 34120For Sale
- $540,2003 bd2 ba1.7k sqft8437 Radcliffe Ter APT 101, Naples, FL 34120Off Market
- $491,1003 bd2 ba1.7k sqft8437 Radcliffe Ter APT 103, Naples, FL 34120Off Market

- $464,200-- bd-- ba1.7k sqft8437 Radcliffe Ter APT 104, Naples, FL 34120Off Market
Similar homes
- $485,0002 bd2 ba1.6k sqft9520 Ironstone TER #102, NAPLES, FL 34120For Sale
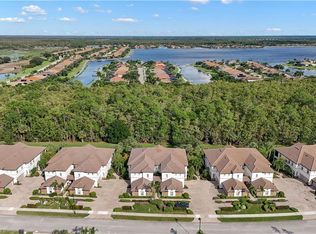
 MLS ID #226036625, Renee Poppie, Realty World J Pavich Real Est. SWFLMLS
 - $710,0003 bd3 ba2k sqft9200 Quartz LN #2-101, NAPLES, FL 34120For Sale
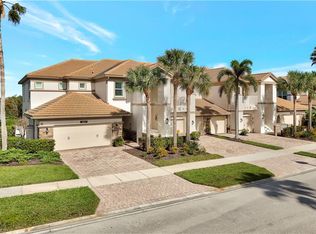 MLS ID #226036936, Mary Duke, John R Wood Properties. SWFLMLS
 - $675,0003 bd2 ba1.8k sqft10626 Smokehouse Bay DR #102, NAPLES, FL 34120For Sale
 MLS ID #226033732, Kathie Eberhard, John R Wood Properties. SWFLMLS
 - $395,0003 bd2 ba1.5k sqft6275 Wilshire Pines CIR #1008, NAPLES, FL 34109For Sale
 MLS ID #226037463, Patrick O'Connor, PA, Premier Sotheby's Int'l Realty. SWFLMLS
 - $295,0002 bd2 ba1.2k sqft8247 Parkstone PL #205, NAPLES, FL 34120For SaleMLS ID #226023615, Diane Marrazzo, Gallant Real Estate LLC. SWFLMLS
- $295,0002 bd2 ba1.2k sqft8247 Parkstone PL #206, NAPLES, FL 34120For SaleMLS ID #226021438, Christine Citrano, John R Wood Properties. SWFLMLS
- $439,0002 bd2 ba1.4k sqft10306 Heritage Bay BLVD #2913, NAPLES, FL 34120For SaleMLS ID #226019753, Sean Barakett, Your Naples Realty LLC. SWFLMLS
- $500,0003 bd2 ba2k sqft610 Laguna Royale BLVD #1001, NAPLES, FL 34119For SaleMLS ID #226005975, Oscar Velez, PA, John R Wood Properties. SWFLMLS
- $499,9002 bd2 ba1.5k sqft28101 Goby TRL, BONITA SPRINGS, FL 34135For SaleMLS ID #226027695, Katie Malley, Five Star Real Estate of FL. SWFLMLS
- $440,0003 bd2 ba1.7k sqft73 Silver Oaks CIR #10201, NAPLES, FL 34119For SaleMLS ID #226031668, Kyle Johnson, Coldwell Banker Realty. SWFLMLS
- $485,0003 bd2 ba2k sqft23121 Rosedale DR #201, ESTERO, FL 34135For SaleMLS ID #226035595, Roxanne Jeske, PA, John R Wood Properties. SWFLMLS
- $499,0003 bd2 ba2k sqft6858 Ascot DR #201, NAPLES, FL 34113For SaleMLS ID #226024809, Paula See, PA, John R Wood Properties. SWFLMLS
- $539,0003 bd2 ba1.4k sqft7950 Mahogany Run LN #416, NAPLES, FL 34113For SaleMLS ID #226021286, Mark Alterio, Premiere Plus Realty Company. SWFLMLS
- $525,0003 bd2 ba1.6k sqft5943 Northridge DR #A34, NAPLES, FL 34110For SaleMLS ID #226011212, Robin Crudele, John R Wood Properties. SWFLMLS
- $554,9003 bd2 ba2.1k sqft28011 Cookstown CT #3502, BONITA SPRINGS, FL 34135For SaleMLS ID #225068405, Lisa J Acker, Realty World J. PAVICH R.E.. SWFLMLS
- $550,0003 bd2 ba2k sqft6657 Alden Woods CIR #201, NAPLES, FL 34113For SaleMLS ID #226022772, Barbara Salinas, LLC, John R Wood Properties. SWFLMLS
- $559,4002 bd2 ba1.4k sqft470 Country Hollow CT #I204, NAPLES, FL 34104For SaleMLS ID #226033624, Patti Avallone, Blue Heron Realty of Naples. SWFLMLS
- $449,9003 bd2 ba1.6k sqft8140 Chancel CT #2, NAPLES, FL 34104For SaleMLS ID #226033976, Jason Clifford, Realty One Group MVP. SWFLMLS
- $500,0003 bd2 ba1.4k sqft2266 STACIL CIR, NAPLES, FL 34109For SaleMLS ID #226031175, Susan Heller, EXP Realty LLC. SWFLMLS
- $329,0002 bd2 ba1.2k sqft10349 Heritage Bay BLVD #2132, NAPLES, FL 34120For SaleMLS ID #226033287, Kathie Eberhard, John R Wood Properties. SWFLMLS
