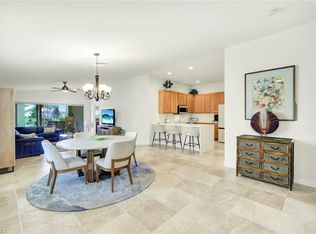
Nestled in the North Naples gated community of Carlton Lakes, this exquisite villa home offers an active lifestyle in a community that offers plenty of amenities and over 55 acres of gorgeous preserve as well as 16 stocked lakes. Residents enjoy access to tennis courts, a bocce court, a serene fishing pier, and the fitness room. The community's centerpiece is a clubhouse featuring a 60-foot lap pool and a hot tub, complemented by social activities. Situated on on a quiet cul-de-sac with a peaceful preserve view, the property promises both privacy and scenic beauty. Updates include an electric hurricane shutter on the back lanai and accordion shutters on all other windows, ensuring safety and peace of mind. This villa features 3 bedrooms, 2 bathrooms, a spacious kitchen, large laundry room and a 2 car garage. Enjoy volume ceilings, decorative molding and an open floor plan that is great for entertaining family and friends.Ideally located, this residence is close to shopping, dining, and the stunning beaches that Naples is famous for. Additionally, a short walk leads you to the community's clubhouse, making this home the perfect blend of convenience and your quiet Naples retreat. Sold with a 1 year home warranty for the new buyer at closing. Furnishings are negotiable.
For sale
$525,000
5943 Northridge DR #A34, NAPLES, FL 34110
3beds
1,671sqft
:
Get pre-qualified$3,588/mo
Single Family Residence
Built in 2001
-- sqft lot
$-- Zestimate®
$314/sqft
$396/mo HOA
What's special
Large laundry roomVolume ceilingsSpacious kitchenDecorative molding
- 149 days |
- 412 |
- 7 |
Zillow last checked:
Listing updated:
Listed by:
Robin Crudele 239-431-6852,
John R Wood Properties,
Angela Latino 773-844-2789,
John R Wood Properties
Source: SWFLMLS,MLS#: 226011212 Originating MLS: Naples
Originating MLS: NaplesFacts & features
Interior
Bedrooms & bathrooms
- Bedrooms: 3
- Bathrooms: 2
- Full bathrooms: 2
Rooms
- Room types: Guest Bath, Guest Room, Screened Lanai/Porch, 3 Bed
Primary bedroom
- Dimensions: 14 x 14
Bedroom
- Dimensions: 11 x 12
Bedroom
- Dimensions: 11 x 14
Garage
- Dimensions: 20 x 23
Great room
- Dimensions: 15 x 29
Kitchen
- Dimensions: 19 x 22
Other
- Dimensions: 14 x 19
Utility room
- Dimensions: 6 x 11
Heating
- Central
Cooling
- Ceiling Fan(s), Central Air
Appliances
- Included: Dishwasher, Disposal, Dryer, Microwave, Range, Refrigerator/Freezer, Washer
- Laundry: Inside, Laundry Tub
Features
- Laundry Tub, Pantry, Smoke Detectors, Volume Ceiling, Window Coverings, Guest Bath, Guest Room, Laundry in Residence, Screened Lanai/Porch
- Flooring: Carpet, Tile
- Windows: Window Coverings, Shutters Electric, Shutters - Manual
- Has fireplace: No
Interior area
- Total structure area: 2,404
- Total interior livable area: 1,671 sqft
Video & virtual tour
Property
Parking
- Total spaces: 2
- Parking features: Attached
- Attached garage spaces: 2
Features
- Stories: 1
- Patio & porch: Patio, Screened Lanai/Porch
- Pool features: Community
- Has view: Yes
- View description: Landscaped Area, Preserve
- Waterfront features: None
Lot
- Features: Regular
Details
- Additional structures: Tennis Court(s)
- Parcel number: 25540003966
Construction
Type & style
- Home type: SingleFamily
- Property subtype: Single Family Residence
Materials
- Block, Stucco
- Foundation: Concrete Block
- Roof: Tile
Condition
- New construction: No
- Year built: 2001
Utilities & green energy
- Water: Central
Community & HOA
Community
- Features: Clubhouse, Pool, Fitness Center, Fishing, Sidewalks, Street Lights, Tennis Court(s), Gated
- Security: Smoke Detector(s), Gated Community
- Subdivision: CARLTON LAKES
HOA
- Has HOA: Yes
- Amenities included: Basketball Court, Barbecue, Bike And Jog Path, Bocce Court, Clubhouse, Pool, Community Room, Fitness Center, Fishing Pier, Play Area, Shuffleboard Court, Sidewalk, Streetlight, Tennis Court(s), Underground Utility
- HOA fee: $4,752 annually
Location
- Region: Naples
Financial & listing details
- Price per square foot: $314/sqft
- Annual tax amount: $4,154
- Date on market: 3/17/2026
- Lease term: Buyer Finance/Cash
- Road surface type: Paved
Estimated market value
Not available
Estimated sales range
Not available
Not available
Price history
| Date | Event | Price |
|---|---|---|
| 3/17/2026 | Listed for sale | $525,000$314/sqft |
Source:  SWFLMLS #226011212 Report a problem SWFLMLS #226011212 Report a problem | ||
Public tax history
Tax history is unavailable.
Monthly payment
Est. payment
Payment breakdown
Explore the cost of this home by adjusting the details. Changes won't be saved.Climate risks
Neighborhood: 34110
Nearby schools
GreatSchools rating
- 10/10Veterans Memorial Elementary SchoolGrades: PK-5Distance: 1.8 mi
- 10/10North Naples Middle SchoolGrades: 6-8Distance: 1.6 mi
- 6/10Aubrey Rogers High SchoolGrades: 9-12Distance: 2.6 mi
- $483,900-- bd-- ba1.6k sqft5943 Northridge Dr, Naples, FL 34110Off Market
- $482,6002 bd2 ba1.6k sqft5939 Northridge Dr, Naples, FL 34110Off Market
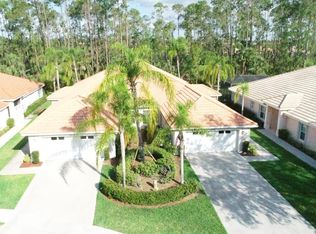
- $485,0002 bd2 ba1.6k sqft5947 Northridge Dr, Naples, FL 34110Sold

- $500,0002 bd2 ba1.6k sqft5935 Northridge Dr, Naples, FL 34110Sold
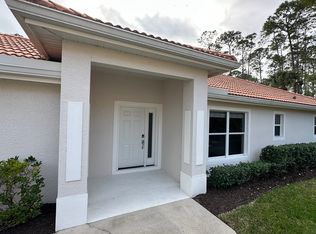
- $500,0003 bd2 ba1.6k sqft5935 Northridge Dr #A-36, Naples, FL 34110Sold
- $500,5003 bd2 ba1.6k sqft5931 Northridge Dr, Naples, FL 34110Off Market
- $485,000-- bd-- ba1.6k sqft5927 Northridge Dr, Naples, FL 34110Sold
- $485,0003 bd2 ba1.6k sqft5927 Northridge Dr #A-38, Naples, FL 34110Sold
A local agent can set up tours, give advice and negotiate with sellers.
Similar homes
- $434,9003 bd3 ba1.7k sqft15776 Marcello CIR #180, NAPLES, FL 34110For Sale

 MLS ID #226027453, Barbara Morley, John R Wood Properties. SWFLMLS
 - $769,9003 bd2 ba2k sqft16221 Parque LN, NAPLES, FL 34110For Sale
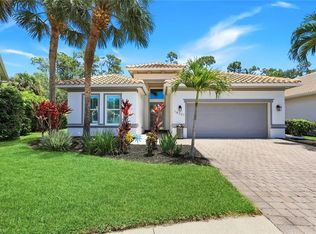 MLS ID #226019055, Erika Rohde, John R Wood Properties. SWFLMLS
 - $560,0003 bd2 ba1.8k sqft3571 Canopy CIR, NAPLES, FL 34120For Sale
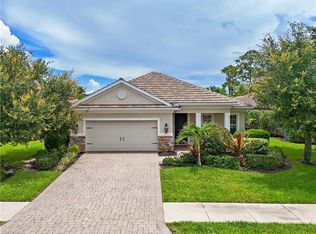 MLS ID #226023064, Laurie Best, Tropics Real Estate, LLC. SWFLMLS
 - $523,0003 bd2 ba1.5k sqft28729 Xenon WAY, BONITA SPRINGS, FL 34135For Sale
 MLS ID #226014252, Mary Watts Wolleon, William Raveis Real Estate. SWFLMLS
 - $330,0002 bd2 ba1.6k sqft4940 Deerfield WAY #201, NAPLES, FL 34110For SaleMLS ID #226011753, Robin Crudele, John R Wood Properties. SWFLMLS
- $480,0003 bd2 ba1.8k sqft3761 35th AVE NE, NAPLES, FL 34120For SaleMLS ID #226023640, Elaine Pearce, PA, Exp Realty LLC. SWFLMLS
- $649,0002 bd2 ba2.2k sqft10401 Quail Crown DR, NAPLES, FL 34119For SaleMLS ID #226027816, Tyler Stamerro, Quail Communities Realty, Inc.. SWFLMLS
- $525,0002 bd2 ba1.3k sqft6513 Castlelawn PL, NAPLES, FL 34113For SaleMLS ID #226028008, Shannon Cantu, PA, Premiere Plus Realty Company. SWFLMLS
- $629,0003 bd2 ba2.2k sqft2237 Heritage Greens DR, NAPLES, FL 34119For SaleMLS ID #226006739, Doug Dittamore, PA, Premiere Plus Realty Company. SWFLMLS
- $525,0002 bd2 ba1.5k sqft28179 Islet TRL, BONITA SPRINGS, FL 34135For SaleMLS ID #226021157, Rebecca Troyer, Real Broker, LLC. SWFLMLS
- $519,9002 bd2 ba1.8k sqft11213 Monte Carlo BLVD, BONITA SPRINGS, FL 34135For SaleMLS ID #225085176, Kyle Ciampa, Realty One Group MVP. SWFLMLS
- $479,0002 bd2 ba1.4k sqft28820 Xenon WAY, BONITA SPRINGS, FL 34135For SaleMLS ID #226028347, David Jablonski, Compass Florida LLC. SWFLMLS
- $570,7003 bd3 ba2.2k sqft6200 Reserve CIR #404, NAPLES, FL 34119For SaleMLS ID #226002954, Jean Kelly, Islandwalk Properties, LLC. SWFLMLS
- $410,0002 bd2 ba1.3k sqft14515 Grey Fox RUN #110, NAPLES, FL 34110For SaleMLS ID #226023203, Marc Galanto, John R Wood Properties. SWFLMLS
- $535,0003 bd2 ba1.9k sqft2165 Hawksridge DR #1302, NAPLES, FL 34105For SaleMLS ID #225078502, Christianne Arthur, John R Wood Properties. SWFLMLS
- $539,0003 bd2 ba1.7k sqft3801 Springside DR, ESTERO, FL 33928For SaleMLS ID #226024246, Natalie Perez Benitoa, Compass Florida LLC. SWFLMLS
- $775,0003 bd3 ba2.1k sqft3224 Pacific DR, NAPLES, FL 34119For SaleMLS ID #226025040, Nicola Wakelin, John R Wood Properties. SWFLMLS
- $379,0002 bd2 ba1.6k sqft1340 Charleston Square DR #101, NAPLES, FL 34110For SaleMLS ID #226023484, David Jablonski, Compass Florida LLC. SWFLMLS
- $599,5003 bd2 ba1.9k sqft3685 Yosemite CT, NAPLES, FL 34116For SaleMLS ID #226000505, Amy Zuver, John R Wood Properties. SWFLMLS
- $400,0003 bd2 ba1.5k sqft15116 Royal Fern CT #B200, NAPLES, FL 34110For SaleMLS ID #226011524, Andrew Oliver, Compass Florida LLC. SWFLMLS
