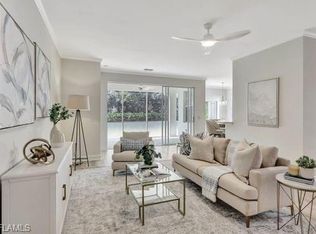
Major Price Reduction? Seller motivated! This beautiful three bedroom (or 2+ den), two bath downstairs home is located in highly desirable gated Hawksridge community. Offering a bright, open floor plan, this home features a spacious kitchen, high ceilings, and a transformable third bedroom that can easily be converted to suit your needs. The layout includes a large primary bedroom that has a shower and tub. Hardwood floors grace the living areas, and a huge hallway closet provides ample storage space. The high ceilings throughout the home enhance the home’s openness and the attached two-car garage adds convenience and additional storage. As you enter this community, you’ll be greeted by multimillion-dollar homes. The living room, breakfast area, kitchen, and primary bedroom all look out to the prestigious Royal Poinciana Golf Club Pines Course hole 12. This well-maintained condo is conveniently located near shopping, dining, and grocery stores, making daily errands a breeze. This home includes impact windows throughout the house and electric shutters on the lanai, so you can easily close up for the season if desired. Residents of The Colony at Hawksridge also enjoy access to a large community pool & spa and a beautiful clubhouse that includes a kitchen, card room, meeting space, TV room, and gym. This property is professionally managed and ready for you to move in! Cable, internet are now included as well in fees.
For sale
$535,000
2165 Hawksridge DR #1302, NAPLES, FL 34105
3beds
1,990sqft
Condominium
Built in 2000
-- sqft lot
$-- Zestimate®
$269/sqft
$800/mo HOA
What's special
High ceilingsBright open floor planSpacious kitchenTwo bath downstairs home
- 305 days
- 201
- 4
Zillow last checked:
Listing updated:
Listed by:
Christianne Arthur 239-289-8175,
John R Wood Properties
Source: SWFLMLS,MLS#: 225078502 Originating MLS: Naples
Originating MLS: NaplesFacts & features
Interior
Bedrooms & bathrooms
- Bedrooms: 3
- Bathrooms: 2
- Full bathrooms: 2
Rooms
- Room types: Screened Lanai/Porch, 3 Bed
Primary bedroom
- Dimensions: 16 x 14
Bedroom
- Dimensions: 12 x 11
Bedroom
- Dimensions: 13 x 11
Dining room
- Dimensions: 14 x 9
Garage
- Dimensions: 22 x 19
Kitchen
- Dimensions: 11 x 10
Other
- Dimensions: 24 x 10
Heating
- Central
Cooling
- Ceiling Fan(s), Central Air
Appliances
- Included: Electric Cooktop, Dishwasher, Disposal, Microwave, Refrigerator/Icemaker, Self Cleaning Oven, Washer
- Laundry: Inside, Laundry Tub
Features
- Foyer, Laundry Tub, Multi Phone Lines, Smoke Detectors, Volume Ceiling, Walk-In Closet(s), Laundry in Residence, Screened Lanai/Porch
- Flooring: Carpet, Wood
- Windows: Impact Resistant Windows, Shutters Electric
- Has fireplace: No
Interior area
- Total structure area: 2,640
- Total interior livable area: 1,990 sqft
Video & virtual tour
Property
Parking
- Total spaces: 2
- Parking features: Common, Guest, Paved, Attached
- Attached garage spaces: 2
Features
- Stories: 1
- Patio & porch: Patio, Screened Lanai/Porch
- Pool features: Community
- Has view: Yes
- View description: Golf Course, Landscaped Area
- Waterfront features: None
Lot
- Features: Zero Lot Line
Details
- Parcel number: 27220001008
Construction
Type & style
- Home type: Condo
- Property subtype: Condominium
Materials
- Block, Stucco
- Foundation: Concrete Block
- Roof: Tile
Condition
- New construction: No
- Year built: 2000
Utilities & green energy
- Water: Central
Community & HOA
Community
- Features: Clubhouse, Pool, Fitness Center, Gated
- Security: Gated Community, Smoke Detector(s)
- Subdivision: THE COLONY AT HAWKSRIDGE
HOA
- Has HOA: No
- Amenities included: Clubhouse, Pool, Community Room, Fitness Center
- HOA fee: $9,600 annually
Location
- Region: Naples
Financial & listing details
- Price per square foot: $269/sqft
- Tax assessed value: $549,490
- Annual tax amount: $2,245
- Date on market: 11/6/2025
- Lease term: Buyer Finance/Cash
- Road surface type: Paved
Estimated market value
Not available
Estimated sales range
Not available
Not available
Price history
| Date | Event | Price |
|---|---|---|
| 5/2/2026 | Price change | $535,000-0.9%$269/sqft |
Source:  SWFLMLS #225078502 Report a problem SWFLMLS #225078502 Report a problem | ||
| 4/17/2026 | Listed for sale | $540,000$271/sqft |
Source: SWFLMLS #225078502 Report a problem | ||
| 4/8/2026 | Pending sale | $540,000$271/sqft |
Source: SWFLMLS #225078502 Report a problem | ||
| 3/18/2026 | Price change | $540,000-5.3%$271/sqft |
Source: SWFLMLS #225078502 Report a problem | ||
| 2/25/2026 | Price change | $570,000-4.5%$286/sqft |
Source: SWFLMLS #225078502 Report a problem | ||
| 1/8/2026 | Price change | $597,000-1.3%$300/sqft |
Source: SWFLMLS #225078502 Report a problem | ||
| 11/7/2025 | Listed for sale | $605,000-3.7%$304/sqft |
Source: SWFLMLS #225078502 Report a problem | ||
| 9/22/2025 | Listing removed | $628,000$316/sqft |
Source: SWFLMLS #224103841 Report a problem | ||
| 3/30/2025 | Price change | $628,000-7%$316/sqft |
Source: SWFLMLS #224103841 Report a problem | ||
| 3/6/2025 | Price change | $675,000-1.5%$339/sqft |
Source: SWFLMLS #224103841 Report a problem | ||
| 2/20/2025 | Price change | $685,000-2.1%$344/sqft |
Source: SWFLMLS #224103841 Report a problem | ||
| 12/23/2024 | Listed for sale | $700,000+91.8%$352/sqft |
Source: SWFLMLS #224103841 Report a problem | ||
| 2/20/2017 | Sold | $365,000-3.7%$183/sqft |
Source: Public Record Report a problem | ||
| 12/2/2016 | Listed for sale | $379,000+14.8%$190/sqft |
Source: Premier Sotheby's International Realty #216075170 Report a problem | ||
| 11/3/2015 | Sold | $330,000-2.9%$166/sqft |
Source: Public Record Report a problem | ||
| 9/5/2015 | Pending sale | $340,000$171/sqft |
Source: Premier Sotheby's International Realty #215030492 Report a problem | ||
| 5/20/2015 | Listed for sale | $340,000$171/sqft |
Source: Premier Sotheby's International Realty #215030492 Report a problem | ||
Public tax history
| Year | Property taxes | Tax assessment |
|---|---|---|
| 2025 | $2,244 +2.6% | $252,092 +2.9% |
| 2024 | $2,188 +14.7% | $244,987 +3% |
| 2023 | $1,907 -4.9% | $237,851 +3% |
| 2022 | $2,005 -1% | $230,923 +3% |
| 2021 | $2,025 +2.5% | $224,197 +1.4% |
| 2020 | $1,976 +2% | $221,102 +2.3% |
| 2019 | $1,937 +2.5% | $216,131 +1.9% |
| 2018 | $1,889 -10.1% | $212,101 -25.2% |
| 2017 | $2,103 -36.8% | $283,600 +6.7% |
| 2016 | $3,327 +6.9% | $265,690 +17.9% |
| 2015 | $3,112 +36.3% | $225,299 +29.8% |
| 2014 | $2,283 +8.9% | $173,511 +1.9% |
| 2013 | $2,096 +0.9% | $170,208 +2.2% |
| 2012 | $2,077 -7.6% | $166,527 -8.6% |
| 2011 | $2,247 +6.3% | $182,222 +1.9% |
| 2010 | $2,113 +6.4% | $178,790 +3.5% |
| 2009 | $1,987 | $172,775 -22.4% |
| 2008 | $1,987 -11.4% | $222,552 +3% |
| 2007 | $2,241 -2.9% | $216,070 +2.5% |
| 2006 | $2,309 | $210,800 +3% |
| 2005 | $2,309 +1.5% | $204,660 +3% |
| 2004 | $2,275 +1.7% | $198,699 +1.9% |
| 2003 | $2,236 +1.4% | $194,994 +2.4% |
| 2002 | $2,205 -50.2% | $190,424 +1.6% |
| 2001 | $4,430 | $187,425 |
Find assessor info on the county website
Monthly payment
Est. payment
Payment breakdown
Explore the cost of this home by adjusting the details. Changes won't be saved.Climate risks
Neighborhood: 34105
Similar homes
- $575,0003 bd2 ba1.9k sqft2180 Hawksridge DR #2002, NAPLES, FL 34105For Sale

 MLS ID #226007438, Beth McNichols, PA, John R Wood Properties. SWFLMLS
 - $699,0003 bd3 ba2.5k sqft2540 Talon CT #503, NAPLES, FL 34105For Sale
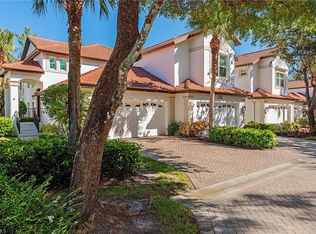 MLS ID #225075429, Susan Black, Premier Sotheby's Int'l Realty. SWFLMLS
 - $465,0003 bd3 ba1.9k sqft1320 Mariposa CIR #104, NAPLES, FL 34105For Sale
 MLS ID #225078375, Laura Georgelos, Coldwell Banker Realty. SWFLMLS
 - $499,0003 bd3 ba2.2k sqft6180 Reserve CIR #203, NAPLES, FL 34119For Sale
 MLS ID #225068201, Maureen Goodspeed, Premiere Plus Realty Company. SWFLMLS
 - $479,0003 bd2 ba1.9k sqft5300 Andover DR #202, NAPLES, FL 34110For SaleMLS ID #226030355, Vic Nikkel, Downing Frye Realty Inc.. SWFLMLS
- $575,0003 bd2 ba1.5k sqft2166 Stacil CIR #17, NAPLES, FL 34109For SaleMLS ID #226023374, Steve Bacardi, LLC, Coldwell Banker Realty. SWFLMLS
- $549,0002 bd2 ba1.9k sqft1826 Tarpon Bay DR S #91, NAPLES, FL 34119For SaleMLS ID #226028167, Anthony Soulia, Premiere Plus Realty Company. SWFLMLS
- $600,0003 bd2 ba1.8k sqft1505 Clermont DR #B202, NAPLES, FL 34109For SaleMLS ID #226014409, Alysia Testa, John R Wood Properties. SWFLMLS
- $549,0003 bd3 ba1.8k sqft27105 Oakwood Lake DR, BONITA SPRINGS, FL 34134For SaleMLS ID #226031262, Joan Crompton, PA, William Raveis Real Estate. SWFLMLS
- $565,0003 bd2 ba1.9k sqft4695 Winged Foot CT #101, NAPLES, FL 34112For SaleMLS ID #225080279, Robert Ludgate, John R Wood Properties. SWFLMLS
- $525,0003 bd2 ba1.6k sqft5943 Northridge DR #A34, NAPLES, FL 34110For SaleMLS ID #226011212, Robin Crudele, John R Wood Properties. SWFLMLS
- $495,0003 bd2 ba2.3k sqft1892 PAR DR, NAPLES, FL 34120For SaleMLS ID #226027385, Laurie Bellico, PA, William Raveis Real Estate. SWFLMLS
- $429,0003 bd2 ba1.7k sqft6260 Bellerive AVE #404, NAPLES, FL 34119For SaleMLS ID #226025080, Joanne Marin, Premiere Plus Realty Company. SWFLMLS
- $395,0002 bd2 ba1.6k sqft6914 Satinleaf RD N #201, NAPLES, FL 34109For SaleMLS ID #226022705, Margaret Baumgartner, Coldwell Banker Realty. SWFLMLS
- $575,0003 bd3 ba2.3k sqft8355 Mystic Greens WAY #1903, NAPLES, FL 34113For SaleMLS ID #226028657, Diane Mato, PA, Premier Sotheby's Int'l Realty. SWFLMLS
- $449,9003 bd2 ba1.6k sqft8140 Chancel CT #2, NAPLES, FL 34104For SaleMLS ID #226010863, Jason Clifford, Realty One Group MVP. SWFLMLS
- $585,0002 bd2 ba1.7k sqft309 Harvard LN, NAPLES, FL 34104For SaleMLS ID #226019712, Sandra Schlaupitz, PA, Exp Realty LLC. SWFLMLS
- $449,9002 bd2 ba1.5k sqft13466 Kent ST, NAPLES, FL 34109For SaleMLS ID #226030634, Geoff Moore, PA, Serhant-Naples. SWFLMLS
- $749,0003 bd2 ba1.9k sqft2190 Arielle DR #901, NAPLES, FL 34109For SaleMLS ID #226027689, Linda Perry, PA, Premier Sotheby's Int'l Realty. SWFLMLS
- $419,9003 bd2 ba1.7k sqft7859 Sanctuary CIR #2, NAPLES, FL 34104For SaleMLS ID #226018807, William Haas, III, EXIT Realty of Naples. SWFLMLS
