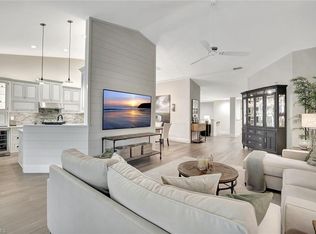
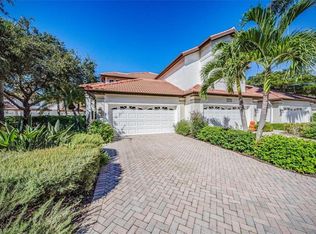
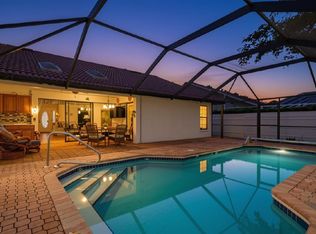
Welcome to your dream home in the gated community of Hawksridge. This beautifully maintained three-bedroom plus den, three-bath coach home offers over 2,500 square feet of living space with impact-resistant windows and doors for peace of mind. The bright and spacious second-floor unit, complete with private elevator access, features elegant flooring and an open floor plan designed to maximize natural light, creating a warm and inviting atmosphere throughout. This pet-friendly community allows pets up to 20 pounds, making it ideal for animal lovers. Enjoy serene preserve views from the large screened lanai, ideal for relaxing or entertaining. Tucked away on a quiet street, this residence combines the comfort and functionality of single-family living with ease of a low-maintenance lifestyle. The attached two-car garage adds convenience and ample storage.
For sale
Price cut: $49K (9/16)
$650,000
2540 Talon CT #503, NAPLES, FL 34105
3beds
2,580sqft
Condominium
Built in 2000
-- sqft lot
$-- Zestimate®
$252/sqft
$800/mo HOA
What's special
Private elevator accessSerene preserve viewsWarm and inviting atmosphereThree-bedroom plus denThree-bath coach homeElegant flooringImpact-resistant windows and doors
- 350 days
- 226
- 7
Zillow last checked:
Listing updated:
Listed by:
Susan Black 239-250-5611,
Premier Sotheby's Int'l Realty,
Kathryn Tout 239-250-3583,
Premier Sotheby's Int'l Realty
Source: SWFLMLS,MLS#: 225075429 Originating MLS: Naples
Originating MLS: NaplesFacts & features
Interior
Bedrooms & bathrooms
- Bedrooms: 3
- Bathrooms: 3
- Full bathrooms: 3
Rooms
- Room types: Den - Study, 3 Bedrooms Plus Den
Bedroom
- Features: Split Bedrooms
Dining room
- Features: Breakfast Room, Formal
Heating
- Central
Cooling
- Ceiling Fan(s), Central Air
Appliances
- Included: Dishwasher, Disposal, Dryer, Microwave, Range, Refrigerator/Freezer, Washer
- Laundry: Inside, Laundry Tub
Features
- Cathedral Ceiling(s), Closet Cabinets, Foyer, Laundry Tub, Walk-In Closet(s), Window Coverings, Den - Study, Laundry in Residence
- Flooring: Carpet, Tile, Wood
- Doors: Impact Resistant Doors
- Windows: Window Coverings, Impact Resistant Windows
- Has fireplace: No
Interior area
- Total structure area: 3,230
- Total interior livable area: 2,580 sqft
Property
Parking
- Total spaces: 2
- Parking features: Guest, Attached
- Attached garage spaces: 2
Features
- Stories: 1
- Pool features: Community
- Spa features: Community, Bath
- Has view: Yes
- View description: Landscaped Area
- Waterfront features: None
Lot
- Features: Regular
Details
- Parcel number: 27220000384
Construction
Type & style
- Home type: Condo
- Property subtype: Condominium
Materials
- Block, Stucco
- Foundation: Concrete Block
- Roof: Tile
Condition
- New construction: No
- Year built: 2000
Utilities & green energy
- Water: Central
Community & HOA
Community
- Features: Clubhouse, Pool, Fitness Center, Sidewalks, Street Lights, Gated
- Security: Smoke Detector(s), Gated Community
- Subdivision: THE COLONY AT HAWKSRIDGE
HOA
- Has HOA: Yes
- Amenities included: Clubhouse, Pool, Community Room, Fitness Center, Library, Sidewalk, Streetlight
- HOA fee: $9,600 annually
Location
- Region: Naples
Financial & listing details
- Price per square foot: $252/sqft
- Tax assessed value: $589,220
- Annual tax amount: $3,244
- Date on market: 11/3/2025
- Lease term: Buyer Pays Title
Estimated market value
Not available
Estimated sales range
Not available
Not available
Price history
| Date | Event | Price |
|---|---|---|
| 9/16/2026 | Price change | $650,000-7%$252/sqft |
Source:  SWFLMLS #225075429 Report a problem SWFLMLS #225075429 Report a problem | ||
| 7/9/2026 | Listed for sale | $699,000$271/sqft |
Source: SWFLMLS #225075429 Report a problem | ||
| 7/8/2026 | Pending sale | $699,000$271/sqft |
Source: SWFLMLS #225075429 Report a problem | ||
| 3/25/2026 | Price change | $699,000-6.8%$271/sqft |
Source: SWFLMLS #225075429 Report a problem | ||
| 1/20/2026 | Price change | $750,000-6.1%$291/sqft |
Source: SWFLMLS #225075429 Report a problem | ||
| 11/3/2025 | Listed for sale | $799,000+209.3%$310/sqft |
Source: SWFLMLS #225075429 Report a problem | ||
| 5/24/2000 | Sold | $258,300$100/sqft |
Source: Public Record Report a problem | ||
Public tax history
| Year | Property taxes | Tax assessment |
|---|---|---|
| 2025 | $3,245 +2.4% | $352,015 +2.9% |
| 2024 | $3,168 +9.8% | $342,094 +3% |
| 2023 | $2,884 -2.9% | $332,130 +3% |
| 2022 | $2,971 -1.1% | $322,456 +3% |
| 2021 | $3,004 +2.5% | $313,064 +1.4% |
| 2020 | $2,931 +1.8% | $308,742 +2.3% |
| 2019 | $2,879 +2.4% | $301,801 +1.9% |
| 2018 | $2,812 -7% | $296,174 +2.1% |
| 2017 | $3,025 +1.6% | $290,082 +2.1% |
| 2016 | $2,977 +2.8% | $284,116 +0.7% |
| 2015 | $2,895 -0.8% | $282,141 +22.7% |
| 2014 | $2,917 +6.7% | $229,902 +1.8% |
| 2013 | $2,734 -1.2% | $225,766 |
| 2012 | $2,766 +0.5% | $225,766 -0.1% |
| 2011 | $2,753 +6.1% | $225,982 +1.8% |
| 2010 | $2,595 +6.3% | $221,903 +3.3% |
| 2009 | $2,440 | $214,755 -18.8% |
| 2008 | $2,440 -10.3% | $264,491 +3% |
| 2007 | $2,721 -3% | $256,787 +2.5% |
| 2006 | $2,805 | $250,524 +3% |
| 2005 | $2,805 +1.4% | $243,227 +3% |
| 2004 | $2,766 +1.7% | $236,143 +1.9% |
| 2003 | $2,720 +1.4% | $231,740 +2.4% |
| 2002 | $2,683 -50.2% | $226,309 +1.6% |
| 2001 | $5,394 +1731.7% | $222,745 |
| 2000 | $294 | -- |
Find assessor info on the county website
Monthly payment
Est. payment
Payment breakdown
Explore the cost of this home by adjusting the details. Changes won't be saved.Climate risks
Neighborhood: 34105
Nearby schools
Schools provided by the listing agent
- Elementary: POINCIANA
- Middle: GULF VIEW
- High: NAPLES
Source: SWFLMLS. This data may not be complete. We recommend contacting the local school district to confirm school assignments for this home.


Similar homes
- $625,0002 bd2 ba2.1k sqft4970 Westchester CT #4202, NAPLES, FL 34105For Sale
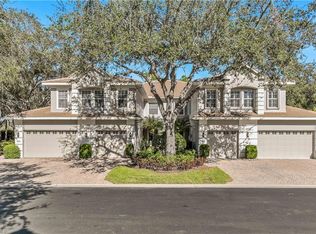
 MLS ID #226035813, Peggy Garrity, William Raveis Real Estate. SWFLMLS
 - $655,0003 bd2 ba1.8k sqft2210 Arielle DR #1108, NAPLES, FL 34109For Sale
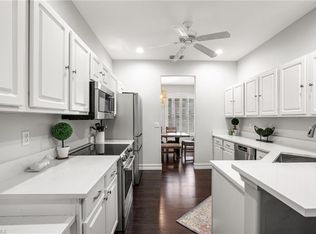 MLS ID #226035407, Chad Phipps, John R Wood Properties. SWFLMLS
 - $659,0003 bd2 ba1.4k sqft237 Fox Den CIR, NAPLES, FL 34104For Sale
 MLS ID #226034730, Patty Dovichi, PA, Realty One Group MVP. SWFLMLS
 - $520,0003 bd2 ba1.6k sqft1270 Shady Rest LN #103, NAPLES, FL 34103For Sale
 MLS ID #226008741, Sheri Gesdorf, PA, Downing Frye Realty Inc.. SWFLMLS
 - $639,9003 bd2 ba1.7k sqft5015 Marina Cove DR #103, NAPLES, FL 34112For SaleMLS ID #226030259, Laurel McGarel, PA, Realty One Group MVP. SWFLMLS
- $600,0003 bd2 ba1.8k sqft1505 Clermont DR #B202, NAPLES, FL 34109For SaleMLS ID #226014409, Alysia Testa, John R Wood Properties. SWFLMLS
- $519,0003 bd2 ba1.4k sqft8069 San Vista CIR, NAPLES, FL 34109For SaleMLS ID #226035428, Dave Renner, Premier Sotheby's Int'l Realty. SWFLMLS
- $885,0003 bd3 ba2.1k sqft12925 Brynwood WAY, NAPLES, FL 34105For SaleMLS ID #226026333, Amanda Stanosheck, Premier Sotheby's Int'l Realty. SWFLMLS
- $730,0003 bd2 ba2.2k sqft3188 Sundance CIR, NAPLES, FL 34109For SaleMLS ID #225071947, Billie Dalesio-Faccinto, PA, Downing Frye Realty Inc.. SWFLMLS
- $674,9004 bd2 ba2.2k sqft4845 20th AVE SE, NAPLES, FL 34117For SaleMLS ID #226020642, Sophia Barry, Berkshire Hathaway FL Realty. SWFLMLS
- $674,9004 bd3 ba2.4k sqft1289 Barrigona CT, NAPLES, FL 34119For SaleMLS ID #226031313, Brandon Romero, Realty One Group MVP. SWFLMLS
- $729,0003 bd2 ba1.8k sqft1036 Egrets Walk CIR #201, NAPLES, FL 34108For SaleMLS ID #226014019, Jill Pyszkowski, John R Wood Properties. SWFLMLS
- $595,0003 bd2 ba2k sqft3768 Baldwin LN, NAPLES, FL 34116For SaleMLS ID #226032129, Missey Weatherly, Premiere Plus Realty Company. SWFLMLS
- $659,9993 bd3 ba2.5k sqft3745 Montreux LN #3-202, NAPLES, FL 34114For SaleMLS ID #226008094, Lili O'Day, Sun Realty International, Inc. SWFLMLS
- $665,0003 bd2 ba2k sqft28468 Altessa WAY #101, BONITA SPRINGS, FL 34135For SaleMLS ID #226030265, Julie Mans, William Raveis Real Estate. SWFLMLS
- $595,0002 bd2 ba2k sqft745 Regency Reserve CIR #5202, NAPLES, FL 34119For SaleMLS ID #226002279, Susan Black, Premier Sotheby's Int'l Realty. SWFLMLS
- $580,0003 bd3 ba2.5k sqft7877 Hawthorne DR #104, NAPLES, FL 34113For SaleMLS ID #226031121, MaryBeth Baron, Achieve Realty LLC. SWFLMLS
- $560,0003 bd2 ba1.8k sqft8520 Danbury BLVD #203, NAPLES, FL 34120For SaleMLS ID #226036064, Cheryl Acquafresca, John R Wood Properties. SWFLMLS
- $599,9003 bd2 ba1.7k sqft142 Old Tamiami TRL, NAPLES, FL 34110For SaleMLS ID #226005827, Timothy Blackford, Premiere Plus Realty Company. SWFLMLS
- $590,0003 bd3 ba1.7k sqft172 Sabal Lake DR, NAPLES, FL 34104For SaleMLS ID #226030942, Alysia Shivers, John R Wood Properties. SWFLMLS
