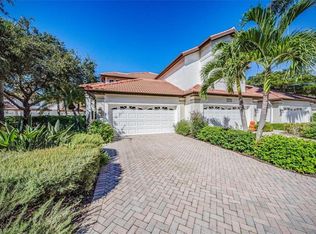
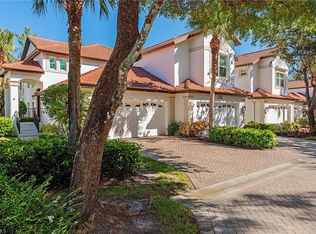
Exceptional Second-Floor Coach Home with a private elevator located in The Colony at Hawksridge. This spacious 2,145-square-foot floor plan, and peaceful cul-de-sac setting define this beautiful home in this prestigious gated community. Designed for refined living and effortless entertaining, this residence features a desirable split-bedroom layout with two bedrooms, a den, and a versatile glass-enclosed bonus room ideal for a home office, library, fitness studio, or guest retreat. The light-filled living and dining areas flow seamlessly from the well-appointed eat-in kitchen, which opens to a screened bistro patio with private preserve 2nd-floor view—perfect for morning coffee or evening relaxation. The private in-residence elevator provides added convenience, while the spacious primary suite offers a tranquil retreat. Additional highlights include an attached two-car garage with a newly finished epoxy floor and abundant storage. The Plantation Shutters throughout the home are also a lovely upgrade. The Colony at Hawksridge offers beautifully landscaped grounds a clubhouse, fitness center and community pool all conveniently located near Naples’ world-class beaches fine dining, shopping and downtown 5th Avenue. Experience the perfect blend of privacy, convenience and maintenance-free luxury living. Now is the perfect time to secure your new home and enjoy all that life has to offer.
For sale
$638,500
2515 Talon CT #404, NAPLES, FL 34105
2beds
2,145sqft
Condominium
Built in 1999
-- sqft lot
$-- Zestimate®
$298/sqft
$800/mo HOA
What's special
Two bedroomsPrivate elevatorPrivate in-residence elevatorVersatile glass-enclosed bonus roomBeautifully landscaped groundsAbundant storagePeaceful cul-de-sac setting
- 95 days
- 68
- 2
Zillow last checked:
Listing updated:
Listed by:
Kathy Jello, LLC 843-540-0007,
London Foster Realty
Source: SWFLMLS,MLS#: 226017617 Originating MLS: Naples
Originating MLS: NaplesFacts & features
Interior
Bedrooms & bathrooms
- Bedrooms: 2
- Bathrooms: 2
- Full bathrooms: 2
Rooms
- Room types: Den - Study, Glass Porch, Screened Balcony, 2 Bed
Bedroom
- Features: Master BR Sitting Area, Split Bedrooms
Dining room
- Features: Breakfast Bar, Breakfast Room, Eat-in Kitchen, Formal
Heating
- Central
Cooling
- Ceiling Fan(s), Central Air
Appliances
- Included: Electric Cooktop, Dishwasher, Disposal, Dryer, Microwave, Range, Refrigerator/Freezer, Washer
- Laundry: Inside, Laundry Tub
Features
- Foyer, Laundry Tub, Smoke Detectors, Vaulted Ceiling(s), Volume Ceiling, Walk-In Closet(s), Window Coverings, Den - Study, Glass Porch, Laundry in Residence, Screened Balcony
- Flooring: Carpet, Tile
- Windows: Window Coverings, Storm Protection (Other)
- Has fireplace: No
Interior area
- Total structure area: 2,795
- Total interior livable area: 2,145 sqft
Video & virtual tour
Property
Parking
- Total spaces: 2
- Parking features: Driveway, Guest, Under Bldg Closed, Attached
- Attached garage spaces: 2
- Has uncovered spaces: Yes
Features
- Stories: 1
- Patio & porch: Glass Porch
- Exterior features: Balcony
- Pool features: Community
- Spa features: Community
- Has view: Yes
- View description: Landscaped Area, Preserve, Trees/Woods
- Waterfront features: None
Lot
- Features: Regular
Details
- Parcel number: 27220000326
Construction
Type & style
- Home type: Condo
- Property subtype: Condominium
Materials
- Block, Stucco
- Foundation: Concrete Block
- Roof: Tile
Condition
- New construction: No
- Year built: 1999
Utilities & green energy
- Water: Central
Community & HOA
Community
- Features: Clubhouse, Pool, Fitness Center, Street Lights, Gated
- Security: Smoke Detector(s), Gated Community
- Subdivision: THE COLONY AT HAWKSRIDGE
HOA
- Has HOA: Yes
- Amenities included: Clubhouse, Pool, Community Room, Fitness Center, Streetlight, Underground Utility
- HOA fee: $9,600 annually
Location
- Region: Naples
Financial & listing details
- Price per square foot: $298/sqft
- Tax assessed value: $503,305
- Annual tax amount: $3,636
- Date on market: 7/16/2026
- Lease term: Buyer Finance/Cash,Buyer Pays Title
- Road surface type: Paved
Estimated market value
Not available
Estimated sales range
Not available
Not available
Price history
| Date | Event | Price |
|---|---|---|
| 7/16/2026 | Listed for sale | $638,500+27.9%$298/sqft |
Source:  SWFLMLS #226017617 Report a problem SWFLMLS #226017617 Report a problem | ||
| 6/14/2021 | Sold | $499,100+38.6%$233/sqft |
Source: Public Record Report a problem | ||
| 3/12/2020 | Sold | $360,000+2.9%$168/sqft |
Source: Public Record Report a problem | ||
| 3/12/2015 | Sold | $350,000-2.5%$163/sqft |
Source: Public Record Report a problem | ||
| 1/16/2015 | Price change | $359,000-2.7%$167/sqft |
Source: Premier Sotheby's International Realty #214065315 Report a problem | ||
| 12/4/2014 | Listed for sale | $369,000-1.6%$172/sqft |
Source: Premier Sotheby's International Realty #214065315 Report a problem | ||
| 1/30/2009 | Listing removed | $374,900$175/sqft |
Source: NCI #208030640 Report a problem | ||
| 10/17/2008 | Price change | $374,900-16.7%$175/sqft |
Source: NCI #208030640 Report a problem | ||
| 9/16/2008 | Listed for sale | $450,000$210/sqft |
Source: NCI #208030640 Report a problem | ||
Public tax history
| Year | Property taxes | Tax assessment |
|---|---|---|
| 2025 | $3,637 +2.4% | $393,118 +2.9% |
| 2024 | $3,552 +8.7% | $382,039 +3% |
| 2023 | $3,266 -3% | $370,912 +3% |
| 2022 | $3,366 +42.6% | $360,109 +41.6% |
| 2021 | $2,361 -1.6% | $254,361 -2% |
| 2020 | $2,398 -2.8% | $259,545 -1.7% |
| 2019 | $2,466 +2.4% | $264,082 +1.9% |
| 2018 | $2,408 -8.1% | $259,158 +2.1% |
| 2017 | $2,622 +1.7% | $253,828 +2.1% |
| 2016 | $2,578 +2.9% | $248,607 +8.2% |
| 2015 | $2,505 +7.4% | $229,662 +29.1% |
| 2014 | $2,331 +8.7% | $177,839 +1.9% |
| 2013 | $2,145 +0.9% | $174,472 +2.2% |
| 2012 | $2,126 -1.9% | $170,720 -2.6% |
| 2011 | $2,166 -2.3% | $175,225 -2.8% |
| 2010 | $2,217 +6.4% | $180,213 -0.9% |
| 2009 | $2,085 | $181,851 -21.5% |
| 2008 | $2,085 -11.1% | $231,619 +3% |
| 2007 | $2,345 -2.9% | $224,873 +2.5% |
| 2006 | $2,416 | $219,388 +3% |
| 2005 | $2,416 +1.5% | $212,998 +3% |
| 2004 | $2,381 +1.7% | $206,794 +1.9% |
| 2003 | $2,341 +1.4% | $202,938 +2.4% |
| 2002 | $2,308 -50.2% | $198,182 +1.6% |
| 2001 | $4,638 +101.2% | $195,061 |
| 2000 | $2,305 | -- |
Find assessor info on the county website
Monthly payment
Est. payment
Payment breakdown
Explore the cost of this home by adjusting the details. Changes won't be saved.Climate risks
Neighborhood: 34105
Similar homes
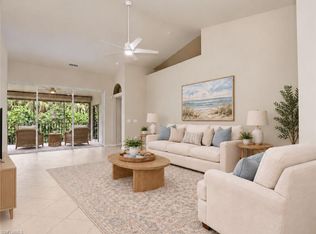
- $649,0003 bd3 ba2.5k sqft2185 Hawksridge DR #1103, NAPLES, FL 34105For Sale
 MLS ID #226035069, Jeffrey Feldman, PA, Premiere Plus Realty Company. SWFLMLS
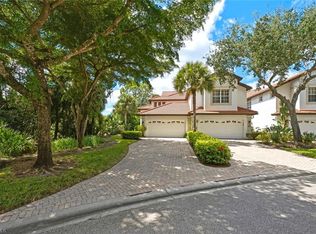
 - $649,0003 bd3 ba2.5k sqft2165 Hawksridge DR #1303, NAPLES, FL 34105For Sale
 MLS ID #226034260, Jennifer DeFrancesco, Coldwell Banker Realty. SWFLMLS
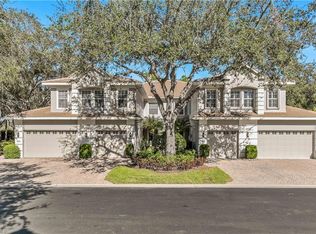
 - $625,0002 bd2 ba2.1k sqft4970 Westchester CT #4202, NAPLES, FL 34105For Sale
 MLS ID #226035813, Peggy Garrity, William Raveis Real Estate. SWFLMLS
 - $650,0003 bd3 ba2.5k sqft2540 Talon CT #503, NAPLES, FL 34105For Sale
 MLS ID #225075429, Susan Black, Premier Sotheby's Int'l Realty. SWFLMLS
 - $600,0003 bd2 ba1.9k sqft104 Wilderness DR #341, NAPLES, FL 34105For SaleMLS ID #226035127, Melinda Gunther, LLC, Premier Sotheby's Int'l Realty. SWFLMLS
- $589,0003 bd2 ba2k sqft5021 Maxwell CIR #101, NAPLES, FL 34105For SaleMLS ID #226029730, Lisa Cachon, Cachon Realty Group. LLC. SWFLMLS
- $675,0003 bd2 ba2.3k sqft4806 Europa DR, NAPLES, FL 34105For SaleMLS ID #226035833, Heather Dameron, Anchor Realty of Naples Inc. SWFLMLS
- $625,0003 bd2 ba1.4k sqft3479 Dorado WAY, NAPLES, FL 34105For SaleMLS ID #226021519, Wendy Fulk, Premiere Plus Realty Company. SWFLMLS
- $600,0002 bd2 ba1.7k sqft100 Wilderness WAY #348, NAPLES, FL 34105For SaleMLS ID #226021047, Bill Verdonk, John R Wood Properties. SWFLMLS
- $499,0003 bd2 ba1.4k sqft3490 Santiago WAY, NAPLES, FL 34105For SaleMLS ID #226036822, Amy Ashby, VIP Realty Group, Inc.. SWFLMLS
- $425,0002 bd2 ba1.7k sqft105 Clubhouse LN #388, NAPLES, FL 34105For SaleMLS ID #226037498, Bill Verdonk, John R Wood Properties. SWFLMLS
- $685,0002 bd2 ba1.8k sqft200 Wyndemere WAY #B402, NAPLES, FL 34105For SaleMLS ID #226019726, Rob Dowling, John R Wood Properties. SWFLMLS
- $624,0004 bd2 ba1.5k sqft4690 Capri DR, NAPLES, FL 34103For SaleMLS ID #226037532, Vanya Demireva, LLC, Premier Sotheby's Int'l Realty. SWFLMLS
- $589,0002 bd2 ba1.2k sqft555 Park Shore DR #B411, NAPLES, FL 34103For SaleMLS ID #226037147, Nandy Miller, William Raveis Real Estate. SWFLMLS
- $715,0003 bd3 ba3k sqft5045 Blauvelt WAY #201, NAPLES, FL 34105For SaleMLS ID #226033146, Renee Hahn, Alfred Robbins Realty Group. SWFLMLS
- $550,0003 bd2 ba1.5k sqft3358 Dorado WAY, NAPLES, FL 34105For SaleMLS ID #226035054, Jess Morris, PA, Marzucco Real Estate. SWFLMLS
- $839,0003 bd3 ba3k sqft5030 Blauvelt WAY #201, NAPLES, FL 34105For SaleMLS ID #226036679, Yochi Melnick, William Raveis Real Estate. SWFLMLS
- $765,0002 bd2 ba1.6k sqft813 Wildwood LN, NAPLES, FL 34105For SaleMLS ID #226036263, Bill Verdonk, John R Wood Properties. SWFLMLS
- $649,9993 bd2 ba1.5k sqft3141 Carriage CIR, NAPLES, FL 34105For SaleMLS ID #226003531, Jessie Etienne, Mato Realty, LLC. SWFLMLS
