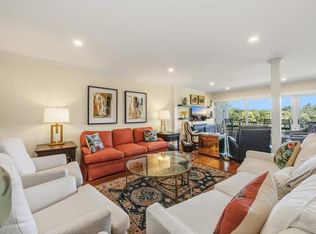
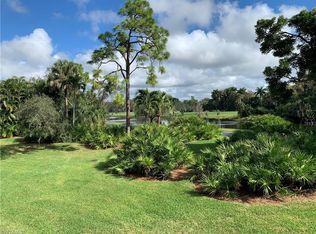
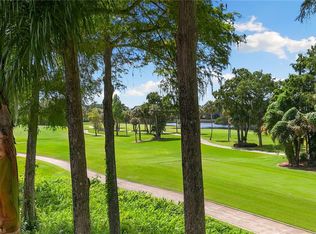
Just in Time for the Season! Experience breathtaking floor-to-ceiling lake-to-golf-course views from this pristine, top-floor, two-bedroom condominium with convenient access to a common elevator. Offered furnished, this beautifully renovated residence features a light-filled, open-concept floor plan, a gourmet kitchen with granite countertops, a custom built-in desk, impact-resistant sliding glass doors, and elegant luxury tile flooring throughout. The inviting living room showcases an impressive stone feature with an electric fireplace, creating a warm and sophisticated ambiance. An immediate full golf membership is mandatory with the purchase of this exceptional property at Wilderness Country Club. Enjoy the newly constructed, state-of-the-art five-star clubhouse and practice facility, along with unlimited golf on the 18-hole Arthur Hills-designed course. Nestled within a gated, 200-acre forest with mature trees, lush landscaping, and picturesque, tree-lined roadways, Wilderness offers an exceptional lifestyle with five swimming pools, four tennis courts, bocce, croquet, and a dog park. A golf cart and dedicated golf cart garage are included, conveniently located adjacent to your assigned covered parking space. Ideally situated just minutes from the renowned shopping, dining, and entertainment of Fifth Avenue South and Old Naples, this exceptional property offers the perfect blend of luxury, natural beauty, and the ultimate Naples golf and country club lifestyle. Purchase of a Wilderness Country Club membership is required and immediately available.
For sale
$425,000
105 Clubhouse LN #388, NAPLES, FL 34105
2beds
1,758sqft
Condominium
Built in 1979
-- sqft lot
$-- Zestimate®
$242/sqft
$4,887/mo HOA
What's special
Five swimming poolsBeautifully renovated residenceBreathtaking floor-to-ceiling lake-to-golf-course viewsFour tennis courtsCustom built-in deskLight-filled open-concept floor planPicturesque tree-lined roadways
- 4 days
- 185
- 7
Likely to sell faster than
Zillow last checked:
Listing updated:
Listed by:
Bill Verdonk 239-293-7441,
John R Wood Properties
Source: SWFLMLS,MLS#: 226037498 Originating MLS: Naples
Originating MLS: NaplesFacts & features
Interior
Bedrooms & bathrooms
- Bedrooms: 2
- Bathrooms: 2
- Full bathrooms: 2
Rooms
- Room types: Open Porch/Lanai, 2 Bed
Dining room
- Features: Dining - Family
Heating
- Central
Cooling
- Ceiling Fan(s), Central Air
Appliances
- Included: Cooktop, Dishwasher, Disposal, Dryer, Microwave, Refrigerator/Icemaker, Washer
- Laundry: Inside
Features
- Foyer, Smoke Detectors, Walk-In Closet(s), Laundry in Residence, Open Porch/Lanai
- Flooring: Tile
- Doors: Impact Resistant Doors
- Windows: Impact Resistant Windows
- Has fireplace: No
- Furnished: Yes
Interior area
- Total structure area: 1,846
- Total interior livable area: 1,758 sqft
Property
Parking
- Total spaces: 1
- Parking features: Covered, Deeded, Golf Cart, Guest, Paved, Detached Carport
- Carport spaces: 1
Features
- Stories: 1
- Patio & porch: Open Porch/Lanai
- Pool features: Community
- Has view: Yes
- View description: Golf Course, Lake
- Has water view: Yes
- Water view: Lake
- Waterfront features: None
- Frontage type: Golf Course
Lot
- Features: On Golf Course
Details
- Additional structures: Tennis Court(s)
- Parcel number: 82430440009
Construction
Type & style
- Home type: Condo
- Architectural style: Contemporary
- Property subtype: Condominium
Materials
- Block, Metal Frame, Stucco
- Foundation: Concrete Block
- Roof: Built-Up
Condition
- New construction: No
- Year built: 1979
Utilities & green energy
- Water: Central
Community & HOA
Community
- Features: Clubhouse, Pool, Dog Park, Golf, Putting Green, Restaurant, Sidewalks, Street Lights, Tennis Court(s), Gated
- Security: Smoke Detector(s), Gated Community
- Subdivision: WILDERNESS COUNTRY CLUB
HOA
- Has HOA: Yes
- Amenities included: Bocce Court, Clubhouse, Pool, Dog Park, Storage, Golf Course, Internet Access, Library, Private Membership, Putting Green, Restaurant, See Remarks, Sidewalk, Streetlight, Tennis Court(s), Underground Utility
- HOA fee: $58,644 annually
Location
- Region: Naples
Financial & listing details
- Price per square foot: $242/sqft
- Tax assessed value: $469,900
- Annual tax amount: $3,105
- Date on market: 10/17/2026
- Lease term: Buyer Finance/Cash
- Road surface type: Paved
Estimated market value
Not available
Estimated sales range
Not available
Not available
Price history
| Date | Event | Price |
|---|---|---|
| 10/17/2026 | Listed for sale | $425,000+229.5%$242/sqft |
Source:  SWFLMLS #226037498 Report a problem SWFLMLS #226037498 Report a problem | ||
| 11/10/2009 | Sold | $129,000-14%$73/sqft |
Source: Public Record Report a problem | ||
| 5/6/2005 | Sold | $150,000$85/sqft |
Source: Public Record Report a problem | ||
Public tax history
| Year | Property taxes | Tax assessment |
|---|---|---|
| 2025 | $3,105 +15.5% | $177,120 +10% |
| 2024 | $2,689 +13.4% | $161,018 +10% |
| 2023 | $2,372 +52.8% | $146,380 +10% |
| 2022 | $1,552 +12.3% | $133,073 +10% |
| 2021 | $1,381 -10.4% | $120,975 -11.2% |
| 2020 | $1,541 -0.7% | $136,305 |
| 2019 | $1,553 +7.8% | $136,305 +9% |
| 2018 | $1,440 | $125,057 +10% |
| 2017 | $1,440 +7.5% | $113,688 +10% |
| 2016 | $1,340 +8% | $103,353 +10% |
| 2015 | $1,241 +10.9% | $93,957 +10% |
| 2014 | $1,119 +20.7% | $85,415 +10% |
| 2013 | $927 -19.7% | $77,650 -18.7% |
| 2012 | $1,154 -23.4% | $95,514 -23.8% |
| 2011 | $1,507 -15.4% | $125,353 -4.8% |
| 2010 | $1,781 -8.3% | $131,635 -12.4% |
| 2009 | $1,943 | $150,300 -14.5% |
| 2008 | $1,943 +18% | $175,765 +5.8% |
| 2007 | $1,647 +0.6% | $166,156 +25.5% |
| 2006 | $1,637 | $132,382 +6.8% |
| 2005 | $1,637 +77.1% | $123,984 +30.6% |
| 2004 | $924 +0.3% | $94,937 +1.9% |
| 2003 | $922 +2% | $93,167 +2.4% |
| 2002 | $904 -49.9% | $90,983 +1.6% |
| 2001 | $1,802 +103.7% | $89,550 |
| 2000 | $885 | -- |
Find assessor info on the county website
Monthly payment
Est. payment
Payment breakdown
Explore the cost of this home by adjusting the details. Changes won't be saved.Climate risks
Neighborhood: 34105
Nearby schools
Schools provided by the listing agent
- Elementary: LAKE PARK ELEMENTARY
- Middle: GULFVIEW MIDDLE
- High: NAPLES HIGH SCHOOL
Source: SWFLMLS. This data may not be complete. We recommend contacting the local school district to confirm school assignments for this home.
- $425,0002 bd2 ba1.7k sqft102 Tall Pine Ln APT 3107, Naples, FL 34105For Sale
- $375,0002 bd2 ba1.7k sqft100 Tall Pine Ln APT 1102, Naples, FL 34105Off Market
- $744,5002 bd2 ba1.8k sqft100 Tall Pine Ln APT 1104, Naples, FL 34105Off Market
- $1,034,1002 bd2 ba1.8k sqft100 Tall Pine Ln APT 2101, Naples, FL 34105Off Market
Similar homes
- $425,0002 bd2 ba1.7k sqft102 Tall Pine LN #3107, NAPLES, FL 34105For Sale
 MLS ID #226033311, Bill Verdonk, John R Wood Properties. SWFLMLS
 - $440,0002 bd2 ba1.3k sqft506 Courtside DR #E201, NAPLES, FL 34105For Sale
 MLS ID #226029649, Amanda Connaway, PA, Coldwell Banker Realty. SWFLMLS
 - $600,0003 bd2 ba1.9k sqft104 Wilderness DR #341, NAPLES, FL 34105For Sale
 MLS ID #226035127, Melinda Gunther, LLC, Premier Sotheby's Int'l Realty. SWFLMLS
 - $474,5002 bd2 ba1.1k sqft29 High Point CIR E #403, NAPLES, FL 34103For Sale
 MLS ID #226021390, Tade Bua-Bell, LLC, John R Wood Properties. SWFLMLS
 - $600,0002 bd2 ba1.7k sqft100 Wilderness WAY #348, NAPLES, FL 34105For SaleMLS ID #226021047, Bill Verdonk, John R Wood Properties. SWFLMLS
- $400,0003 bd2 ba1.6k sqft112 Penny LN #6, NAPLES, FL 34112For SaleMLS ID #226034823, Heather Zurlo, John R Wood Properties. SWFLMLS
- $325,0002 bd2 ba1.3k sqft1798 Kings Lake BLVD #203, NAPLES, FL 34112For SaleMLS ID #226037807, Marcie LaRochelle, Berkshire Hathaway FL Realty. SWFLMLS
- $424,0002 bd2 ba1.4k sqft194 Albi RD #8, NAPLES, FL 34112For SaleMLS ID #226029728, Laura Zutter, John R Wood Properties. SWFLMLS
- $339,0002 bd2 ba1.1k sqft1526 Oyster Catcher PT #1526A, NAPLES, FL 34105For SaleMLS ID #226020237, Sheryl Wood, Gulf Coast International Prop. SWFLMLS
- $215,0002 bd2 ba1.1k sqft5 High Point CIR W #211, NAPLES, FL 34103For SaleMLS ID #226032854, Isabella Fuerst Taylor, Compass Florida LLC. SWFLMLS
- $299,0002 bd2 ba1k sqft41 High Point CIR S #107, NAPLES, FL 34103For SaleMLS ID #226001130, Lisa Lineback, Downing Frye Realty Inc.. SWFLMLS
- $345,0002 bd2 ba1.3k sqft2506 Orchid Bay DR #Z102, NAPLES, FL 34109For SaleMLS ID #226035697, Doreen Doyle, PA, Keller Williams Realty Naples. SWFLMLS
- $399,0003 bd3 ba2.2k sqft242 Via Perignon #9-3, NAPLES, FL 34119For SaleMLS ID #226027275, Landon Soulard, PA, John R Wood Properties. SWFLMLS
- $374,9002 bd2 ba1.1k sqft7240 Coventry CT #329, NAPLES, FL 34104For SaleMLS ID #226035113, Eric Pierzchala, Blue Heron Realty of Naples. SWFLMLS
- $379,0002 bd2 ba1.1k sqft7300 Province WAY #1305, NAPLES, FL 34104For SaleMLS ID #226032333, Robb Mackett, Blue Heron Realty of Naples. SWFLMLS
- $399,0002 bd2 ba1.6k sqft8385 Whisper Trace LN #N-104, NAPLES, FL 34114For SaleMLS ID #226000379, Peggy Austen, PA, Edgewater Realty & Homes LLC. SWFLMLS
- $319,0002 bd2 ba1.2k sqft3039 Horizon LN #2105, NAPLES, FL 34109For SaleMLS ID #226019426, Olena Avlas, LLC, Premiere Plus Realty Company. SWFLMLS
- $349,0003 bd2 ba1.4k sqft3431 Pointe Creek CT #302, BONITA SPRINGS, FL 34134For SaleMLS ID #226037658, Yahia Lashhab, DomainRealty.com LLC. SWFLMLS
- $399,0003 bd2 ba1.5k sqft13251 Sherburne CIR #2004, BONITA SPRINGS, FL 34135For SaleMLS ID #226035448, Sarah Batey, Premier Sotheby's Int'l Realty. SWFLMLS
- $340,0002 bd2 ba1.1k sqft221 Fox Glen DR #2302, NAPLES, FL 34104For SaleMLS ID #226030361, Kim Jones, Keller Williams Realty Naples. SWFLMLS
