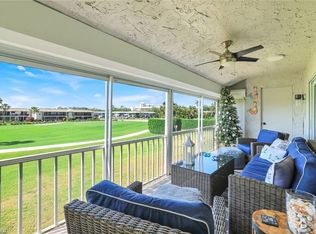
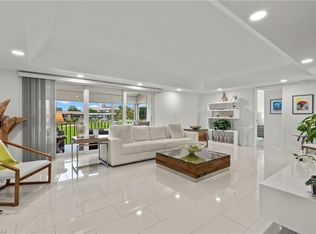
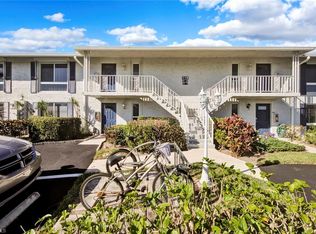
STUNNING GOLF COURSE VIEWS overlooking the 12th Fairway and Green on The Pines Course. This is a TRUE THREE Bedroom property w/1880 total sq. ft including the screened lanai. (This is NOT a converted 2/2 Bayou model). This property is a High-Quality GORGEOUS FURNISHED REMODEL. A 2025 Custom California Closet system was installed in the Master Bedroom. $20,000 rental income January 1 to April 30, 2027 if closing prior to January 1st 2027. HVAC and Hot Water Heater (upgraded to 40 gallon) were replaced in 2023. Coffered ceilings. Impact windows and doors including electric storm shutters on the lanai and master bedroom. This property has rarely been lived in. This bundled golf community offers two 18 hole courses: par 70 and par 55 with no greens fees for owners. Walk both courses or ride. Play 9 or 18 holes for the same price!! Practice facilities include a netted driving range, chipping and putting areas throughout the community. This active resort style community offers tennis, pickle ball courts, bocce ball, shuffleboard and 9 heated community pools and has many planned events and activities including an on-site restaurant overlooking the Palmetto course. Just minutes to the Gulf beaches and premier Fifth Avenue South Shopping and Dining District in downtown Naples.
For sale
$400,000
112 Penny LN #6, NAPLES, FL 34112
3beds
1,644sqft
Condominium
Built in 1975
-- sqft lot
$-- Zestimate®
$243/sqft
$1,166/mo HOA
What's special
Screened lanaiHigh-quality gorgeous furnished remodelCoffered ceilingsTrue three bedroom property
- 2 days
- 209
- 20
Likely to sell faster than
Zillow last checked:
Listing updated:
Listed by:
Heather Zurlo 239-580-8019,
John R Wood Properties
Source: SWFLMLS,MLS#: 226034823 Originating MLS: Naples
Originating MLS: NaplesFacts & features
Interior
Bedrooms & bathrooms
- Bedrooms: 3
- Bathrooms: 2
- Full bathrooms: 2
Rooms
- Room types: Great Room, Screened Lanai/Porch, 3 Bed
Bedroom
- Features: Split Bedrooms
Dining room
- Features: Dining - Living
Kitchen
- Features: Pantry
Heating
- Central
Cooling
- Ceiling Fan(s), Central Air
Appliances
- Included: Dishwasher, Disposal, Dryer, Microwave, Range, Refrigerator/Freezer, Refrigerator/Icemaker, Self Cleaning Oven, Washer
- Laundry: Inside
Features
- Built-In Cabinets, Closet Cabinets, Custom Mirrors, Foyer, Smoke Detectors, Tray Ceiling(s), Walk-In Closet(s), Window Coverings, Great Room, Laundry in Residence, Screened Lanai/Porch
- Flooring: Carpet, Tile
- Doors: Impact Resistant Doors
- Windows: Window Coverings, Impact Resistant Windows, Shutters Electric
- Has fireplace: No
Interior area
- Total structure area: 1,880
- Total interior livable area: 1,644 sqft
Property
Parking
- Parking features: Common
Features
- Stories: 1
- Patio & porch: Screened Lanai/Porch
- Has view: Yes
- View description: Golf Course
- Waterfront features: None
Lot
- Features: Zero Lot Line
Details
- Additional structures: Tennis Court(s)
- Parcel number: 35140240009
Construction
Type & style
- Home type: Condo
- Property subtype: Condominium
Materials
- Block, Stucco
- Foundation: Concrete Block
- Roof: Shingle
Condition
- New construction: No
- Year built: 1975
Utilities & green energy
- Water: Central
Community & HOA
Community
- Features: Clubhouse, Golf, Putting Green, Restaurant, Street Lights, Tennis Court(s)
- Security: Smoke Detector(s)
- Subdivision: GLADES COUNTRY CLUB
HOA
- Has HOA: No
- Amenities included: Clubhouse, Golf Course, Internet Access, Library, Pickleball, Private Membership, Putting Green, Restaurant, Shuffleboard Court, Streetlight, Tennis Court(s), Underground Utility, Car Wash Area
- HOA fee: $13,992 annually
Location
- Region: Naples
Financial & listing details
- Price per square foot: $243/sqft
- Tax assessed value: $283,880
- Annual tax amount: $2,819
- Date on market: 9/29/2026
- Lease term: Buyer Finance/Cash
- Road surface type: Paved
Estimated market value
Not available
Estimated sales range
Not available
Not available
Price history
| Date | Event | Price |
|---|---|---|
| 9/29/2026 | Listed for sale | $400,000+3.9%$243/sqft |
Source:  SWFLMLS #226034823 Report a problem SWFLMLS #226034823 Report a problem | ||
| 6/2/2025 | Sold | $385,000+63.8%$234/sqft |
Source: Public Record Report a problem | ||
| 4/16/2021 | Sold | $235,000-9.6%$143/sqft |
Source: Public Record Report a problem | ||
| 4/11/2019 | Sold | $260,000+73.3%$158/sqft |
Source: Public Record Report a problem | ||
| 9/4/2009 | Sold | $150,000-14.2%$91/sqft |
Source: Public Record Report a problem | ||
| 8/29/2003 | Sold | $174,900+118.6%$106/sqft |
Source: Public Record Report a problem | ||
| 6/9/1997 | Sold | $80,000$49/sqft |
Source: Public Record Report a problem | ||
Public tax history
| Year | Property taxes | Tax assessment |
|---|---|---|
| 2025 | $3,011 +6.8% | $283,880 +8.3% |
| 2024 | $2,820 +5.8% | $262,114 +10% |
| 2023 | $2,666 +11.1% | $238,285 +10% |
| 2022 | $2,400 +31.5% | $216,623 +37.1% |
| 2021 | $1,824 +3% | $157,960 +2.1% |
| 2020 | $1,771 +143.8% | $154,672 +51% |
| 2019 | $726 +3.3% | $102,441 +1.9% |
| 2018 | $703 | $100,531 +2.1% |
| 2017 | $703 +2.5% | $98,463 +2.1% |
| 2016 | $686 +2.7% | $96,438 +0.7% |
| 2015 | $668 -0.9% | $95,768 +115.2% |
| 2014 | $674 +1.6% | $44,508 +3.3% |
| 2013 | $664 +2.4% | $43,104 +3.8% |
| 2012 | $648 +6.1% | $41,539 +6.9% |
| 2011 | $611 -66.2% | $38,858 +3.5% |
| 2010 | $1,809 -9.4% | $37,537 -75.2% |
| 2009 | $1,996 | $151,248 -15.5% |
| 2008 | $1,996 +74.1% | $179,060 +37.8% |
| 2007 | $1,147 -1.7% | $129,906 +2.5% |
| 2006 | $1,166 | $126,738 +3% |
| 2005 | $1,166 +2.7% | $123,047 +3% |
| 2004 | $1,135 +52.1% | $119,463 +50.9% |
| 2003 | $746 +2.1% | $79,192 +2.4% |
| 2002 | $731 -49.9% | $77,336 +1.6% |
| 2001 | $1,459 +105.2% | $76,118 |
| 2000 | $711 | -- |
Find assessor info on the county website
Monthly payment
Est. payment
Payment breakdown
Explore the cost of this home by adjusting the details. Changes won't be saved.Climate risks
Neighborhood: 34112
Nearby schools
Schools provided by the listing agent
- Elementary: SHADOWLAWN ELEMENTARY SCHOOL
- Middle: EAST NAPLES MIDDLE SCHOOL
- High: LELY HIGH SCHOOL
Source: SWFLMLS. This data may not be complete. We recommend contacting the local school district to confirm school assignments for this home.
Similar homes
- $335,0002 bd2 ba1.5k sqft124 Penny LN #5, NAPLES, FL 34112For Sale
 MLS ID #226027878, Kathleen Leavesley, Coffey Real Estate Agency LLC. SWFLMLS
 - $349,0002 bd2 ba1.6k sqftGLADES, Naples, FL 34112For Sale
 MLS ID #226022602, Mary Ann Crooker. Douglas Elliman
 - $349,0002 bd2 ba1.6k sqft159 E Quails Nest RD #1084, NAPLES, FL 34112For SaleMLS ID #226022602, Mary Ann Crooker, Douglas Elliman Florida, LLC. SWFLMLS
- $495,0002 bd2 ba1.6k sqft8600 Naples Heritage DR #526, NAPLES, FL 34112For Sale
 MLS ID #225038464, Robb Mackett, Blue Heron Realty of Naples. SWFLMLS
 - $295,0002 bd2 ba1.4k sqft416 Teryl RD #2363, NAPLES, FL 34112For SaleMLS ID #226032182, Patti Dibernardo, Berkshire Hathaway FL Realty. SWFLMLS
- $395,0002 bd2 ba1.6k sqft3480 W Crown Pointe BLVD #201, NAPLES, FL 34112For SaleMLS ID #226032491, Scott Levine, LLC, Premiere Plus Realty Company. SWFLMLS
- $424,9002 bd2 ba1.6k sqft2390 Piccadilly Circus #202, NAPLES, FL 34112For SaleMLS ID #226026850, Lisa Lagergren, John R Wood Properties. SWFLMLS
- $299,0002 bd2 ba1.1k sqft105 Harrison RD #2, NAPLES, FL 34112For SaleMLS ID #226029846, Patrick Hennessey, Premiere Plus Realty Company. SWFLMLS
- $320,0002 bd2 ba1.2k sqft185 Palm DR #18L, NAPLES, FL 34112For SaleMLS ID #226020505, Jamie Jordan, Downing Frye Realty Inc.. SWFLMLS
- $229,0002 bd2 ba1.1k sqft197 Harrison RD #2, NAPLES, FL 34112For SaleMLS ID #226032991, Katherine Daniels, Realty One Group MVP. SWFLMLS
- $299,9002 bd2 ba1.5k sqft249 Memory LN #4, NAPLES, FL 34112For SaleMLS ID #226022443, Scott Riddle, Jr., Realty One Group MVP. SWFLMLS
- $329,0002 bd2 ba1.3k sqft1615 Windy Pines DR #5, NAPLES, FL 34112For SaleMLS ID #226032411, Connie Carter, Coldwell Banker Realty. SWFLMLS
- $429,9002 bd2 ba1.1k sqft9578 Trevi CT #5124, NAPLES, FL 34113For SaleMLS ID #226032963, Kristin Stroh, William Raveis Real Estate. SWFLMLS
- $379,0002 bd2 ba1.1k sqft7300 Province WAY #1305, NAPLES, FL 34104For SaleMLS ID #226032333, Robb Mackett, Blue Heron Realty of Naples. SWFLMLS
- $385,0002 bd2 ba1.2k sqft9584 Trevi CT #5227, NAPLES, FL 34113For SaleMLS ID #226029392, Rollin Gosney, Premiere Plus Realty Company. SWFLMLS
- $429,0003 bd2 ba1.7k sqft6260 Bellerive AVE #404, NAPLES, FL 34119For SaleMLS ID #226025080, Joanne Marin, Premiere Plus Realty Company. SWFLMLS
- $420,0002 bd2 ba1.4k sqft6260 Bellerive AVE #407, NAPLES, FL 34119For SaleMLS ID #226032223, Joy Selby, Real Estate of South Florida. SWFLMLS
- $399,0002 bd2 ba1.3k sqft6720 Beach Resort DR #10, NAPLES, FL 34114For SaleMLS ID #226030000, Steve Schoepfer, Downing Frye Realty Inc.. SWFLMLS
- $409,9002 bd2 ba1.3k sqft6760 Beach Resort DR #5, NAPLES, FL 34114For SaleMLS ID #226025619, Kathy Limyansky, Berkshire Hathaway FL Realty. SWFLMLS
- $355,0002 bd2 ba1k sqft1155 Sandpiper ST #B7, NAPLES, FL 34102For SaleMLS ID #226007763, Ben Pletsch, Realty One Group MVP. SWFLMLS
