Skip main navigation
Sold for $817,500
  • $817,500

    2540 Talon CT #504, NAPLES, FL 34105

    3beds
    2,755sqft
    Condominium
    Built in 2000
    -- sqft lot
    $817,600 Zestimate®
    $297/sqft
    $5,956 Estimated rent

    Home value

    $817,600

    $736,000 - $908,000

    $5,956/mo

    Zestimate® history
    Loading
    Loading...

    Owner options

    List your home for rent

    $5,956/mo

    Rent Zestimate®

    Find your next renter with Zillow Rental Manager. Plus, with online applications, you can quickly screen prospective tenants – for free.

    Learn more

    $5,956/mo

    Rent Zestimate®

    Refinance and save

    $13,956/mo

    Est. payment

    Refinancing to a lower rate could help reduce your monthly payments and save thousands over the life of the loan.

    See today's rates

    $13,956/mo

    Est. payment

    Explore your selling options

    Work with a Zillow partner agent

    Leverage their expertise and Zillow's premium Showcase listings to get your home seen by more buyers.

    Get started

    List with your own agent

    Get your home in front of millions of buyers by listing it on Zillow.

    Learn how to do it

    Sell it yourself

    Take full control of how buyers see your home on Zillow by listing For Sale by Owner (FSBO).

    List your home

    What's special

    Kitchenaid appliances
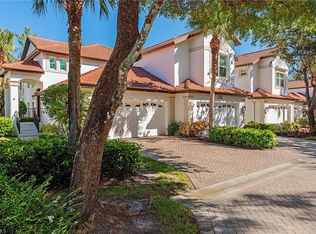
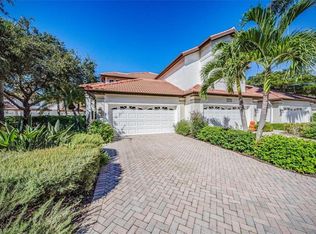
    The Colony at Hawksridge is located in the heart of Naples. Convenient to all that Naples has to offer. This residence has been thoughtfully renovated and designed by the current professional builder/designer owners. Just a few of the upgrades include: Reclaimed wood plank flooring from a textile mill in the midwest, brick tile flooring in the downstairs (1st floor) foyer and the Club Room (formerly a Florida Room). Marble flooring is found in the three updated baths, which also feature new cabinetry and pluming fixtures. Pecky Cypress tongue and groove is found on the walls in the Club Room. The Florida Room was glass enclosed by the previous owner to expand the living spaces, overlooking a beautiful pristine preserve. Kitchen updates include all new cabinets with added storage solutions, beverage/wine cooler, KitchenAid appliances, and current fixtures. All three baths also boast updated cabinets, countertops, and fixtures. Shiplap feature walls are found throughout, and shiplap and beam ceilings are found in the Media room - which is the third bedroom as it has an attached bath and a designated space for a closet, but is currently used as a hobby & wrapping station, or a built-in desk, and the Club Room. Custom motorized shades and plantation shutters for the windows. This property feels like a private, high-end home. The elevator has been maintained annually and is used by the home owner's frequently. The garage has custom built-in cabinets with overhead garage storage, epoxy floors, extra refrigerator/freezer, updated lighting. Garage door opener has a battery override just in case of a power outage. Smart Home features that are currently connected via WiFi are the Ring doorbell, garage door opener, thermostat and the front door lock. Everything has been designed for convenience and comfort.

    Zillow last checked:

    Listing updated:

    Listed by:

    Beth McNichols, PA 239-821-3304,

    John R Wood Properties

    Bought with:

    Dina Moon, PA

    Premier Sotheby's Int'l Realty

    Source: SWFLMLS,MLS#: 225082617MLS LogoOriginating MLS: Naples

    Facts & features

    Interior

    Bedrooms & bathrooms
    • Bedrooms: 3
    • Bathrooms: 3
    • Full bathrooms: 3
    Rooms
    • Room types: Den - Study, Florida Room, Other, 3 Bedrooms Plus Den
    Bedroom
    • Features: Split Bedrooms
    Dining room
    • Features: Breakfast Room, Formal
    Kitchen
    • Features: Pantry
    Heating
    • Central
    Cooling
    • Ceiling Fan(s), Central Air
    Appliances
    • Included: Electric Cooktop, Dishwasher, Disposal, Dryer, Microwave, Range, Refrigerator, Refrigerator/Icemaker, Walk-In Cooler, Washer, Wine Cooler
    • Laundry: Inside, Laundry Tub
    Features
    • Built-In Cabinets, Closet Cabinets, Custom Mirrors, Foyer, Laundry Tub, Other, Smoke Detectors, Vaulted Ceiling(s), Volume Ceiling, Walk-In Closet(s), Window Coverings, Den - Study, Florida Room, Laundry in Residence, Other Additional Rooms
    • Flooring: Brick, Tile, Wood
    • Doors: Impact Resistant Doors
    • Windows: Window Coverings, Impact Resistant Windows, Shutters Electric, Shutters - Manual
    • Has fireplace: No
    Interior area
    • Total structure area: 3,230
    • Total interior livable area: 2,755 sqft

    Property

    Parking
    • Total spaces: 2
    • Parking features: Guest, Under Bldg Closed, Attached
    • Attached garage spaces: 2
    Features
    • Stories: 1
    • Pool features: Community
    • Spa features: Community
    • Has view: Yes
    • View description: Landscaped Area, Preserve, Trees/Woods
    • Waterfront features: None
    Lot
    • Features: Regular
    Details
    • Parcel number: 27220000407

    Construction

    Type & style
    • Home type: Condo
    • Property subtype: Condominium
    Materials
    • Block, Stucco
    • Foundation: Concrete Block
    • Roof: Built-Up,Tile
    Condition
    • New construction: No
    • Year built: 2000

    Utilities & green energy

    • Water: Central

    Community & HOA

    Community
    • Features: Clubhouse, Pool, Fitness Center, Street Lights, Gated
    • Security: Smoke Detector(s), Gated Community
    • Subdivision: THE COLONY AT HAWKSRIDGE
    HOA
    • Has HOA: No
    • Amenities included: Clubhouse, Pool, Community Room, Spa/Hot Tub, Fitness Center, Internet Access, See Remarks, Streetlight, Underground Utility
    • HOA fee: $8,952 annually
    Location
    • Region: Naples

    Financial & listing details

    • Price per square foot: $297/sqft
    • Tax assessed value: $604,220
    • Annual tax amount: $3,417
    • Date on market: 12/7/2025
    • Lease term: Buyer Finance/Cash

    Price history

    DateEventPrice
    5/7/2026Sold$817,500-3.7%$297/sqft
    Source: SWFLMLS #225082617 Report a problem
    4/1/2026Pending sale$849,000$308/sqft
    Source: SWFLMLS #225082617 Report a problem
    2/14/2026Price change$849,000-1.2%$308/sqft
    Source: SWFLMLS #225082617 Report a problem
    1/28/2026Price change$859,000-3.4%$312/sqft
    Source: SWFLMLS #225082617 Report a problem
    12/7/2025Listed for sale$889,000+137.1%$323/sqft
    Source: SWFLMLS #225082617 Report a problem
    6/30/2016Sold$375,000+35.1%$136/sqft
    Source: Public Record Report a problem
    5/26/2000Sold$277,500$101/sqft
    Source: Public Record Report a problem

    Public tax history

    YearProperty taxesTax assessment
    2025$3,500 +2.4%$378,738 +2.9%
    2024$3,417 +9.1%$368,064 +3%
    2023$3,133 -2.9%$357,344 +3%
    2022$3,228 -1.1%$346,936 +3%
    2021$3,264 +2.5%$336,831 +1.4%
    2020$3,186 -11.6%$332,180 -9.8%
    2019$3,605 +0.2%$368,300
    2018$3,599 -5.6%$368,300
    2017$3,812 -0.6%$368,300 +2.9%
    2016$3,837 -7%$357,980 +8.6%
    2015$4,126 +6.7%$329,600 +34.7%
    2014$3,869 +33.4%$244,627 +1.8%
    2013$2,901 -1.2%$240,266
    2012$2,935 +1.5%$240,266 +1%
    2011$2,891 +6.1%$237,871 +1.8%
    2010$2,726 +6.3%$233,609 +3.3%
    2009$2,563 $226,140 -18.2%
    2008$2,563 -10.3%$276,364 +3%
    2007$2,856 -3%$268,315 +2.5%
    2006$2,945 $261,771 +3%
    2005$2,945 +1.4%$254,147 +3%
    2004$2,905 +1.7%$246,745 +1.9%
    2003$2,857 +1.3%$242,144 +2.4%
    2002$2,819 -50.3%$236,469 +1.6%
    2001$5,666 +1824.3%$232,745
    2000$294 --
    Find assessor info on the county website

    Neighborhood: 34105

    Nearby schools

    GreatSchools rating
    Get pre-qualified for a loan
    At Zillow Home Loans, we can pre-qualify you in as little as 5 minutes with no impact to your credit score.

    An equal housing lender. NMLS #10287.

    Sell for more on Zillow
    Get a Zillow Showcase℠ listing at no additional cost and you could sell for .
    $817,600
    2% more
    +$16,352
    With Zillow Showcase(estimated)
    $833,952