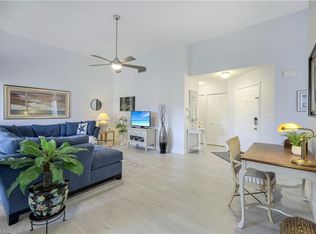
Renovation completed October 2026! Residence 202 has been thoughtfully updated from top to bottom and is ready for you to move right in. This second-floor 2-bedroom, 2-bath home in Beachwalk Gardens was just refreshed with new tile flooring throughout, crisp new baseboards, a fresh coat of paint and a newly remodeled guest bath. The new tile carries seamlessly from room to room, so it looks cohesive and is easy to care for. Furniture is new as well, chosen to create a modern coastal look that feels relaxed and inviting from the moment you walk through the door. The updated kitchen features quartz countertops, modern cabinetry and a brand-new oven and microwave designed for easy everyday living. The primary suite is a true retreat, with a king-size bed, direct lake views and a generous walk-in closet. Its recently remodeled bath features a large walk-in shower with natural stone finishes, a custom Amish-built vanity and an oversized LED mirror. The second bedroom also offers a walk-in closet, with room for a queen or even a king bed and is flexible enough for guests or a home office. The former screened lanai has been converted into additional interior living space, with its square footage incorporated into the home's total livable square footage. Sliding glass doors at both ends open wide, with the panels stacking neatly to the sides while the screened enclosure remains in place. This thoughtfully integrated space offers panoramic lake views and a bright, airy extension of the home—perfect for morning coffee, relaxed afternoons, or peaceful evenings overlooking the water. Beachwalk is one of North Naples' most sought-after gated communities, with a 24-hour security gatehouse, two heated pools, a spa, lighted tennis courts, bocce, a clubhouse, a fitness room. A private resident gate opens straight onto Vanderbilt Beach Road, half a mile from the white sands of Vanderbilt Beach and its Gulf sunsets. Life here unfolds at an easy, unhurried pace. Dine at Mercato, or along Vanderbilt Beach including The Ritz Carlton with waterfront restaurants and bars along the shore, The Turtle Club and Buzz's Lighthouse on the bay side. On the water, rentals offer jet skis, parasailing, paddle boarding and banana boat rides for days of adventure. Everyday conveniences like Whole Foods and Publix are close at hand, with the boutiques at Waterside Shops just a short drive away. Whether this becomes your seasonal escape, your year-round home or a rewarding investment, it's ready to welcome you, with nothing left to do but settle in and enjoy it. One or more photo(s) has been virtually staged, AI generated or rendered.
For sale
$715,000
637 Beachwalk CIR #E202, NAPLES, FL 34108
2beds
1,446sqft
Condominium
Built in 1987
-- sqft lot
$-- Zestimate®
$494/sqft
$1,189/mo HOA
What's special
Direct lake viewsPanoramic lake viewsCrisp new baseboardsLighted tennis courtsRecently remodeled bathQuartz countertopsFresh coat of paint
- 26 days
- 330
- 17
Likely to sell faster than
Zillow last checked:
Listing updated:
Listed by:
Betsy Whalen 917-297-1926,
Serhant-Naples,
Megan Chionis 239-269-5301,
Serhant-Naples
Source: SWFLMLS,MLS#: 226038727 Originating MLS: Naples
Facts & features
Interior
Bedrooms & bathrooms
- Bedrooms: 2
- Bathrooms: 2
- Full bathrooms: 2
Rooms
- Room types: Screened Lanai/Porch, 2 Bed
Bedroom
- Features: Split Bedrooms
Dining room
- Features: Dining - Living
Kitchen
- Features: Island, Pantry
Heating
- Central
Cooling
- Ceiling Fan(s), Central Air
Appliances
- Included: Electric Cooktop, Dishwasher, Microwave, Refrigerator, Refrigerator/Freezer, Washer
- Laundry: Inside
Features
- Fire Sprinkler, Smoke Detectors, Vaulted Ceiling(s), Walk-In Closet(s), Laundry in Residence, Screened Lanai/Porch
- Flooring: Tile
- Has fireplace: No
Interior area
- Total structure area: 1,446
- Total interior livable area: 1,446 sqft
Property
Parking
- Total spaces: 1
- Parking features: Assigned, Attached Carport
- Carport spaces: 1
Features
- Levels: Two
- Stories: 1
- Patio & porch: Screened Lanai/Porch
- Exterior features: Tennis Court(s)
- Pool features: Community
- Spa features: Community
- Has view: Yes
- View description: Lake, Pond, Water
- Has water view: Yes
- Water view: Lake,Pond,Water
- Waterfront features: Lake
- Frontage type: Lakefront
Lot
- Features: Zero Lot Line
Details
- Additional structures: Tennis Court(s)
- Parcel number: 23521360002
Construction
Type & style
- Home type: Condo
- Property subtype: Condominium
Materials
- Block, Stucco
- Foundation: Concrete Block
- Roof: Tile
Condition
- New construction: No
- Year built: 1987
Utilities & green energy
- Water: Central
Community & HOA
Community
- Features: Clubhouse, Pool, Fitness Center, Sidewalks, Street Lights, Gated, Tennis Court(s), No Subdivision
- Security: Smoke Detector(s), Gated Community, Fire Sprinkler System
- Subdivision: BEACHWALK GARDENS
HOA
- Has HOA: Yes
- Amenities included: Bike Storage, Bocce Court, Clubhouse, Pool, Community Room, Fitness Center, Hobby Room, Internet Access, Library, Sidewalk, Streetlight
- HOA fee: $14,264 annually
Location
- Region: Naples
Financial & listing details
- Price per square foot: $494/sqft
- Annual tax amount: $4,804
- Date on market: 10/26/2026
- Lease term: Buyer Finance/Cash
Estimated market value
Not available
Estimated sales range
Not available
Not available
Price history
| Date | Event | Price |
|---|---|---|
| 10/27/2026 | Listed for sale | $715,000+5.3%$494/sqft |
Source:  SWFLMLS #226038727 Report a problem | ||
| 9/17/2025 | Listing removed | $679,000$470/sqft |
Source: SWFLMLS #225015309 Report a problem | ||
| 4/29/2025 | Price change | $679,000-2.9%$470/sqft |
Source: SWFLMLS #225015309 Report a problem | ||
| 3/20/2025 | Price change | $699,000-4.1%$483/sqft |
Source: SWFLMLS #225015309 Report a problem | ||
| 2/10/2025 | Listed for sale | $729,000$504/sqft |
Source: SWFLMLS #225015309 Report a problem | ||
| 2/2/2025 | Listing removed | $729,000$504/sqft |
Source: SWFLMLS #225011921 Report a problem | ||
| 1/31/2025 | Listed for sale | $729,000$504/sqft |
Source: SWFLMLS #225011921 Report a problem | ||
| 1/1/2020 | Listing removed | $5,500$4/sqft |
Source: Virginia M Woody #215034040 Report a problem | ||
| 3/13/2019 | Listed for rent | $5,500+197.3%$4/sqft |
Source: Virginia M Woody #215034040 Report a problem | ||
| 12/6/2017 | Listing removed | $1,850$1/sqft |
Source: Virginia M Woody #215034040 Report a problem | ||
| 11/23/2017 | Listed for rent | $1,850$1/sqft |
Source: Virginia M Woody #215034040 Report a problem | ||
| 10/22/2017 | Listing removed | $1,850$1/sqft |
Source: Virginia M Woody #215034040 Report a problem | ||
| 6/9/2017 | Price change | $1,850-17.8%$1/sqft |
Source: Virginia M Woody #215034040 Report a problem | ||
| 1/13/2017 | Listed for rent | $2,250$2/sqft |
Source: Virginia M Woody #215034040 Report a problem | ||
Public tax history
Tax history is unavailable.
Monthly payment
Est. payment
Payment breakdown
Explore the cost of this home by adjusting the details. Changes won't be saved.Climate risks
Neighborhood: 34108
Nearby schools
Schools provided by the listing agent
- Elementary: NAPLES PARK ELEM
- Middle: PINE RIDGE MIDDLE
- High: BARRON COLLIER HIGH
Source: SWFLMLS. This data may not be complete. We recommend contacting the local school district to confirm school assignments for this home.
Similar homes
- $725,0002 bd2 ba1.3k sqft8400 Excalibur CIR #C6, NAPLES, FL 34108For Sale

 MLS ID #226040355, Janie Darling, Premier Sotheby's Int'l Realty. SWFLMLS
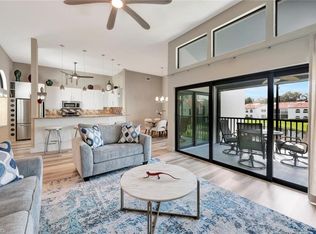
- $640,0002 bd2 ba1.3k sqft583 Beachwalk CIR #Q-203, NAPLES, FL 34108For Sale
 MLS ID #226035058, Gina Jackson, Premiere Plus Realty Company. SWFLMLS
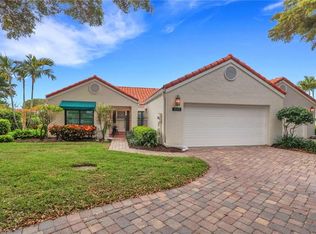
- $724,9002 bd2 ba1.3k sqft805 Reef Point CIR, NAPLES, FL 34108For Sale
 MLS ID #226039377, Lorraine Church, Premiere Plus Realty Company. SWFLMLS
- $575,0002 bd2 ba1.5k sqft822 Gulf Pavilion DR #201, NAPLES, FL 34108For Sale
 MLS ID #226012104, John Yerkes, eXp Realty, LLC. SWFLMLS
- $800,0002 bd2 ba1.3k sqft6549 Marissa LOOP #23, NAPLES, FL 34108For SaleMLS ID #226033270, Jay Westerlund, Premier Sotheby's Int'l Realty. SWFLMLS
- $849,0003 bd2 ba1.7k sqft756 Reef Point CIR, NAPLES, FL 34108For SaleMLS ID #226032795, Gina Jackson, Premiere Plus Realty Company. SWFLMLS
- $620,0002 bd2 ba1.4k sqft8089 San Vista CIR #3-3R, NAPLES, FL 34109For SaleMLS ID #226033711, Kathy Hee, John R Wood Properties. SWFLMLS
- $710,0002 bd2 ba1.5k sqft7237 Wilton DR, NAPLES, FL 34109For SaleMLS ID #226032080, Ben Boorom, Coldwell Banker Realty. SWFLMLS
- $650,0003 bd2 ba2k sqft7128 Timberland CIR #201, NAPLES, FL 34109For SaleMLS ID #226024489, Lenore Vitale, John R Wood Properties. SWFLMLS
- $499,0002 bd3 ba1.7k sqft810 Meadowland DR #J, NAPLES, FL 34108For SaleMLS ID #226033362, Greg Courniotes, Premiere Plus Realty Company. SWFLMLS
- $705,0004 bd3 ba2k sqft4395 16th ST NE, NAPLES, FL 34120For SaleMLS ID #226042389, Roger Romanet, Realty One Group MVP. SWFLMLS
- $730,0002 bd2 ba1.5k sqft27120 Edenbridge CT, BONITA SPRINGS, FL 34135For SaleMLS ID #226034331, Lex McKinney, William Raveis Real Estate. SWFLMLS
- $685,0003 bd2 ba1.8k sqft4208 Hampton LN, NAPLES, FL 34119For SaleMLS ID #226035187, Jessica Stoots-Zazo, Premiere Plus Realty Company. SWFLMLS
- $659,0002 bd2 ba1.9k sqft5656 Whisperwood BLVD #2303, NAPLES, FL 34110For SaleMLS ID #226024134, Jamie Jordan, Downing Frye Realty Inc.. SWFLMLS
- $375,0002 bd2 ba1.5k sqft11041 Corsia Trieste WAY #102, BONITA SPRINGS, FL 34135For SaleMLS ID #226042258, Julie Mans, William Raveis Real Estate. SWFLMLS
- $398,0002 bd2 ba1.3k sqft7564 Silver Trumpet LN #202, NAPLES, FL 34109For SaleMLS ID #226040314, Lisa Lagergren, John R Wood Properties. SWFLMLS
- $669,0003 bd2 ba1.9k sqft682 Catamaran CT, NAPLES, FL 34110For SaleMLS ID #226030473, Jeff Helm, PA, John R Wood Properties. SWFLMLS
- $589,0002 bd2 ba1.7k sqft13471 Bridgeford AVE, BONITA SPRINGS, FL 34135For SaleMLS ID #226041243, Zachary Rosen, Compass Florida, LLC. SWFLMLS
- $885,0003 bd2 ba1.8k sqft121 FAIRWAY CIR, NAPLES, FL 34110For SaleMLS ID #226040073, Ashley Silvers, William Raveis Real Estate. SWFLMLS
- $730,0003 bd2 ba2.1k sqft2991 20th Ave NE, Naples, FL 34120For Sale
 MLS ID #2026035946, Astrid Gallego, Starlink Realty, Inc. Florida Gulf Coast MLS
