Beautifully renovated, move-in ready and ideally located in a quiet, private setting within Avalon at Pelican Bay. This first-floor coach home offers the convenience of single-level living, an attached one-car garage and a bright southern exposure overlooking lush tropical landscaping. Completely renovated in 2021, the residence has been further improved with porcelain tile flooring throughout, hurricane-impact windows and sliding glass doors and an enclosed lanai that adds flexible year-round living space. Open the sliders to enjoy Naples beautiful winter weather or close them to create a comfortable extension of the living area. High ceilings, abundant natural light and peaceful garden views give this first-floor residence an open, airy feel. Tucked into a quiet corner of Avalon, away from the community's busier gathering areas, the home offers a welcome sense of privacy. Avalon is a gated community with a large resort-style pool and an excellent location near the Pelican Bay fitness center and new pickleball courts. Residents enjoy the celebrated Pelican Bay lifestyle, including private beach access with beachfront dining, beach chair and umbrella service, miles of paths, tennis, pickleball and a full-service fitness center. With the beach just minutes away and Waterside Shops and Artis Naples. The Baker Art Museum, Waterside Shops and Mercato nearby, this is an ideal opportunity for buyers seeking a beautifully updated, low-maintenance Naples retreat with a garage that's ready to enjoy from day one.
For sale
$725,000
8400 Excalibur CIR #C6, NAPLES, FL 34108
2beds
1,382sqft
Condominium
Built in 1992
-- sqft lot
$-- Zestimate®
$525/sqft
$1,396/mo HOA
What's special
Beautifully renovatedAttached one-car garageAbundant natural lightBright southern exposureHigh ceilingsQuiet private settingPorcelain tile flooring throughout
- 7 days
- 288
- 10
Likely to sell faster than
Zillow last checked:
Listing updated:
Listed by:
Janie Darling 239-290-3112,
Premier Sotheby's Int'l Realty,
Melinda Gunther, LLC 239-297-2155,
Premier Sotheby's Int'l Realty
Source: SWFLMLS,MLS#: 226040355 Originating MLS: Naples
Facts & features
Interior
Bedrooms & bathrooms
- Bedrooms: 2
- Bathrooms: 2
- Full bathrooms: 2
Rooms
- Room types: Glass Porch, 2 Bed
Bedroom
- Features: First Floor Bedroom, Split Bedrooms
Dining room
- Features: Dining - Living, Eat-in Kitchen
Kitchen
- Features: Built-In Desk
Heating
- Central
Cooling
- Central Air
Appliances
- Included: Dishwasher, Disposal, Dryer, Microwave, Range, Refrigerator/Freezer, Self Cleaning Oven, Washer
- Laundry: Inside, Laundry Tub
Features
- Laundry Tub, Smoke Detectors, Walk-In Closet(s), Window Coverings, Glass Porch, Laundry in Residence
- Flooring: Tile
- Doors: Impact Resistant Doors
- Windows: Window Coverings, Impact Resistant Windows
- Has fireplace: No
Interior area
- Total structure area: 1,422
- Total interior livable area: 1,382 sqft
Video & virtual tour
Property
Parking
- Total spaces: 1
- Parking features: Driveway, Guest, Detached
- Garage spaces: 1
- Has uncovered spaces: Yes
Features
- Stories: 1
- Patio & porch: Patio, Glass Porch
- Pool features: Community
- Spa features: Community
- Has view: Yes
- View description: Landscaped Area, Privacy Wall
- Waterfront features: None
Lot
- Features: Regular
Details
- Additional structures: Tennis Court(s)
- Parcel number: 22600000501
Construction
Type & style
- Home type: Condo
- Property subtype: Condominium
Materials
- Block, Stucco
- Foundation: Concrete Block
- Roof: Tile
Condition
- New construction: No
- Year built: 1992
Utilities & green energy
- Water: Central
Community & HOA
Community
- Features: Clubhouse, Pool, Fitness Center, Restaurant, Sidewalks, Street Lights, Tennis Court(s), Gated
- Security: Smoke Detector(s), Gated Community
- Subdivision: AVALON
HOA
- Has HOA: Yes
- Amenities included: Beach Access, Beach Club Included, Bike And Jog Path, Clubhouse, Pool, Community Room, Fitness Center, Internet Access, Pickleball, Private Beach Pavilion, Restaurant, Sidewalk, Streetlight, Tennis Court(s), Underground Utility
- HOA fee: $16,755 annually
Location
- Region: Naples
Financial & listing details
- Price per square foot: $525/sqft
- Tax assessed value: $553,258
- Annual tax amount: $7,118
- Date on market: 11/6/2026
- Lease term: Buyer Finance/Cash
- Road surface type: Paved
Estimated market value
Not available
Estimated sales range
Not available
Not available
Price history
| Date | Event | Price |
|---|---|---|
| 11/6/2026 | Listed for sale | $725,000+26.1%$525/sqft |
Source:  SWFLMLS #226040355 Report a problem | ||
| 4/27/2021 | Sold | $575,000+108.3%$416/sqft |
Source: Public Record Report a problem | ||
| 1/14/2021 | Sold | $276,000$200/sqft |
Source: Public Record Report a problem | ||
Public tax history
| Year | Property taxes | Tax assessment |
|---|---|---|
| 2025 | $7,118 +10.4% | $553,258 +2.8% |
| 2024 | $6,446 +16.3% | $537,970 +0.9% |
| 2023 | $5,544 +8.4% | $533,245 +10% |
| 2022 | $5,114 +31.4% | $484,768 +37% |
| 2021 | $3,893 -0.1% | $353,788 -1.1% |
| 2020 | $3,896 -0.7% | $357,610 |
| 2019 | $3,925 +5.8% | $357,610 +5.6% |
| 2018 | $3,709 -24.9% | $338,500 |
| 2017 | $4,938 +7.4% | $338,500 +4.8% |
| 2016 | $4,599 +5.1% | $323,143 +10% |
| 2015 | $4,376 +8.7% | $293,766 +10% |
| 2014 | $4,026 +36% | $267,060 +3.9% |
| 2013 | $2,961 -4% | $257,046 -2.8% |
| 2012 | $3,086 +0.5% | $264,378 |
| 2011 | $3,069 -10.2% | $264,378 -4.6% |
| 2010 | $3,417 -7.8% | $277,240 -7.5% |
| 2009 | $3,708 | $299,609 -13.2% |
| 2008 | $3,708 -11.3% | $345,127 -6.8% |
| 2007 | $4,178 +16% | $370,127 +5.7% |
| 2006 | $3,602 | $350,026 +25% |
| 2005 | $3,602 +16.2% | $280,021 +17% |
| 2004 | $3,100 +11.4% | $239,305 +14% |
| 2003 | $2,783 +19.7% | $209,917 +21.7% |
| 2002 | $2,324 -43.2% | $172,431 +16% |
| 2001 | $4,093 +105.3% | $148,648 |
| 2000 | $1,994 | -- |
Find assessor info on the county website
Monthly payment
Est. payment
Payment breakdown
Explore the cost of this home by adjusting the details. Changes won't be saved.Climate risks
Neighborhood: Pelican Bay
Nearby schools
Schools provided by the listing agent
- Elementary: SEAGATE
- Middle: PINE RIDGE
- High: BARRON COLLIER
Source: SWFLMLS. This data may not be complete. We recommend contacting the local school district to confirm school assignments for this home.
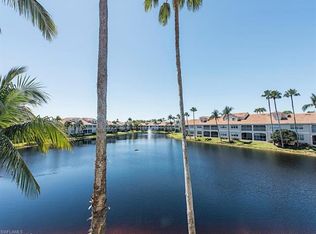


Similar homes
- $715,0002 bd2 ba1.4k sqft637 Beachwalk CIR #E202, NAPLES, FL 34108For Sale

 MLS ID #226038727, Betsy Whalen, Serhant-Naples. SWFLMLS
- $724,9002 bd2 ba1.3k sqft805 Reef Point CIR, NAPLES, FL 34108For Sale
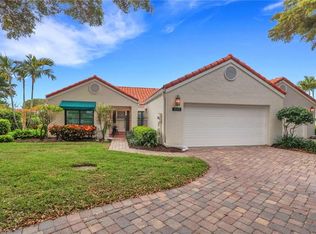 MLS ID #226039377, Lorraine Church, Premiere Plus Realty Company. SWFLMLS
- $779,0003 bd2 ba1.6k sqft7058 Barrington CIR #102, NAPLES, FL 34108For Sale
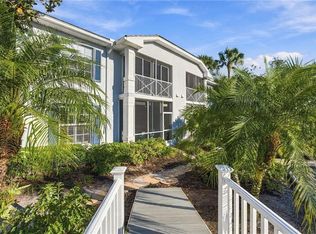 MLS ID #226038053, Anita Colletti, PA, John R Wood Properties. SWFLMLS
- $640,0002 bd2 ba1.3k sqft583 Beachwalk CIR #Q-203, NAPLES, FL 34108For Sale
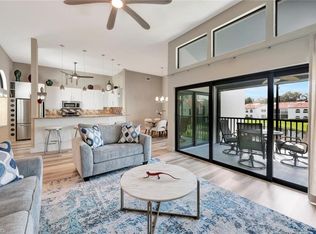 MLS ID #226035058, Gina Jackson, Premiere Plus Realty Company. SWFLMLS
- $800,0002 bd2 ba1.3k sqft6549 Marissa LOOP #23, NAPLES, FL 34108For SaleMLS ID #226033270, Jay Westerlund, Premier Sotheby's Int'l Realty. SWFLMLS
- $915,0002 bd2 ba1.6k sqft6520 Valen WAY #104, NAPLES, FL 34108For SaleMLS ID #226030079, Debbie Zvibleman, PA, John R Wood Properties. SWFLMLS
- $620,0002 bd2 ba1.4k sqft8089 San Vista CIR #3-3R, NAPLES, FL 34109For SaleMLS ID #226033711, Kathy Hee, John R Wood Properties. SWFLMLS
- $650,0003 bd2 ba2k sqft7128 Timberland CIR #201, NAPLES, FL 34109For SaleMLS ID #226024489, Lenore Vitale, John R Wood Properties. SWFLMLS
- $398,0002 bd2 ba1.3k sqft7564 Silver Trumpet LN #202, NAPLES, FL 34109For SaleMLS ID #226040314, Lisa Lagergren, John R Wood Properties. SWFLMLS
- $479,9003 bd2 ba1.4k sqft744 Wiggins Lake DR #101, NAPLES, FL 34110For SaleMLS ID #226040246, Christine Sands, Premiere Plus Realty Company. SWFLMLS
- $685,0003 bd2 ba1.8k sqft4208 Hampton LN, NAPLES, FL 34119For SaleMLS ID #226035187, Jessica Stoots-Zazo, Premiere Plus Realty Company. SWFLMLS
- $899,0003 bd2 ba1.9k sqft1540 Clermont DR #103, NAPLES, FL 34109For SaleMLS ID #226037493, Jason Knox, Compass Florida LLC. SWFLMLS
- $799,0003 bd2 ba1.8k sqft3580 Windjammer CIR #1603, NAPLES, FL 34112For SaleMLS ID #226035466, Jessica Stoots-Zazo, Premiere Plus Realty Company. SWFLMLS
- $690,0003 bd2 ba1.9k sqft1651 Sanctuary Pointe DR, NAPLES, FL 34110For SaleMLS ID #226033013, Gregory Manchester, Coldwell Banker Realty. SWFLMLS
- $609,5002 bd2 ba1.8k sqft15157 Palmer Lake CIR #202, NAPLES, FL 34109For SaleMLS ID #226029478, Isabella Wolfe, Premier Sotheby's Int'l Realty. SWFLMLS
- $625,0003 bd2 ba1.6k sqft9514 Avellino WAY #2126, NAPLES, FL 34113For SaleMLS ID #226040617, Scott Bertha, Downing Frye Realty Inc.. SWFLMLS
- $799,0003 bd2 ba2k sqft605 El Camino Real #102, NAPLES, FL 34119For SaleMLS ID #226036254, Lynlee Dusek, John R Wood Properties. SWFLMLS
- $669,0003 bd2 ba1.9k sqft682 Catamaran CT, NAPLES, FL 34110For SaleMLS ID #226030473, Jeff Helm, PA, John R Wood Properties. SWFLMLS
- $649,0004 bd2 ba2k sqft630 Lalique CIR #506, NAPLES, FL 34119For SaleMLS ID #225026540, Lisa Cachon, Cachon Realty Group. LLC. SWFLMLS
- $749,9003 bd2 ba1.9k sqft23606 Via Carino LN, BONITA SPRINGS, FL 34135For SaleMLS ID #226040375, Jim Carzo, John R Wood Properties. SWFLMLS
