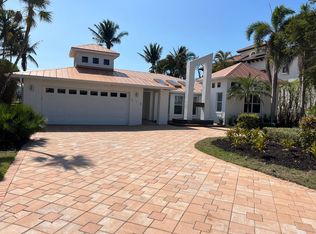
This stunning waterfront home in Conners is practically brand new- completely renovated recently with a new roof- offers the ultimate luxury coastal lifestyle for boaters! Located in Vanderbilt Beach just 10 minutes to the Gulf by boat, this residence is perfect for boating enthusiasts, featuring a custom 20,000-pound boat lift with room for a 6,000-pound personal watercraft. With southern exposure, you’ll enjoy the sun all day in your heated pool & spa. The home boasts an open great room floor plan with 3 bedrooms and 2 baths, designed to maximize natural light and indoor-outdoor living. The contemporary interior features hardwood floors throughout, a marble waterfall kitchen island, brand-new GE Monogram appliances, and a 92-bottle Thermador smart wine cooler—ideal for entertaining. The spacious living area includes high ceilings, recessed lighting, and a built-in fireplace, all complemented by expansive sliding impact glass doors & windows leading to the resort-style backyard. This home is a perfect blend of modern luxury and waterfront convenience, offering an unbeatable location close to the beach, shopping, and dining in one of Naples’ most sought-after communities!
For sale
Price cut: $145K (6/26)
$2,650,000
266 Egret AVE, NAPLES, FL 34108
3beds
1,869sqft
Single Family Residence
Built in 1987
9,583 Square Feet Lot
$-- Zestimate®
$1,418/sqft
$-- HOA
What's special
Heated pool and spaBuilt-in fireplaceNew roofHigh ceilingsResort-style backyardWaterfront homeSouthern exposure
- 203 days
- 441
- 22
Zillow last checked:
Listing updated:
Listed by:
Sean Barakett 239-410-5133,
Your Naples Realty LLC
Source: SWFLMLS,MLS#: 226007076 Originating MLS: Naples
Originating MLS: NaplesFacts & features
Interior
Bedrooms & bathrooms
- Bedrooms: 3
- Bathrooms: 2
- Full bathrooms: 2
Rooms
- Room types: 3 Bed
Dining room
- Features: Dining - Living
Kitchen
- Features: Island
Heating
- Central
Cooling
- Central Air
Appliances
- Included: Electric Cooktop, Dishwasher, Disposal, Dryer, Microwave, Refrigerator/Freezer, Self Cleaning Oven, Washer
- Laundry: Inside
Features
- Fireplace, Pantry, Vaulted Ceiling(s), Laundry in Residence
- Flooring: Wood
- Doors: Impact Resistant Doors
- Windows: Impact Resistant Windows
- Has fireplace: Yes
Interior area
- Total structure area: 2,343
- Total interior livable area: 1,869 sqft
Property
Parking
- Total spaces: 2
- Parking features: Attached
- Attached garage spaces: 2
Features
- Stories: 1
- Exterior features: Dock, Boat Lift, Elec Avail at dock, Hoist/Davit
- Has private pool: Yes
- Pool features: In Ground, Concrete, Electric Heat
- Has spa: Yes
- Spa features: In Ground, Concrete, Heated
- Fencing: Fenced
- Has view: Yes
- View description: Canal, Water
- Has water view: Yes
- Water view: Canal,Water
- Waterfront features: Canal Front
Lot
- Size: 9,583 Square Feet
- Features: Regular
Details
- Parcel number: 27632680004
Construction
Type & style
- Home type: SingleFamily
- Architectural style: Ranch
- Property subtype: Single Family Residence
Materials
- Block, Stucco
- Foundation: Concrete Block
- Roof: Metal
Condition
- New construction: No
- Year built: 1987
Utilities & green energy
- Water: Central
Community & HOA
Community
- Features: No Subdivision
- Subdivision: CONNERS
HOA
- Has HOA: No
- Amenities included: Underground Utility
Location
- Region: Naples
Financial & listing details
- Price per square foot: $1,418/sqft
- Tax assessed value: $1,792,580
- Annual tax amount: $7,709
- Date on market: 2/12/2026
- Lease term: Buyer Finance/Cash
Estimated market value
Not available
Estimated sales range
Not available
Not available
Price history
| Date | Event | Price |
|---|---|---|
| 6/26/2026 | Price change | $2,650,000-5.2%$1,418/sqft |
Source:  SWFLMLS #226007076 Report a problem SWFLMLS #226007076 Report a problem | ||
| 3/27/2026 | Price change | $2,795,000-6.7%$1,495/sqft |
Source: SWFLMLS #226007076 Report a problem | ||
| 2/13/2026 | Listed for sale | $2,995,000$1,602/sqft |
Source: SWFLMLS #226007076 Report a problem | ||
| 12/31/2025 | Listing removed | $2,995,000$1,602/sqft |
Source: SWFLMLS #225028586 Report a problem | ||
| 4/21/2025 | Price change | $2,995,000-13.2%$1,602/sqft |
Source: SWFLMLS #225028586 Report a problem | ||
| 3/18/2025 | Listed for sale | $3,450,000+363.1%$1,846/sqft |
Source: SWFLMLS #225028586 Report a problem | ||
| 8/25/2014 | Sold | $745,000$399/sqft |
Source: Public Record Report a problem | ||
| 5/13/2014 | Listed for sale | $745,000-6.3%$399/sqft |
Source: Downing-Frye Realty Inc. #213502422 Report a problem | ||
| 10/7/2013 | Listing removed | $795,000$425/sqft |
Source: Downing-Frye Realty Inc. #213502422 Report a problem | ||
| 9/11/2013 | Listed for sale | $795,000-7.8%$425/sqft |
Source: Downing-Frye Realty Inc. #213502422 Report a problem | ||
| 5/3/2004 | Sold | $862,000$461/sqft |
Source: Public Record Report a problem | ||
Public tax history
| Year | Property taxes | Tax assessment |
|---|---|---|
| 2025 | $7,890 +2.4% | $782,528 +2.9% |
| 2024 | $7,709 +54.9% | $760,474 +49.5% |
| 2023 | $4,978 -38.6% | $508,798 -33.1% |
| 2022 | $8,112 -0.9% | $760,086 +3% |
| 2021 | $8,187 +2.4% | $737,948 +1.4% |
| 2020 | $7,997 +1.7% | $727,759 +2.3% |
| 2019 | $7,862 +9% | $711,397 +5.7% |
| 2018 | $7,212 -2.9% | $672,821 +2.1% |
| 2017 | $7,425 +1.5% | $658,982 +2.1% |
| 2016 | $7,318 +2.4% | $645,428 +1.8% |
| 2015 | $7,145 +0.4% | $633,858 +3.6% |
| 2014 | $7,116 +2.9% | $611,926 +5.7% |
| 2013 | $6,913 +1.4% | $578,955 +2.7% |
| 2012 | $6,817 -3.5% | $563,687 -4% |
| 2011 | $7,068 -35.8% | $587,470 -3.9% |
| 2010 | $11,013 -0.9% | $611,254 -34.3% |
| 2009 | $11,112 | $930,678 -6.7% |
| 2008 | $11,112 +20.5% | $997,756 -15.6% |
| 2007 | $9,225 -2.9% | $1,182,794 +54.4% |
| 2006 | $9,497 | $766,244 +3% |
| 2005 | $9,497 +12.8% | $743,926 +17.7% |
| 2004 | $8,420 +184.9% | $632,109 +161.4% |
| 2003 | $2,955 +1.4% | $241,816 +2.4% |
| 2002 | $2,914 -48.2% | $236,148 +1.6% |
| 2001 | $5,629 +102% | $232,429 |
| 2000 | $2,787 | -- |
Find assessor info on the county website
Monthly payment
Est. payment
Payment breakdown
Explore the cost of this home by adjusting the details. Changes won't be saved.Climate risks
Neighborhood: 34108

Similar homes
- $2,485,0003 bd2 ba1.7k sqft373 Egret AVE, NAPLES, FL 34108For Sale
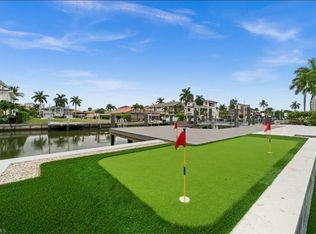
 MLS ID #226023041, Angie Curkovic, Equity Realty. SWFLMLS
 - $2,225,0004 bd3 ba2.1k sqft493 Willet AVE, NAPLES, FL 34108For Sale
 MLS ID #226001094, Stephen Buchalter, Coldwell Banker Realty. SWFLMLS
 - $2,299,0004 bd3 ba2.4k sqft480 Oak AVE, NAPLES, FL 34108For Sale
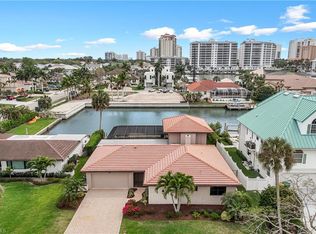 MLS ID #226011413, Michael DeLong, Real Broker, LLC. SWFLMLS
 - $1,975,0003 bd4 ba2k sqft9566 Gulf Shore DR #201, NAPLES, FL 34108For Sale
 MLS ID #226031444, John D'Amelio, Premier Sotheby's Int'l Realty. SWFLMLS
 - $3,750,0003 bd3 ba2.1k sqft151 BAYVIEW AVE, NAPLES, FL 34108For SaleMLS ID #226021645, Laura Brucer, Keller Williams Elite Realty. SWFLMLS
- $1,525,0003 bd2 ba1.6k sqft10771 6th ST, NAPLES, FL 34108For SaleMLS ID #226005300, Mari Vesci, John R Wood Properties. SWFLMLS
- $2,450,0003 bd4 ba2.2k sqft3720 Parkview WAY, NAPLES, FL 34103For SaleMLS ID #226010906, Terese DeLuca, Berkshire Hathaway FL Realty. SWFLMLS
- $1,499,0003 bd3 ba2k sqft715 102nd AVE N, NAPLES, FL 34108For SaleMLS ID #226022150, Jon Shirer, John R Wood Properties. SWFLMLS
- $1,795,0004 bd4 ba1.9k sqft828 100th AVE N, NAPLES, FL 34108For SaleMLS ID #226029116, Matt Bianchini, Bonnycastle Realty. SWFLMLS
- $2,900,0004 bd3 ba2.4k sqft3777 Fountainhead LN, NAPLES, FL 34103For SaleMLS ID #226015187, Samantha Ford, John R Wood Properties. SWFLMLS
- $1,550,0004 bd2 ba1.5k sqft841 91st AVE N, NAPLES, FL 34108For SaleMLS ID #226014313, Nicole Dirsino, Premiere Plus Realty Company. SWFLMLS
- $1,749,0003 bd2 ba1.5k sqft9700 Gulf Shore DR #202, NAPLES, FL 34108For SaleMLS ID #226001380, Ryan Schwartz, Naples Homes. SWFLMLS
- $2,049,0004 bd3 ba2k sqft638 93rd AVE N, NAPLES, FL 34108New ConstructionMLS ID #226029124, Matt Bianchini, Bonnycastle Realty. SWFLMLS
- $2,049,0004 bd3 ba2k sqft658 93rd AVE N, NAPLES, FL 34108New ConstructionMLS ID #226029126, Matt Bianchini, Bonnycastle Realty. SWFLMLS
- $2,800,0003 bd2 ba1.9k sqft1250 Tuna CT, NAPLES, FL 34102For SaleMLS ID #226020249, Jesse McGreevy, DomainRealty.com LLC. SWFLMLS
- $1,899,0004 bd3 ba2k sqft708 100th AVE N, NAPLES, FL 34108New ConstructionMLS ID #226029123, Matt Bianchini, Bonnycastle Realty. SWFLMLS
- $2,595,0003 bd3 ba2.5k sqft16448 Talis Park DR, NAPLES, FL 34110For SaleMLS ID #226026855, Janine Rendano, Real Broker, LLC. SWFLMLS
- $1,499,7772 bd2 ba1.5k sqft10420 Gulf Shore DR #161, NAPLES, FL 34108For SaleMLS ID #226022941, Deborah Moriarty, Premier Sotheby's Int'l Realty. SWFLMLS
- $1,849,0004 bd3 ba2k sqft786 107th AVE N, NAPLES, FL 34108New ConstructionMLS ID #226029121, Matt Bianchini, Bonnycastle Realty. SWFLMLS
- $2,350,0003 bd2 ba1.7k sqft1590 Sandpiper St, Naples, FL 34102For Sale
 MLS ID #2026035400, Amy Bohn, Sellstate Advantage Realty. Florida Gulf Coast MLS
