Welcome to 643 Bridgeway Lane, a sanctuary of refined elegance tucked away in the prestigious enclave of Bridgeway Villas within Naples celebrated coastal planned community of Pelican Bay. Designed for seamless indoor-outdoor living, this exquisite three-bedroom, two-bath residence captures the essence of relaxed Florida luxury. Go through the grand entrance into a fully renovated light-filled open concept framed by soaring ceilings, expansive windows and sophisticated architectural details. The fluid floor plan connects a spacious great room to a gourmet-inspired kitchen featuring high-end finishes, premium cabinetry and a sunny breakfast nook, ideal for morning coffee or casual entertaining. The primary suite serves as a private retreat, complete with generous walk-in closet space and a spa-like en-suite bath featuring double vanities and a deep soaking tub. Additional bedrooms offer comfortable accommodations for family and guests, each appointed with plush comfort and thoughtful privacy. Outside, your private lanai invites you to unwind amid lush tropical landscaping, warm gentle breezes and quiet solitude, providing the ideal backdrop for alfresco dining or evening cocktails under the stars. Pelican Bay offers two beachside dining facilities as well as tennis, pickleball and fitness center.
For sale
$2,850,000
643 Bridgeway LN, NAPLES, FL 34108
3beds
2,000sqft
Single Family Residence
Built in 1984
5,662 Square Feet Lot
$-- Zestimate®
$1,425/sqft
$1,083/mo HOA
What's special
Private lanaiExpansive windowsSunny breakfast nookHigh-end finishesLush tropical landscapingPremium cabinetrySoaring ceilings
- 26 days
- 736
- 33
Likely to sell faster than
Zillow last checked:
Listing updated:
Listed by:
Marc Fitzgerald 239-290-6611,
Premier Sotheby's Int'l Realty
Source: SWFLMLS,MLS#: 226035970 Originating MLS: Naples
Facts & features
Interior
Bedrooms & bathrooms
- Bedrooms: 3
- Bathrooms: 2
- Full bathrooms: 2
Rooms
- Room types: Den - Study, 3 Bed
Dining room
- Features: Breakfast Room, Dining - Family
Kitchen
- Features: Island, Pantry
Heating
- Central
Cooling
- Central Air
Appliances
- Included: Electric Cooktop, Dishwasher, Double Oven, Dryer, Microwave, Refrigerator/Freezer, Refrigerator/Icemaker, Oven, Washer
Features
- Cathedral Ceiling(s), Closet Cabinets, Smoke Detectors, Walk-In Closet(s), Den - Study
- Flooring: Tile
- Doors: Impact Resistant Doors
- Windows: Impact Resistant Windows
- Has fireplace: No
- Furnished: Yes
Interior area
- Total structure area: 2,975
- Total interior livable area: 2,000 sqft
Property
Parking
- Total spaces: 2
- Parking features: Driveway, Attached
- Attached garage spaces: 2
- Has uncovered spaces: Yes
Features
- Stories: 1
- Patio & porch: Patio
- Exterior features: Courtyard
- Has private pool: Yes
- Pool features: In Ground, Concrete
- Has spa: Yes
- Spa features: In Ground, Concrete
- Fencing: Fenced
- Has view: Yes
- View description: Pond, Water, Water Feature
- Has water view: Yes
- Water view: Pond,Water,Water Feature
- Waterfront features: Lake
- Frontage type: Lakefront
Lot
- Size: 5,662 Square Feet
- Features: Cul-De-Sac
Details
- Additional structures: Tennis Court(s)
- Parcel number: 66276160006
Construction
Type & style
- Home type: SingleFamily
- Architectural style: Ranch
- Property subtype: Single Family Residence
Materials
- Frame, Wood Siding
- Roof: Slate
Condition
- New construction: No
- Year built: 1984
Utilities & green energy
- Water: Central
Community & HOA
Community
- Features: Clubhouse, Park, Restaurant, Sidewalks, Street Lights, Tennis Court(s), Golf, Non-Gated
- Security: Smoke Detector(s)
- Subdivision: BRIDGE WAY VILLAS
HOA
- Has HOA: Yes
- Amenities included: Barbecue, Beach - Private, Beach Club Available, Bike And Jog Path, Clubhouse, Park, Restaurant, Sidewalk, Streetlight, Tennis Court(s)
- HOA fee: $13,001 annually
Location
- Region: Naples
Financial & listing details
- Price per square foot: $1,425/sqft
- Tax assessed value: $1,659,120
- Annual tax amount: $18,162
- Date on market: 10/6/2026
- Lease term: Buyer Finance/Cash
Estimated market value
Not available
Estimated sales range
Not available
Not available
Price history
| Date | Event | Price |
|---|---|---|
| 10/6/2026 | Listed for sale | $2,850,000-3.4%$1,425/sqft |
Source:  SWFLMLS #226035970 Report a problem | ||
| 7/31/2026 | Listing removed | $2,950,000$1,475/sqft |
Source: SWFLMLS #225011332 Report a problem | ||
| 1/30/2025 | Listed for sale | $2,950,000+61.6%$1,475/sqft |
Source: SWFLMLS #225011332 Report a problem | ||
| 12/23/2021 | Sold | $1,825,000-3.9%$913/sqft |
Source: Public Record Report a problem | ||
| 11/25/2021 | Pending sale | $1,900,000$950/sqft |
Source: SWFLMLS #221079938 Report a problem | ||
| 11/14/2021 | Listed for sale | $1,900,000$950/sqft |
Source: SWFLMLS #221079938 Report a problem | ||
Public tax history
| Year | Property taxes | Tax assessment |
|---|---|---|
| 2025 | $17,725 -1.7% | $1,659,120 -4.6% |
| 2024 | $18,039 +6.2% | $1,738,600 +1.4% |
| 2023 | $16,979 +3.3% | $1,714,576 +10% |
| 2022 | $16,443 +116% | $1,558,705 +113.3% |
| 2021 | $7,612 +2.4% | $730,605 +1.4% |
| 2020 | $7,430 +1.7% | $720,518 +2.3% |
| 2019 | $7,309 +2.2% | $704,319 +1.9% |
| 2018 | $7,152 -14.7% | $691,186 +2.1% |
| 2017 | $8,381 +5.9% | $676,970 +2.1% |
| 2016 | $7,914 +3% | $663,046 +0.7% |
| 2015 | $7,680 +0.3% | $658,437 +9.2% |
| 2014 | $7,654 +9.7% | $603,211 +1.6% |
| 2013 | $6,979 +0.5% | $593,558 +1.8% |
| 2012 | $6,941 +3.8% | $582,800 +3.3% |
| 2011 | $6,689 +6.5% | $564,369 +1.6% |
| 2010 | $6,283 +6.3% | $555,290 +3% |
| 2009 | $5,912 | $539,377 -8.4% |
| 2008 | $5,912 -7% | $588,788 +3% |
| 2007 | $6,359 -4.3% | $571,639 +2.5% |
| 2006 | $6,643 | $557,697 +3% |
| 2005 | $6,643 +2.4% | $541,453 +3% |
| 2004 | $6,486 -0.3% | $525,683 +1.9% |
| 2003 | $6,508 +6.9% | $515,881 +14.2% |
| 2002 | $6,089 -44.2% | $451,680 +14% |
| 2001 | $10,910 +119% | $396,211 |
| 2000 | $4,982 | -- |
Find assessor info on the county website
Monthly payment
Est. payment
Payment breakdown
Explore the cost of this home by adjusting the details. Changes won't be saved.Climate risks
Neighborhood: Pelican Bay
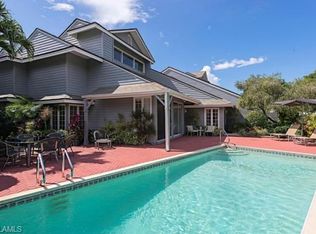

Similar homes
- $3,500,0003 bd3 ba2.3k sqft5042 Seahorse AVE, NAPLES, FL 34103For Sale

 MLS ID #226029030, Elliot Barton, Waterfront Realty Group Inc. SWFLMLS
- $2,550,0003 bd2 ba1.8k sqft266 Egret AVE, NAPLES, FL 34108For Sale
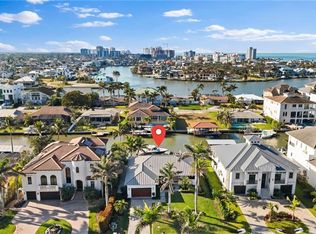 MLS ID #226007076, Sean Barakett, Your Naples Realty LLC. SWFLMLS
- $2,275,0003 bd4 ba2.2k sqft553 106th AVE N, NAPLES, FL 34108For Sale
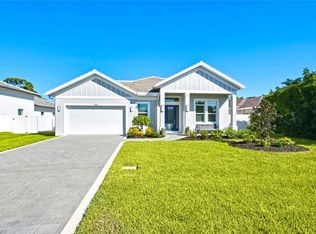 MLS ID #226037272, Jennifer DeFrancesco, Coldwell Banker Realty. SWFLMLS
- $2,895,0003 bd3 ba2k sqft2105 SHEEPSHEAD DR, NAPLES, FL 34102For Sale
 MLS ID #226036243, Joseph Caveney, William Raveis Real Estate. SWFLMLS
- $3,995,0003 bd4 ba2.6k sqft805 Lake Vista CT, NAPLES, FL 34108For SaleMLS ID #226035477, Tade Bua-Bell, LLC, John R Wood Properties. SWFLMLS
- $2,750,0004 bd3 ba2.4k sqft3777 Fountainhead LN, NAPLES, FL 34103For SaleMLS ID #226015187, Samantha Ford, John R Wood Properties. SWFLMLS
- $2,795,0003 bd5 ba2.8k sqft392 Carlton PL #3, NAPLES, FL 34108For SaleMLS ID #226032205, Matt Harrington, William Raveis Real Estate. SWFLMLS
- $2,799,0003 bd2 ba2.8k sqft1131 7th AVE N, NAPLES, FL 34102For SaleMLS ID #226035414, Cheryl Rauch, Downing Frye Realty Inc.. SWFLMLS
- $2,850,0003 bd3 ba2.5k sqft2595 Twinflower LN, NAPLES, FL 34105For SaleMLS ID #226015203, Ursula Boyd, Premiere Plus Realty Company. SWFLMLS
- $2,890,0003 bd3 ba2.4k sqft1167 22nd AVE N, NAPLES, FL 34103For SaleMLS ID #226025149, Debra Sartori, John R Wood Properties. SWFLMLS
- $1,750,0002 bd2 ba1.6k sqft805 Sand Pointe DR #4, NAPLES, FL 34108For SaleMLS ID #226038152, Melinda Gunther, LLC, Premier Sotheby's Int'l Realty. SWFLMLS
- $2,450,0003 bd4 ba2.2k sqft3720 Parkview WAY, NAPLES, FL 34103For SaleMLS ID #226010906, Terese DeLuca, Berkshire Hathaway FL Realty. SWFLMLS
- $2,349,0004 bd3 ba2.7k sqft7585 Cordoba CIR, NAPLES, FL 34109For SaleMLS ID #226033661, Jocie Jandovitz, John R Wood Properties. SWFLMLS
- $2,995,0003 bd3 ba2k sqft740 5th AVE N, NAPLES, FL 34102For SaleMLS ID #226014803, Michael Dedio, Naples Trust Real Estate Servi. SWFLMLS
- $3,750,0003 bd3 ba2.1k sqft151 BAYVIEW AVE, NAPLES, FL 34108For SaleMLS ID #226021645, Laura Brucer, Keller Williams Elite Realty. SWFLMLS
- $2,750,0003 bd3 ba2.1k sqft4000 GULF SHORE BLVD N #1500, NAPLES, FL 34103For SaleMLS ID #226025683, Joseph Caveney, William Raveis Real Estate. SWFLMLS
- $2,895,0003 bd4 ba2.7k sqft1064 13th ST N, NAPLES, FL 34102For SaleMLS ID #226013160, Coby Claypool, Douglas Elliman Florida, LLC. SWFLMLS
- $3,095,0003 bd3 ba2.5k sqft1420 Jewel Box AVE, NAPLES, FL 34102For SaleMLS ID #226034349, Karolina Kasbi, Premiere Plus Realty Company. SWFLMLS
- $1,519,0003 bd2 ba1.9k sqft551 99th AVE N, NAPLES, FL 34108For SaleMLS ID #226034590, Mari Vesci, John R Wood Properties. SWFLMLS
- $2,495,0004 bd3 ba3k sqft8037 Vera Cruz WAY, NAPLES, FL 34109For SaleMLS ID #226017758, Dave Renner, Premier Sotheby's Int'l Realty. SWFLMLS
