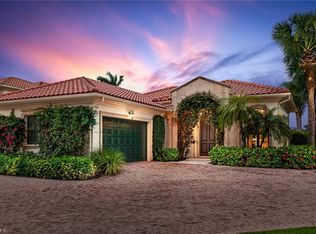
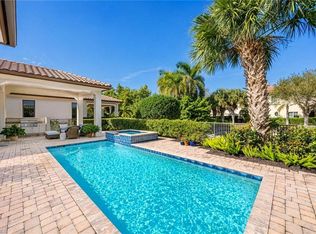
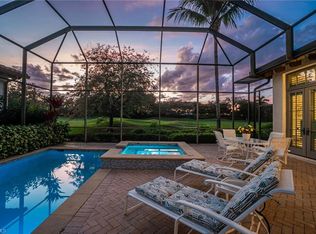
Perfectly positioned within the sought-after Avila neighborhood of Grey Oaks Country Club, this Landmark-built courtyard residence offers a true front-row center seat to the home hole of the Pine Course—an exceptional vantage point for the avid golf enthusiast. Overlooking the iconic 18th hole, with a private garden terrace facing the Club, the setting captures both the energy of the course and the tranquility of a quiet interior enclave. Built in 2000 and encompassing over 2,500 square feet under air, the residence is thoughtfully designed around a private courtyard pool, creating a seamless connection between indoor and outdoor living. Neutral tile flooring, high ceilings, and generous moldings establish a timeless aesthetic, while natural light fills the home and frames sweeping views of the finishing hole, Clubhouse, and lush surroundings. The living room offers an elegant yet comfortable gathering space, with expansive views directly down the 18th fairway and toward the green—an ever-changing backdrop that defines the home. The dining room is equally impressive, designed for entertaining with beautiful sightlines to the course and Club. A charming dinette with built-in banquette provides a relaxed setting overlooking the courtyard pool and garden. The kitchen is well-appointed with custom cabinetry, abundant storage, and a functional layout suited for both everyday living and hosting. The primary suite is privately situated and enjoys dual perspectives—overlooking the courtyard pool as well as the 18th hole and Clubhouse beyond. French doors open directly to the courtyard, enhancing the indoor-outdoor lifestyle. The bath offers dual vanities, a soaking tub, and a separate shower, creating a comfortable retreat. A separate guest cabana suite provides exceptional privacy, complete with its own courtyard entrance, walk-in closet, and kitchenette—ideal for hosting visiting guests. An additional guest suite also opens to the courtyard, offering a cohesive and inviting layout. Outdoor living is central to the experience. The screened lanai with pool and spa provides a private space for relaxation, while the garden terrace overlooking the 18th hole offers a rare opportunity to enjoy the excitement of play, stunning sunsets, and the beauty of the course from your own home. Additional features include a new roof (2021), updated mechanical systems, and a two-car garage with dedicated golf cart space—perfect for embracing the Grey Oaks golf lifestyle. Grey Oaks is one of Naples’ most prestigious private golf communities, offering three championship golf courses, two clubhouses, and multiple dining venues. Residents enjoy a 30,000-square-foot Wellness Center with spa services, tennis, pickleball, bocce, and a vibrant social calendar. Ideally located near downtown Naples, the Gulf’s white-sand beaches, and exceptional shopping and dining, Grey Oaks delivers a lifestyle defined by ease, connection, and understated luxury.
For sale
$2,850,000
2595 Twinflower LN, NAPLES, FL 34105
3beds
2,501sqft
Single Family Residence
Built in 2000
5,662 Square Feet Lot
$-- Zestimate®
$1,140/sqft
$2,313/mo HOA
What's special
High ceilingsGenerous moldingsLandmark-built courtyard residenceNeutral tile flooring
- 102 days |
- 466 |
- 7 |
Zillow last checked:
Listing updated:
Listed by:
Ursula Boyd 239-675-1800,
Premiere Plus Realty Company
Source: SWFLMLS,MLS#: 226015203 Originating MLS: Naples
Originating MLS: NaplesFacts & features
Interior
Bedrooms & bathrooms
- Bedrooms: 3
- Bathrooms: 3
- Full bathrooms: 3
Rooms
- Room types: Family Room, Screened Lanai/Porch, 3 Bed
Bedroom
- Features: Master BR Ground, Master BR Sitting Area, Split Bedrooms
Dining room
- Features: Breakfast Bar, Dining - Family, Formal
Heating
- Central
Cooling
- Ceiling Fan(s), Central Air
Appliances
- Included: Gas Cooktop, Dishwasher, Disposal, Dryer, Microwave, Range, Refrigerator/Icemaker, Self Cleaning Oven, Oven, Washer
- Laundry: Inside, Laundry Tub
Features
- Built-In Cabinets, Closet Cabinets, Custom Mirrors, Foyer, French Doors, Laundry Tub, Pull Down Stairs, Smoke Detectors, Tray Ceiling(s), Walk-In Closet(s), Window Coverings, Family Room, Laundry in Residence, Screened Lanai/Porch
- Flooring: Tile, Wood
- Doors: French Doors
- Windows: Window Coverings
- Has fireplace: No
- Furnished: Yes
Interior area
- Total structure area: 4,136
- Total interior livable area: 2,501 sqft
Video & virtual tour
Property
Parking
- Total spaces: 2
- Parking features: Driveway, Golf Cart, Paved, Attached
- Attached garage spaces: 2
- Has uncovered spaces: Yes
Features
- Stories: 1
- Patio & porch: Patio, Screened Lanai/Porch
- Exterior features: Courtyard
- Has private pool: Yes
- Pool features: In Ground, Concrete, Electric Heat, Screen Enclosure
- Has spa: Yes
- Spa features: Above Ground, Heated, Screened, Bath
- Fencing: Fenced
- Has view: Yes
- View description: Golf Course, Lake, Pool/Club
- Has water view: Yes
- Water view: Lake
- Waterfront features: Lake
- Frontage type: Golf Course,Lakefront
Lot
- Size: 5,662 Square Feet
- Features: On Golf Course, Zero Lot Line
Details
- Additional structures: Cabana, Tennis Court(s)
- Parcel number: 22712001045
Construction
Type & style
- Home type: SingleFamily
- Architectural style: Ranch,Traditional
- Property subtype: Single Family Residence
Materials
- Block, Stucco
- Foundation: Concrete Block
- Roof: Tile
Condition
- New construction: No
- Year built: 2000
Utilities & green energy
- Gas: Propane
- Water: Central
Community & HOA
Community
- Features: Clubhouse, Dog Park, Fitness Center, Golf, Putting Green, Racquetball, Restaurant, Sidewalks, Street Lights, Tennis Court(s), Gated
- Security: Security System, Smoke Detector(s), Gated Community
- Subdivision: AVILA
HOA
- Has HOA: Yes
- Amenities included: Basketball Court, Bocce Court, Business Center, Cabana, Clubhouse, Dog Park, Fitness Center, Full Service Spa, Golf Course, Internet Access, Library, Pickleball, Play Area, Private Membership, Putting Green, Racquetball, Restaurant, Sauna, Sidewalk, Streetlight, Tennis Court(s), Underground Utility
- HOA fee: $27,756 annually
Location
- Region: Naples
Financial & listing details
- Price per square foot: $1,140/sqft
- Tax assessed value: $1,481,159
- Annual tax amount: $12,465
- Date on market: 4/11/2026
- Lease term: Buyer Finance/Cash
- Road surface type: Paved
Estimated market value
Not available
Estimated sales range
Not available
Not available
Price history
| Date | Event | Price |
|---|---|---|
| 4/11/2026 | Listed for sale | $2,850,000+208.1%$1,140/sqft |
Source:  SWFLMLS #226015203 Report a problem SWFLMLS #226015203 Report a problem | ||
| 4/7/2011 | Sold | $925,000-7.4%$370/sqft |
Source: Public Record Report a problem | ||
| 1/15/2011 | Price change | $999,000-12.4%$399/sqft |
Source: Premier Sotheby's International Realty #210025039 Report a problem | ||
| 7/30/2010 | Listed for sale | $1,140,000+7.5%$456/sqft |
Source: Premier Properties Of Southwest Florida, Inc. Realtors #210025039 Report a problem | ||
| 2/20/2002 | Sold | $1,060,000+59%$424/sqft |
Source: Public Record Report a problem | ||
| 3/9/2000 | Sold | $666,800$267/sqft |
Source: Public Record Report a problem | ||
Public tax history
| Year | Property taxes | Tax assessment |
|---|---|---|
| 2025 | $12,465 +1.5% | $1,124,240 +10% |
| 2024 | $12,281 +3.4% | $1,022,036 +10% |
| 2023 | $11,875 +20.9% | $929,124 +10% |
| 2022 | $9,818 +17.1% | $844,658 +10% |
| 2021 | $8,384 -5.2% | $767,871 -6.1% |
| 2020 | $8,841 +1.6% | $818,015 +2.3% |
| 2019 | $8,704 -7% | $799,299 -7.2% |
| 2018 | $9,362 -2.2% | $861,206 +0.6% |
| 2017 | $9,576 -0.2% | $856,126 +7.3% |
| 2016 | $9,591 +2.6% | $797,712 +10% |
| 2015 | $9,349 +13.3% | $725,193 -4.9% |
| 2014 | $8,254 -7.3% | $762,230 -2.1% |
| 2013 | $8,900 +0.8% | $778,453 +2.2% |
| 2012 | $8,826 +13.1% | $761,865 +14.5% |
| 2011 | $7,807 -10.7% | $665,546 -0.6% |
| 2010 | $8,746 +6.3% | $669,722 -11.8% |
| 2009 | $8,228 | $758,917 -6.1% |
| 2008 | $8,228 -6.9% | $808,608 +3% |
| 2007 | $8,839 -3.1% | $785,056 +2.5% |
| 2006 | $9,121 | $765,908 +3% |
| 2005 | $9,121 +2.2% | $743,600 +3% |
| 2004 | $8,922 -0.5% | $721,942 +1.9% |
| 2003 | $8,964 +7.8% | $708,481 +13.3% |
| 2002 | $8,316 -43.2% | $625,281 +15.9% |
| 2001 | $14,644 +603% | $539,644 |
| 2000 | $2,083 | -- |
Find assessor info on the county website
Monthly payment
Est. payment
Payment breakdown
Explore the cost of this home by adjusting the details. Changes won't be saved.Climate risks
Neighborhood: Grey Oaks
Nearby schools
GreatSchools rating
- 8/10Poinciana Elementary SchoolGrades: PK-5Distance: 0.9 mi
- 9/10Gulfview Middle SchoolGrades: 6-8Distance: 3.9 mi
- 6/10Naples High SchoolGrades: PK,9-12Distance: 2.5 mi
Schools provided by the listing agent
- Elementary: ROYAL POINCIANA
- Middle: GULFVIEW MIDDLE
- High: NAPLES HIGH
Source: SWFLMLS. This data may not be complete. We recommend contacting the local school district to confirm school assignments for this home.
- $2,188,5003 bd4 ba2.3k sqft2599 Twinflower Ln, Naples, FL 34105Off Market
- $2,536,4003 bd4 ba3k sqft2591 Twinflower Ln, Naples, FL 34105Off Market
- $100-- bd-- ba-- sqft173820 Trillium Way, Naples, FL 34105Off Market
- $2,813,000-- bd-- ba3.7k sqft2603 Twinflower Ln, Naples, FL 34105Off Market
- $2,464,5003 bd4 ba2.6k sqft2587 Twinflower Ln, Naples, FL 34105Off Market
- $2,300,0003 bd3 ba2.5k sqft2571 Twinflower Ln, Naples, FL 34105Sold
- $1,924,0003 bd4 ba2.4k sqft2615 Twinflower Ln, Naples, FL 34105Off Market
- $2,078,4003 bd3 ba2.8k sqft2607 Twinflower Ln, Naples, FL 34105Off Market
A local agent can set up tours, give advice and negotiate with sellers.
Similar homes
- $2,950,0003 bd3 ba2.6k sqft2277 Residence CIR, NAPLES, FL 34105For Sale
 MLS ID #226003782, Severine Davis, Premier Sotheby's Int'l Realty. SWFLMLS
 - $3,450,0003 bd4 ba3.6k sqft1327 Noble Heron WAY, NAPLES, FL 34105For Sale
 MLS ID #226000121, Rob Mauceli, Compass Florida LLC. SWFLMLS
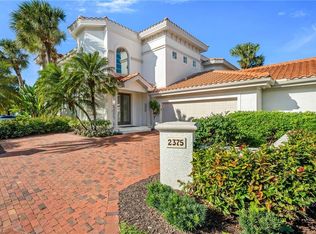
 - $2,100,0003 bd3 ba2.6k sqft2375 TERRA VERDE LN, NAPLES, FL 34105For Sale
 MLS ID #226022968, Ursula Boyd, Premiere Plus Realty Company. SWFLMLS
 - $3,195,0003 bd3 ba3k sqft6656 Trail BLVD, NAPLES, FL 34108For Sale
 MLS ID #226014848, Jeff Little, Premier Sotheby's Int'l Realty. SWFLMLS
 - $2,695,0004 bd3 ba3k sqft8037 Vera Cruz WAY, NAPLES, FL 34109For SaleMLS ID #226017758, Dave Renner, Premier Sotheby's Int'l Realty. SWFLMLS
- $1,650,0003 bd4 ba3.2k sqft2844 Coco Lakes DR, NAPLES, FL 34105For SaleMLS ID #226015163, Odamis Martinez, William Raveis Real Estate. SWFLMLS
- $3,900,0003 bd4 ba3.3k sqft2234 Aberdeen CT, NAPLES, FL 34105For SaleMLS ID #226025144, Jordan Delaney, Premier Sotheby's Int'l Realty. SWFLMLS
- $2,849,9954 bd4 ba3.6k sqft8752 Muirfield DR, NAPLES, FL 34109For SaleMLS ID #225080809, Laurie Singer, Premier Sotheby's Int'l Realty. SWFLMLS
- $2,750,0003 bd3 ba3.2k sqft430 29th ST NW, NAPLES, FL 34120For SaleMLS ID #226021869, Kimberly Wagner, PA, Douglas Elliman Florida,LLC. SWFLMLS
- $2,595,0005 bd5 ba3.7k sqft480 Terracina WAY, NAPLES, FL 34119For SaleMLS ID #226021307, Nina Llorca, Coldwell Banker Realty. SWFLMLS
- $3,050,0003 bd4 ba3.6k sqft4661 Idylwood LN, NAPLES, FL 34119For SaleMLS ID #226019424, Nita Rapp, Premier Sotheby's Int'l Realty. SWFLMLS
- $3,600,0004 bd3 ba2.9k sqft3002 Crayton RD, NAPLES, FL 34103For SaleMLS ID #226003420, V. K. Melhado, III, Downing Frye Realty Inc.. SWFLMLS
- $2,200,0003 bd3 ba2.6k sqft2501 Augusta DR, NAPLES, FL 34109For SaleMLS ID #226011843, james Hogan, Sellstate Prime Realty. SWFLMLS
- $2,875,0003 bd4 ba3.6k sqft8675 Amour CT, NAPLES, FL 34119For SaleMLS ID #226016907, Roxanne Jeske, PA, John R Wood Properties. SWFLMLS
- $2,225,0003 bd3 ba2.8k sqft14679 Liesl CT W, NAPLES, FL 34109For SaleMLS ID #226020863, McKenna Cerqua, DomainRealty.com LLC. SWFLMLS
- $2,249,0006 bd5 ba2.7k sqft1160 13th ST SW, NAPLES, FL 34117For SaleMLS ID #226024570, Daniel Jackson, MDM Naples Real Estate LLC. SWFLMLS
- $3,150,0003 bd4 ba2.9k sqft2555 Marquesa Royale Ln #Penthouse 302, Naples, FL 34109For Sale
 MLS ID #A4691619, Tracey Young, REAL ESTATE SPECIALTY SVCS II. Stellar MLS
 - $2,150,0003 bd4 ba2.7k sqft6387 Warwick AVE, NAPLES, FL 34113For SaleMLS ID #226025994, Karyn Capozzo, Gulf Coast International Prop. SWFLMLS
- $1,997,0004 bd3 ba3.1k sqft1495 Gordon River LN, NAPLES, FL 34104For SaleMLS ID #225018207, Marie Vaughan, Diversified Real Estate Group. SWFLMLS
- $2,295,0004 bd3 ba2.9k sqft9630 Firenze CIR, NAPLES, FL 34113For SaleMLS ID #226024105, Jake Ponsler, Naples Vacation Properties. SWFLMLS
