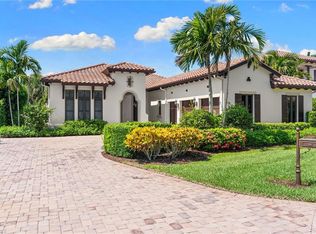
Direct, no-bridge boating access to Naples Bay and the Gulf via Gordon Pass defines this waterfront home in Oyster Bay. A private Ipe dock with boat lift, screened heated pool and spa, and covered outdoor dining area make the canal setting central to everyday living. The custom concrete block home offers 3,062 square feet of living space with three bedrooms plus a den and three and a half baths. Distinctive lighthouse-inspired architecture, soaring ceilings, custom millwork, decorative painted details, and abundant natural light give the interior its character. The split-bedroom layout provides separation for guests, while the den offers space for a home office or additional sitting room. The primary suite and one guest bedroom open directly to the pool, while the additional guest bedroom and den each feature covered outdoor sitting areas. A circular paver driveway welcomes guests, and the attached two-car garage includes an oversized storage closet for fishing tackle, boating gear, and other essentials. Enjoy waterfront living close to Tin City, Bayfront, and the dining and shopping of Fifth Avenue South.
For sale
Price cut: $100K (9/18)
$3,899,000
1510 Chesapeake AVE, NAPLES, FL 34102
3beds
3,062sqft
Single Family Residence
Built in 2002
0.26 Acres Lot
$-- Zestimate®
$1,273/sqft
$-- HOA
What's special
Split-bedroom layoutAbundant natural lightCustom millworkCovered outdoor dining areaSoaring ceilingsDistinctive lighthouse-inspired architectureDecorative painted details
- 193 days
- 355
- 9
Zillow last checked:
Listing updated:
Listed by:
Dan Brumund 239-505-5254,
Compass Florida LLC,
Stephanie Brumund 239-216-0458,
Compass Florida LLC
Source: SWFLMLS,MLS#: 226013587 Originating MLS: Naples
Originating MLS: NaplesFacts & features
Interior
Bedrooms & bathrooms
- Bedrooms: 3
- Bathrooms: 4
- Full bathrooms: 3
- 1/2 bathrooms: 1
Rooms
- Room types: Den - Study, Office, 3 Bedrooms Plus Den
Primary bedroom
- Dimensions: 19 x 15
Bedroom
- Dimensions: 16 x 15
Bedroom
- Dimensions: 14 x 14
Den
- Dimensions: 14 x 11
Garage
- Dimensions: 24 x 24
Utility room
- Dimensions: 9 x 6
Heating
- Central
Cooling
- Ceiling Fan(s), Central Air
Appliances
- Included: Dishwasher, Disposal, Dryer, Microwave, Refrigerator/Freezer, Self Cleaning Oven, Washer
- Laundry: Inside, Laundry Tub
Features
- Built-In Cabinets, French Doors, Laundry Tub, Pantry, Pull Down Stairs, Smoke Detectors, Wired for Sound, Vaulted Ceiling(s), Walk-In Closet(s), Den - Study, Home Office, Laundry in Residence
- Flooring: Carpet, Wood
- Doors: French Doors
- Windows: Skylight(s), Shutters, Shutters Electric, Shutters - Manual, Shutters - Screens/Fabric
- Has fireplace: No
Interior area
- Total structure area: 3,682
- Total interior livable area: 3,062 sqft
Property
Parking
- Total spaces: 2
- Parking features: Circular Driveway, Driveway, RV-Boat, Attached
- Attached garage spaces: 2
- Has uncovered spaces: Yes
Features
- Stories: 1
- Patio & porch: Deck
- Exterior features: Dock, Outdoor Grill, Storage, Boat Lift, Elec Avail at dock, Hoist/Davit, Water Avail at Dock
- Has private pool: Yes
- Pool features: In Ground, Electric Heat, Screen Enclosure
- Has spa: Yes
- Spa features: In Ground, Heated, Bath
- Has view: Yes
- View description: Canal, Water
- Has water view: Yes
- Water view: Canal,Water
- Waterfront features: Canal Front
Lot
- Size: 0.26 Acres
- Features: Regular
Details
- Additional structures: Storage
- Parcel number: 15350360003
Construction
Type & style
- Home type: SingleFamily
- Architectural style: Ranch,Florida
- Property subtype: Single Family Residence
Materials
- Block, Vinyl Siding
- Foundation: Concrete Block
- Roof: Metal
Condition
- New construction: No
- Year built: 2002
Utilities & green energy
- Water: Central
Community & HOA
Community
- Features: Boating, Non-Gated
- Security: Security System, Smoke Detector(s)
- Subdivision: OYSTER BAY
HOA
- Has HOA: No
- Amenities included: Bike And Jog Path, Fish Cleaning Station, Internet Access
Location
- Region: Naples
Financial & listing details
- Price per square foot: $1,273/sqft
- Tax assessed value: $1,973,012
- Annual tax amount: $8,886
- Date on market: 4/7/2026
- Lease term: Buyer Finance/Cash
Estimated market value
Not available
Estimated sales range
Not available
Not available
Price history
| Date | Event | Price |
|---|---|---|
| 9/18/2026 | Price change | $3,899,000-2.5%$1,273/sqft |
Source:  SWFLMLS #226013587 Report a problem SWFLMLS #226013587 Report a problem | ||
| 6/26/2026 | Price change | $3,999,000-8%$1,306/sqft |
Source: SWFLMLS #226013587 Report a problem | ||
| 4/7/2026 | Listed for sale | $4,349,000$1,420/sqft |
Source: SWFLMLS #226013587 Report a problem | ||
| 2/14/2026 | Listing removed | $4,349,000$1,420/sqft |
Source: SWFLMLS #225083775 Report a problem | ||
| 12/17/2025 | Listed for sale | $4,349,000+2551.8%$1,420/sqft |
Source: SWFLMLS #225083775 Report a problem | ||
| 2/15/1996 | Sold | $164,000$54/sqft |
Source: Public Record Report a problem | ||
Public tax history
| Year | Property taxes | Tax assessment |
|---|---|---|
| 2025 | $8,886 +2.3% | $969,648 +2.9% |
| 2024 | $8,688 +1.7% | $942,321 +3% |
| 2023 | $8,543 -2.4% | $914,875 +3% |
| 2022 | $8,751 -1.3% | $888,228 +3% |
| 2021 | $8,864 +2.5% | $862,357 +1.4% |
| 2020 | $8,651 +1.3% | $850,451 +2.3% |
| 2019 | $8,537 +2.2% | $831,330 +1.9% |
| 2018 | $8,355 | $815,829 +2.1% |
| 2017 | $8,355 +1.6% | $799,049 +2.1% |
| 2016 | $8,220 +1.8% | $782,614 +0.7% |
| 2015 | $8,077 -1.9% | $777,174 +7.8% |
| 2014 | $8,235 +0.1% | $721,006 +1.6% |
| 2013 | $8,229 +0.1% | $709,612 +1.8% |
| 2012 | $8,217 +3.7% | $696,914 +3.2% |
| 2011 | $7,922 -13.8% | $675,159 +0.5% |
| 2010 | $9,186 -3.4% | $671,767 -15.8% |
| 2009 | $9,507 | $797,516 -14.4% |
| 2008 | $9,507 -6.9% | $931,197 +3% |
| 2007 | $10,209 -2.4% | $904,075 +2.5% |
| 2006 | $10,457 | $882,024 +3% |
| 2005 | $10,457 +5.6% | $856,334 +10% |
| 2004 | $9,900 -2.7% | $778,649 -0.5% |
| 2003 | $10,175 +36.9% | $782,394 +38.6% |
| 2002 | $7,432 +14.3% | $564,480 +134.1% |
| 2001 | $6,500 +166.8% | $241,080 |
| 2000 | $2,436 | -- |
Find assessor info on the county website
Monthly payment
Est. payment
Payment breakdown
Explore the cost of this home by adjusting the details. Changes won't be saved.Climate risks
Neighborhood: Royal Harbor
Nearby schools
Schools provided by the listing agent
- Elementary: LAKE PARK ES
- Middle: GULFVIEW MS
- High: NAPLES HIGH
Source: SWFLMLS. This data may not be complete. We recommend contacting the local school district to confirm school assignments for this home.
- $1,344,000-- bd-- ba-- sqft1520 Chesapeake Ave, Naples, FL 34102Off Market
- $2,657,3003 bd3 ba2.8k sqft1500 Chesapeake Ave, Naples, FL 34102Off Market

- $4,2952 bd2 ba1.3k sqft1501 Chesapeake Ave FLOOR 2-ID1296208P, Naples, FL 34102For Rent
- $6,7242 bd2 ba1.3k sqft1501 Chesapeake Ave FLOOR 1-ID1296209P, Naples, FL 34102For Rent
Similar homes
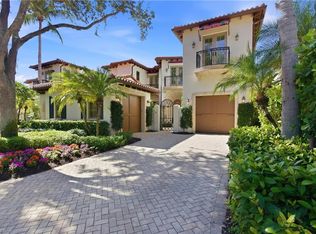
- $3,950,0004 bd5 ba4.3k sqft1363 Noble Heron WAY, NAPLES, FL 34105For Sale
 MLS ID #226037480, Brad Dancer, Premiere Plus Realty Company. SWFLMLS
 - $4,599,0003 bd4 ba3.6k sqft645 Broad AVE S, NAPLES, FL 34102For Sale
 MLS ID #226031335, Lance Stahlman, II, Compass Florida LLC. SWFLMLS
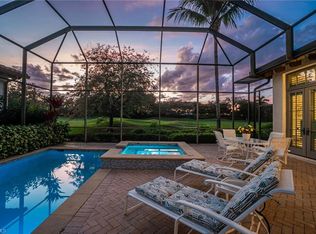
 - $3,450,0003 bd4 ba3.6k sqft1327 Noble Heron WAY, NAPLES, FL 34105For Sale
 MLS ID #226036486, Rob Mauceli, Compass Florida LLC. SWFLMLS
 - $3,900,0003 bd4 ba3.3k sqft2234 Aberdeen CT, NAPLES, FL 34105For Sale
 MLS ID #226025144, Jordan Delaney, Premier Sotheby's Int'l Realty. SWFLMLS
 - $4,250,0004 bd4 ba3.9k sqft675 Murex DR, NAPLES, FL 34102For SaleMLS ID #226026976, Ulrich Korff, William Raveis Real Estate. SWFLMLS
- $3,995,0005 bd7 ba4.4k sqft368 Hawser LN, NAPLES, FL 34102For SaleMLS ID #226006172, Michael Lawler, PA, Harbour Point Real Estate Inc.. SWFLMLS
- $2,199,0003 bd2 ba1.7k sqft1590 Sandpiper St, Naples, FL 34102For Sale
 MLS ID #2026035400, Amy Bohn, Sellstate Advantage Realty. Florida Gulf Coast MLS
 - $3,995,0003 bd4 ba2.6k sqft805 Lake Vista CT, NAPLES, FL 34108For SaleMLS ID #226035477, Tade Bua-Bell, LLC, John R Wood Properties. SWFLMLS
- $2,799,0003 bd2 ba2.8k sqft1131 7th AVE N, NAPLES, FL 34102For SaleMLS ID #226035414, Cheryl Rauch, Downing Frye Realty Inc.. SWFLMLS
- $3,600,0004 bd3 ba2.9k sqft3002 Crayton RD, NAPLES, FL 34103For SaleMLS ID #226003420, Mel Melhado, III, Downing Frye Realty Inc.. SWFLMLS
- $3,650,0005 bd6 ba4.4k sqft2350 Cheshire LN, NAPLES, FL 34109For SaleMLS ID #226035977, William Pilger, Jr., The Property Pros SWFL LLC. SWFLMLS
- $3,995,0004 bd5 ba3.6k sqft8859 Nevis WAY, NAPLES, FL 34112For SaleMLS ID #226036340, Ulrich Korff, William Raveis Real Estate. SWFLMLS
- $3,500,0003 bd3 ba2.3k sqft5042 Seahorse AVE, NAPLES, FL 34103For SaleMLS ID #226029030, Elliot Barton, Waterfront Realty Group Inc. SWFLMLS
- $3,195,0003 bd3 ba3k sqft6656 Trail BLVD, NAPLES, FL 34108For SaleMLS ID #226014848, Jeff Little, Premier Sotheby's Int'l Realty. SWFLMLS
- $4,300,0004 bd5 ba4k sqft280 Egret AVE, NAPLES, FL 34108For SaleMLS ID #226037568, Teresa S Flack, John R Wood Properties. SWFLMLS
- $3,495,0003 bd4 ba3.1k sqft710 Shadow Lake LN, NAPLES, FL 34108For SaleMLS ID #226017127, Victoria Harrison, Downing Frye Realty Inc.. SWFLMLS
- $3,250,0004 bd3 ba2.4k sqft458 Ridge DR, NAPLES, FL 34108For SaleMLS ID #226035755, Vincent Branda, Compass Florida LLC. SWFLMLS
- $3,395,0004 bd6 ba3.9k sqft529 Fairway TER, NAPLES, FL 34103For SaleMLS ID #226031831, David Gruninger, William Raveis Real Estate. SWFLMLS
- $3,849,9004 bd5 ba3.7k sqft6118 Sunnyslope DR, NAPLES, FL 34119For SaleMLS ID #226031588, Joe R Pavich, Realty World J. PAVICH R.E.. SWFLMLS
- $3,675,0004 bd5 ba4.4k sqft14484 MARSALA WAY, NAPLES, FL 34109For SaleMLS ID #226032626, Kimberly Wagner, PA, Douglas Elliman Florida,LLC. SWFLMLS
