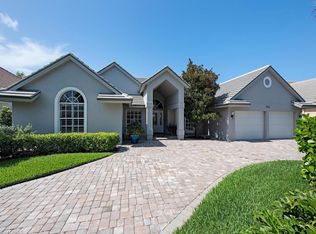
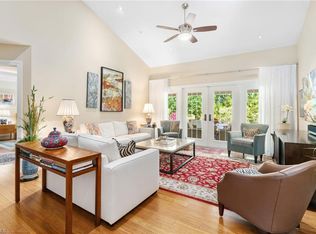
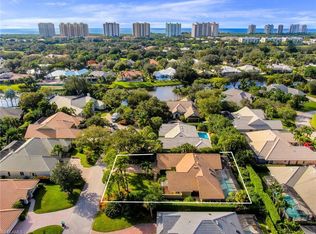
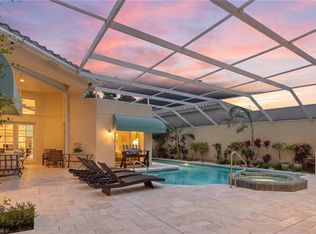
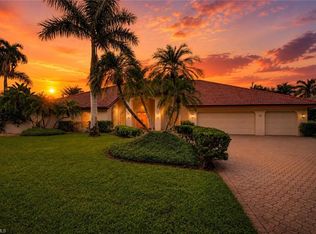
Lovely home with a bright southern exposure. Situated on the 700 block in Oakmont steps to the walking path and Oakmont lake. Interior features include a bright open floorplan, volume ceilings, 8 foot doors, updated kitchen, flooring and baths. Exterior features include a screened lanai with pool and spa overlooking lush tropical flora. Pelican Bay amenities include miles of walking paths, three miles of beachfront with two private pavilions. Kayaks, canoes and sunfish, Fitness center, 18 tennis courts and pickleball. All for resident use. Centrally located between the upscale Waterside Shops, Restaurants and the Ritz Carlton Beach Resort. The is Florida Resort living at its best.
For sale
Price cut: $105K (10/5)
$3,495,000
710 Shadow Lake LN, NAPLES, FL 34108
3beds
3,161sqft
Single Family Residence
Built in 1999
10,454 Square Feet Lot
$-- Zestimate®
$1,106/sqft
$281/mo HOA
What's special
Overlooking lush tropical floraBright southern exposureBright open floorplanVolume ceilingsUpdated kitchen
- 166 days
- 465
- 7
Zillow last checked:
Listing updated:
Listed by:
Victoria Harrison 239-269-5400,
Downing Frye Realty Inc.
Source: SWFLMLS,MLS#: 226017127 Originating MLS: Naples
Originating MLS: NaplesFacts & features
Interior
Bedrooms & bathrooms
- Bedrooms: 3
- Bathrooms: 4
- Full bathrooms: 3
- 1/2 bathrooms: 1
Rooms
- Room types: Den - Study, Guest Bath, Guest Room, Office, Screened Lanai/Porch, 3 Bedrooms Plus Den
Bedroom
- Features: First Floor Bedroom, Master BR Ground, Split Bedrooms
Dining room
- Features: Breakfast Bar, Dining - Family, Formal
Heating
- Central, Zoned
Cooling
- Ceiling Fan(s), Central Air, Zoned
Appliances
- Included: Cooktop, Dishwasher, Disposal, Dryer, Microwave, Refrigerator/Icemaker, Oven, Washer
- Laundry: Inside, Laundry Tub
Features
- Built-In Cabinets, Laundry Tub, Volume Ceiling, Den - Study, Guest Bath, Guest Room, Home Office, Laundry in Residence, Screened Lanai/Porch
- Flooring: Carpet, Tile
- Has fireplace: No
Interior area
- Total structure area: 3,682
- Total interior livable area: 3,161 sqft
Property
Parking
- Total spaces: 2
- Parking features: Attached
- Attached garage spaces: 2
Features
- Stories: 1
- Patio & porch: Screened Lanai/Porch
- Has private pool: Yes
- Pool features: In Ground
- Has spa: Yes
- Spa features: In Ground
- Has view: Yes
- View description: Landscaped Area
- Waterfront features: None
Lot
- Size: 10,454 Square Feet
- Features: Regular
Details
- Additional structures: Tennis Court(s)
- Parcel number: 66674426407
Construction
Type & style
- Home type: SingleFamily
- Architectural style: Ranch
- Property subtype: Single Family Residence
Materials
- Block, Stucco
- Foundation: Concrete Block
- Roof: Tile
Condition
- New construction: No
- Year built: 1999
Utilities & green energy
- Water: Central
Community & HOA
Community
- Features: Fitness Center, Restaurant, Sidewalks, Street Lights, Tennis Court(s), Golf
- Subdivision: OAKMONT
HOA
- Has HOA: Yes
- Amenities included: Beach Access, Bike And Jog Path, Community Room, Fitness Center, Hobby Room, Play Area, Private Beach Pavilion, Restaurant, Sidewalk, Streetlight, Tennis Court(s), Underground Utility
- HOA fee: $3,370 annually
Location
- Region: Naples
Financial & listing details
- Price per square foot: $1,106/sqft
- Tax assessed value: $1,936,998
- Annual tax amount: $8,783
- Date on market: 4/25/2026
- Lease term: Buyer Finance/Cash
Estimated market value
Not available
Estimated sales range
Not available
Not available
Price history
| Date | Event | Price |
|---|---|---|
| 10/5/2026 | Price change | $3,495,000-2.9%$1,106/sqft |
Source:  SWFLMLS #226017127 Report a problem SWFLMLS #226017127 Report a problem | ||
| 4/25/2026 | Listed for sale | $3,600,000-2.6%$1,139/sqft |
Source: SWFLMLS #226017127 Report a problem | ||
| 8/9/2023 | Listing removed | -- |
Source: SWFLMLS #223044380 Report a problem | ||
| 6/21/2023 | Listed for sale | $3,695,000+105.8%$1,169/sqft |
Source: SWFLMLS #223044380 Report a problem | ||
| 10/21/2014 | Listing removed | $1,795,000$568/sqft |
Source: Downing-Frye Realty Inc. #214040212 Report a problem | ||
| 7/22/2014 | Listed for sale | $1,795,000+12.5%$568/sqft |
Source: Downing-Frye Realty Inc. #214040212 Report a problem | ||
| 4/28/2014 | Sold | $1,595,000+501%$505/sqft |
Source: Public Record Report a problem | ||
| 5/11/1998 | Sold | $265,400+4.1%$84/sqft |
Source: Public Record Report a problem | ||
| 6/8/1993 | Sold | $255,000$81/sqft |
Source: Public Record Report a problem | ||
Public tax history
| Year | Property taxes | Tax assessment |
|---|---|---|
| 2025 | $14,843 +6.1% | $1,397,889 +2.9% |
| 2024 | $13,994 +10.5% | $1,358,493 +3% |
| 2023 | $12,666 -3.3% | $1,318,925 +3% |
| 2022 | $13,092 -1.2% | $1,280,510 +3% |
| 2021 | $13,252 +2.4% | $1,243,214 +1.4% |
| 2020 | $12,937 +1.6% | $1,226,049 +2.3% |
| 2019 | $12,733 +2.1% | $1,198,484 +1.9% |
| 2018 | $12,465 -9% | $1,176,137 +2.1% |
| 2017 | $13,694 +4.1% | $1,151,946 +2.1% |
| 2016 | $13,161 +2.7% | $1,128,253 +0.7% |
| 2015 | $12,816 -0.1% | $1,120,410 +58.1% |
| 2014 | $12,832 +56.9% | $708,831 +1.6% |
| 2013 | $8,178 +0.5% | $697,617 +1.8% |
| 2012 | $8,135 +3.7% | $685,120 +3.2% |
| 2011 | $7,842 +6.4% | $663,709 +1.6% |
| 2010 | $7,370 +6.3% | $653,162 +2.9% |
| 2009 | $6,935 | $634,676 -7.2% |
| 2008 | $6,935 -6.7% | $683,992 +3% |
| 2007 | $7,435 -4.3% | $664,070 +2.5% |
| 2006 | $7,769 | $647,873 +3% |
| 2005 | $7,769 +2.4% | $629,003 +3% |
| 2004 | $7,587 -0.4% | $610,683 +1.9% |
| 2003 | $7,614 +0.8% | $599,296 +2.4% |
| 2002 | $7,552 -50.2% | $585,250 +1.6% |
| 2001 | $15,173 +101.6% | $576,033 |
| 2000 | $7,524 | -- |
Find assessor info on the county website
Monthly payment
Est. payment
Payment breakdown
Explore the cost of this home by adjusting the details. Changes won't be saved.Climate risks
Neighborhood: Pelican Bay
Nearby schools
Schools provided by the listing agent
- Elementary: SEA GATE ELEMENTARY SCHOOL
- Middle: PINE RIDGE MIDDLE SCHOOL
- High: BARRON COLLIER HIGH SCHOOL
Source: SWFLMLS. This data may not be complete. We recommend contacting the local school district to confirm school assignments for this home.
Similar homes
- $3,250,0004 bd3 ba2.4k sqft458 Ridge DR, NAPLES, FL 34108For Sale

 MLS ID #226035755, Vincent Branda, Compass Florida LLC. SWFLMLS
 - $3,500,0003 bd3 ba3.2k sqft7976 Grand Bay DR #5, NAPLES, FL 34108For Sale
 MLS ID #226027975, Claire Gogan, EXP Realty LLC. SWFLMLS
 - $3,695,0003 bd3 ba3.2k sqft700 HOLLYBRIAR LN, NAPLES, FL 34108For Sale
 MLS ID #226028640, Kimberly Alvord, John R Wood Properties. SWFLMLS
 - $3,195,0003 bd3 ba3k sqft6656 Trail BLVD, NAPLES, FL 34108For Sale
 MLS ID #226014848, Jeff Little, Premier Sotheby's Int'l Realty. SWFLMLS
 - $2,699,0003 bd3 ba2.3k sqft353 CARLTON PL #33, NAPLES, FL 34108For SaleMLS ID #226035315, Kathy Smith, John R Wood Properties. SWFLMLS
- $2,250,0004 bd5 ba3.3k sqft1324 Via Portofino, NAPLES, FL 34108For SaleMLS ID #226036205, Larry Roorda, PA, Premier Sotheby's Int'l Realty. SWFLMLS
- $3,295,0004 bd4 ba3.9k sqft1687 Persimmon DR, NAPLES, FL 34109For SaleMLS ID #226007370, David Keegan, Downing Frye Realty Inc.. SWFLMLS
- $2,795,0003 bd5 ba2.8k sqft392 Carlton PL #3, NAPLES, FL 34108For SaleMLS ID #226032205, Matt Harrington, William Raveis Real Estate. SWFLMLS
- $3,900,0004 bd5 ba3.6k sqft447 Egret AVE, NAPLES, FL 34108For SaleMLS ID #225076143, Mark Schwartz, PA, Coldwell Banker Realty. SWFLMLS
- $3,600,0004 bd3 ba2.9k sqft3002 Crayton RD, NAPLES, FL 34103For SaleMLS ID #226003420, Mel Melhado, III, Downing Frye Realty Inc.. SWFLMLS
- $3,100,0003 bd4 ba3.2k sqft9154 Torrefino CT, NAPLES, FL 34109For SaleMLS ID #226028688, Andy Djamoos, Premier Sotheby's Int'l Realty. SWFLMLS
- $2,849,0004 bd4 ba3.6k sqft8752 Muirfield DR, NAPLES, FL 34109For SaleMLS ID #226034031, Laurie Singer, Premier Sotheby's Int'l Realty. SWFLMLS
- $2,349,0004 bd3 ba2.7k sqft7585 Cordoba CIR, NAPLES, FL 34109For SaleMLS ID #226033661, Jocie Jandovitz, John R Wood Properties. SWFLMLS
- $3,849,9004 bd5 ba3.7k sqft6118 Sunnyslope DR, NAPLES, FL 34119For SaleMLS ID #226031588, Joe R Pavich, Realty World J. PAVICH R.E.. SWFLMLS
- $3,595,0003 bd4 ba2.9k sqft4715 Villa Mare LN #26-16, NAPLES, FL 34103For SaleMLS ID #226005922, Suzi Barton, PA, Premier Sotheby's Int'l Realty. SWFLMLS
- $3,395,0004 bd6 ba3.9k sqft529 Fairway TER, NAPLES, FL 34103For SaleMLS ID #226031831, David Gruninger, William Raveis Real Estate. SWFLMLS
- $3,000,0003 bd3 ba3.1k sqft1780 Supreme CT, NAPLES, FL 34110For SaleMLS ID #226029507, Rebecca Sinatra, Premier Sotheby's Int'l Realty. SWFLMLS
- $3,498,0003 bd4 ba3.1k sqft16816 Brightling WAY, NAPLES, FL 34110For SaleMLS ID #225077064, Stanley Whitcomb, III, Premiere Plus Realty Company. SWFLMLS
- $1,995,0005 bd4 ba3.3k sqft576 96th AVE N, NAPLES, FL 34108For SaleMLS ID #226028101, Jennifer DeFrancesco, Coldwell Banker Realty. SWFLMLS
- $3,395,0003 bd3 ba3.8k sqft3987 Brynwood DR, NAPLES, FL 34119For SaleMLS ID #226033733, Doug Grant, John R Wood Properties. SWFLMLS
