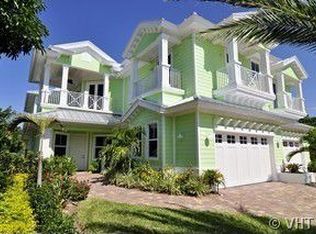
Welcome to 529 Fairway Terrace, a beautifully built Key West–inspired residence in the highly sought-after Moorings neighborhood. Ideally positioned west of U.S. 41 and eligible for exclusive access to the private Moorings Beach Park, this home offers exceptional privacy while remaining minutes from the Gulf, downtown Naples, Waterside Shops, and Mercato. Designed for effortless entertaining and comfortably hosting family and friends, every bedroom is a private suite with an en-suite bathroom, walk-in closet, and direct access to a balcony or outdoor space. The spacious first-floor primary suite is complemented by three guest suites and a comfortable guest loft upstairs, providing everyone with a private retreat of their own. The main living area features soaring ceilings, a formal dining room, expansive great room, and a chef’s kitchen equipped with Wolf and Sub-Zero appliances. A downstairs den with a wine bar creates an additional space to work, relax, or entertain. An elevator provides convenient access between levels, while ample storage is thoughtfully incorporated throughout the home. Outdoors, a private pool and spa, summer kitchen, and beautifully landscaped, fully fenced yard create the ideal setting for enjoying the Naples lifestyle. High and dry outside the flood zone, this distinctive residence offers a rare combination of quality construction, generous living spaces, privacy, and an exceptional central Naples location—perfect as a full-time residence or refined seasonal retreat.
For sale
$3,395,000
529 Fairway TER, NAPLES, FL 34103
4beds
3,914sqft
Single Family Residence
Built in 2010
10,018 Square Feet Lot
$3,159,400 Zestimate®
$867/sqft
$-- HOA
What's special
Three guest suitesSummer kitchenComfortable guest loft upstairsPrivate pool and spaSpacious first-floor primary suiteExpansive great roomFormal dining room
- 33 days
- 420
- 30
Zillow last checked:
Listing updated:
Listed by:
David Gruninger 239-405-0529,
William Raveis Real Estate
Source: SWFLMLS,MLS#: 226031831 Originating MLS: Naples
Originating MLS: NaplesFacts & features
Interior
Bedrooms & bathrooms
- Bedrooms: 4
- Bathrooms: 6
- Full bathrooms: 5
- 1/2 bathrooms: 1
Rooms
- Room types: Balcony, Den - Study, Family Room, Great Room, Guest Bath, Guest Room, Office, Loft, Open Porch/Lanai, Screened Lanai/Porch, 4 Bedrooms Plus Den
Dining room
- Features: Breakfast Bar, Eat-in Kitchen, Formal
Heating
- Central
Cooling
- Ceiling Fan(s), Central Air
Appliances
- Included: Gas Cooktop, Dishwasher, Disposal, Dryer, Grill - Gas, Microwave, Range, Refrigerator/Icemaker, Self Cleaning Oven, Washer, Wine Cooler
- Laundry: Inside, Laundry Tub
Features
- Bar, Built-In Cabinets, Closet Cabinets, Coffered Ceiling(s), Foyer, Laundry Tub, Pantry, Smoke Detectors, Tray Ceiling(s), Vaulted Ceiling(s), Volume Ceiling, Walk-In Closet(s), Window Coverings, Balcony, Den - Study, Family Room, Great Room, Guest Bath, Guest Room, Home Office, Laundry in Residence, Loft, Open Porch/Lanai, Screened Lanai/Porch
- Flooring: Wood
- Doors: Impact Resistant Doors
- Windows: Window Coverings, Impact Resistant Windows
- Has fireplace: No
Interior area
- Total structure area: 5,390
- Total interior livable area: 3,914 sqft
Property
Parking
- Total spaces: 2
- Parking features: Attached
- Attached garage spaces: 2
Features
- Levels: Two
- Stories: 2
- Patio & porch: Patio, Open Porch/Lanai, Screened Lanai/Porch
- Exterior features: Balcony, Outdoor Kitchen
- Has private pool: Yes
- Pool features: In Ground, Equipment Stays, Gas Heat
- Has spa: Yes
- Spa features: In Ground, Equipment Stays, Heated
- Fencing: Fenced
- Has view: Yes
- View description: Landscaped Area
- Waterfront features: None
Lot
- Size: 10,018 Square Feet
- Features: Irregular Lot
Details
- Additional structures: Outdoor Kitchen
- Parcel number: 07680080126
Construction
Type & style
- Home type: SingleFamily
- Property subtype: Single Family Residence
Materials
- Block, Stucco, Wood Siding
- Foundation: Concrete Block
- Roof: Metal
Condition
- New construction: No
- Year built: 2010
Utilities & green energy
- Gas: Propane
- Water: Central
Community & HOA
Community
- Features: Non-Gated
- Security: Smoke Detector(s)
- Subdivision: MOORINGS
HOA
- Has HOA: No
- Amenities included: None
Location
- Region: Naples
Financial & listing details
- Price per square foot: $867/sqft
- Tax assessed value: $2,183,491
- Annual tax amount: $19,311
- Date on market: 9/4/2026
- Lease term: Buyer Finance/Cash
Estimated market value
$3,159,400
$3.00M - $3.32M
Not available
Price history
| Date | Event | Price |
|---|---|---|
| 9/4/2026 | Listed for sale | $3,395,000-9.5%$867/sqft |
Source:  SWFLMLS #226031831 Report a problem SWFLMLS #226031831 Report a problem | ||
| 7/2/2024 | Listing removed | $3,750,000$958/sqft |
Source:  William Raveis Real Estate, Mortgage & Insurance #223071396 Report a problem William Raveis Real Estate, Mortgage & Insurance #223071396 Report a problem | ||
| 4/1/2024 | Price change | $3,750,000-6.3%$958/sqft |
Source: SWFLMLS #223071396 Report a problem | ||
| 9/30/2023 | Listed for sale | $4,000,000+142.6%$1,022/sqft |
Source: SWFLMLS #223071396 Report a problem | ||
| 11/15/2017 | Sold | $1,649,000$421/sqft |
Source: Public Record Report a problem | ||
| 8/12/2017 | Listed for sale | $1,649,000-0.1%$421/sqft |
Source: Coldwell Banker Residential Real Estate - Naples 5th Avenue #217051808 Report a problem | ||
| 5/22/2017 | Listing removed | $1,650,000$422/sqft |
Source: John R. Wood Properties #216051329 Report a problem | ||
| 4/21/2017 | Price change | $1,650,000-0.9%$422/sqft |
Source: John R. Wood Properties #216051329 Report a problem | ||
| 3/5/2017 | Price change | $1,665,000-0.6%$425/sqft |
Source: John R. Wood Properties #216051329 Report a problem | ||
| 2/9/2017 | Price change | $1,675,000-1.2%$428/sqft |
Source: John R. Wood Properties #216051329 Report a problem | ||
| 1/6/2017 | Price change | $1,695,000-1.7%$433/sqft |
Source: John R. Wood Properties #216051329 Report a problem | ||
| 8/12/2016 | Listed for sale | $1,725,000$441/sqft |
Source: John R. Wood Properties #216051329 Report a problem | ||
Public tax history
| Year | Property taxes | Tax assessment |
|---|---|---|
| 2025 | $19,311 +6.5% | $2,089,284 +10% |
| 2024 | $18,135 -9.4% | $1,899,349 +10% |
| 2023 | $20,013 +9.5% | $1,726,681 +10% |
| 2022 | $18,278 +23.6% | $1,569,710 +10% |
| 2021 | $14,787 +12.3% | $1,427,009 +10% |
| 2020 | $13,169 +1.4% | $1,297,281 +2.5% |
| 2019 | $12,991 -7.3% | $1,265,827 -7.5% |
| 2018 | $14,014 | $1,367,979 +2.4% |
| 2017 | $14,014 -1.4% | $1,335,530 +10% |
| 2016 | $14,215 +4.9% | $1,214,118 +10% |
| 2015 | $13,547 +7.1% | $1,103,744 +10% |
| 2014 | $12,654 +27.3% | $1,003,404 +10% |
| 2013 | $9,940 | $912,185 |
Find assessor info on the county website
Monthly payment
Est. payment
Payment breakdown
Explore the cost of this home by adjusting the details. Changes won't be saved.Climate risks
Neighborhood: Moorings

Similar homes
- $3,200,0004 bd6 ba3.9k sqft699 Fairway TER, NAPLES, FL 34103For Sale

 MLS ID #225076782, Kimberly DeWeese, PA, Coldwell Banker Realty. SWFLMLS
 - $3,600,0004 bd3 ba2.9k sqft3002 Crayton RD, NAPLES, FL 34103For Sale
 MLS ID #226003420, Mel Melhado, III, Downing Frye Realty Inc.. SWFLMLS
 - $4,500,0003 bd5 ba3.7k sqft590 Putter Point PL, NAPLES, FL 34103For Sale
 MLS ID #226028623, Ken Tedesco, John R Wood Properties. SWFLMLS
 - $3,500,0003 bd3 ba2.3k sqft5042 Seahorse AVE, NAPLES, FL 34103For Sale
 MLS ID #226029030, Elliot Barton, Waterfront Realty Group Inc. SWFLMLS
 - $4,995,0004 bd5 ba4k sqft4127 Belair LN, NAPLES, FL 34103For SaleMLS ID #226034355, Laurie Bellico, PA, William Raveis Real Estate. SWFLMLS
- $2,795,0004 bd6 ba4.1k sqft12219 Colliers Reserve DR, NAPLES, FL 34110For SaleMLS ID #226035445, Monika DeBenedictis, PA, John R Wood Properties. SWFLMLS
- $3,995,0005 bd7 ba4.4k sqft368 Hawser LN, NAPLES, FL 34102For SaleMLS ID #226006172, Michael Lawler, PA, Harbour Point Real Estate Inc.. SWFLMLS
- $4,250,0005 bd5 ba5.8k sqft65 Mahogany DR, NAPLES, FL 34108For SaleMLS ID #226035757, Sandra Brickley, John R Wood Properties. SWFLMLS
- $3,295,0004 bd4 ba3.9k sqft1687 Persimmon DR, NAPLES, FL 34109For SaleMLS ID #226007370, David Keegan, Downing Frye Realty Inc.. SWFLMLS
- $3,099,0005 bd5 ba4k sqft9235 The LN, NAPLES, FL 34109For SaleMLS ID #226034583, Ryan Leben, Realty One Group MVP. SWFLMLS
- $2,250,0004 bd5 ba3.3k sqft1324 Via Portofino, NAPLES, FL 34108For SaleMLS ID #226036205, Larry Roorda, PA, Premier Sotheby's Int'l Realty. SWFLMLS
- $3,995,0003 bd4 ba2.6k sqft805 Lake Vista CT, NAPLES, FL 34108For SaleMLS ID #226035477, Tade Bua-Bell, LLC, John R Wood Properties. SWFLMLS
- $3,675,0004 bd5 ba4.4k sqft14484 MARSALA WAY, NAPLES, FL 34109For SaleMLS ID #226032626, Kimberly Wagner, PA, Douglas Elliman Florida,LLC. SWFLMLS
- $3,195,0003 bd3 ba3k sqft6656 Trail BLVD, NAPLES, FL 34108For SaleMLS ID #226014848, Jeff Little, Premier Sotheby's Int'l Realty. SWFLMLS
- $3,849,9004 bd5 ba3.7k sqft6118 Sunnyslope DR, NAPLES, FL 34119For SaleMLS ID #226031588, Joe R Pavich, Realty World J. PAVICH R.E.. SWFLMLS
- $2,849,0004 bd4 ba3.6k sqft8752 Muirfield DR, NAPLES, FL 34109For SaleMLS ID #226034031, Laurie Singer, Premier Sotheby's Int'l Realty. SWFLMLS
- $3,395,0003 bd3 ba3.8k sqft3987 Brynwood DR, NAPLES, FL 34119For SaleMLS ID #226033733, Doug Grant, John R Wood Properties. SWFLMLS
- $2,095,0004 bd3 ba3.6k sqft4810 Sycamore DR, NAPLES, FL 34119For SaleMLS ID #226035373, Chris Resop, The Agency Naples. SWFLMLS
- $3,950,0004 bd4 ba4.9k sqft730 BAY TREE CT, NAPLES, FL 34108For SaleMLS ID #226011964, Marcia Hawken, Downing Frye Realty Inc.. SWFLMLS
- $4,500,0004 bd4 ba4k sqft665 10th ST N, NAPLES, FL 34102For SaleMLS ID #226030255, Ally Miller, Realty One Group MVP. SWFLMLS
