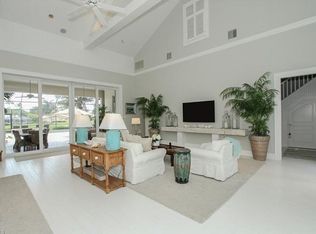
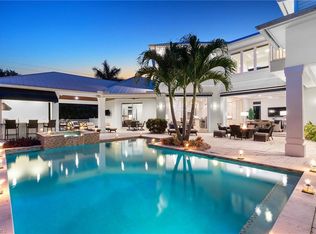
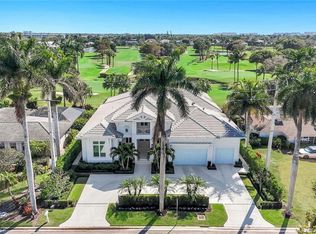
CUSTOM. COVETED PARK SHORE. EXTRAORDINARY LAKEFRONT LIVING. 4127 Belair Lane is a one-of-a-kind residence by BCB Homes, beautifully positioned on a lush .31-acre west-facing lot overlooking Swan Lake. Offering 7,241 total square feet, this home combines exceptional craftsmanship, sophisticated finishes, generous living spaces, and an enviable coastal location. Natural light and refined architectural details define the interiors, including transom windows, solid 8-foot interior doors, custom millwork, distinctive ceilings, and hardwood flooring throughout the main living areas. The floor plan features 4 bedrooms, a study, versatile all-purpose room/possible 5th bedroom, 4 full baths and 1 half bath, oversized 2-car garage, and elevator. A main-level primary suite is complemented by three exceptionally large ensuite bedrooms upstairs, each with a walk-in closet. The primary suite features two walk-in closets and a beautifully appointed bath with honed shellstone, walk-in shower, antique claw-foot tub, dual vanities, and two water closets. The gourmet kitchen features custom wood cabinetry, Cambria quartz countertops, Wolf gas range, JennAir built-in refrigerator, and Viking wall oven and microwave. Twenty feet of pocketing sliding glass doors connect the kitchen and great room to the outdoor living area, where Swan Lake takes center stage. The screened lanai features a gas fireplace and tongue-and-groove ceiling overlooking a 37-foot lap pool with travertine sun deck. Mature landscaping, landscape lighting, and sparkling lake views create a private, serene setting. Designed for comfort and peace of mind, the home features a standing-seam metal roof, Andersen impact-resistant windows, solid mahogany storm-rated front door, spray-foam attic insulation, three replaced HVAC systems, electric storm shutters, high-efficiency hot water system, propane gas, and monitored security. Exterior freshly painted in 2026. Additional amenities include Sonos outdoor sound, full theater system with surround sound, Hunter Douglas window treatments, plantation shutters, oversized laundry room, mud room, and tiled garage. Located in the sought-after Sea Gate Elementary School zone, this home is ideal for families at every stage of life, with first-floor living, elevator access, expansive bedrooms, and flexible spaces. Residents enjoy private access to Park Shore Beach Park, with its white-sand Gulf beach, shaded pavilions, walking paths, and restrooms. Venetian Village, boating, golf, renowned dining and shopping, healthcare, and Naples' celebrated coastal lifestyle are all close at hand. 4127 Belair Lane brings together custom quality, remarkable scale, spectacular lake views, exceptional outdoor living, sought-after school zoning, and private beach access.
For sale
$4,995,000
4127 Belair LN, NAPLES, FL 34103
4beds
4,038sqft
Single Family Residence
Built in 2014
0.31 Acres Lot
$-- Zestimate®
$1,237/sqft
$-- HOA
What's special
Tiled garageElevator accessSophisticated finishesSparkling lake viewsExceptional craftsmanshipExpansive bedroomsVersatile all-purpose room
- 40 days
- 359
- 9
Zillow last checked:
Listing updated:
Listed by:
Laurie Bellico, PA 239-293-9389,
William Raveis Real Estate
Source: SWFLMLS,MLS#: 226034355 Originating MLS: Naples
Facts & features
Interior
Bedrooms & bathrooms
- Bedrooms: 4
- Bathrooms: 5
- Full bathrooms: 4
- 1/2 bathrooms: 1
Rooms
- Room types: Balcony, Den - Study, Guest Bath, Guest Room, Office, Media Room, Screened Lanai/Porch, 4 Bed
Primary bedroom
- Dimensions: 19 x 14
Bedroom
- Dimensions: 14 x 17
Bedroom
- Dimensions: 11 x 14
Bedroom
- Dimensions: 13 x 18
Den
- Dimensions: 16 x 11
Great room
- Dimensions: 19 x 28
Other
- Dimensions: 25 x 21
Heating
- Central
Cooling
- Ceiling Fan(s), Central Air
Appliances
- Included: Gas Cooktop, Dishwasher, Disposal, Dryer, Microwave, Refrigerator/Freezer, Self Cleaning Oven, Oven, Washer
- Laundry: Washer/Dryer Hookup, Inside, Laundry Tub
Features
- Built-In Cabinets, Coffered Ceiling(s), Foyer, French Doors, Laundry Tub, Pantry, Smoke Detectors, Wired for Sound, Volume Ceiling, Walk-In Closet(s), Window Coverings, Balcony, Den - Study, Guest Bath, Guest Room, Home Office, Laundry in Residence, Media Room, Screened Lanai/Porch
- Flooring: Tile, Vinyl, Wood
- Doors: French Doors, Impact Resistant Doors
- Windows: Window Coverings, Impact Resistant Windows, Shutters Electric
- Has fireplace: Yes
- Fireplace features: Outside
Interior area
- Total structure area: 7,241
- Total interior livable area: 4,038 sqft
Property
Parking
- Total spaces: 2
- Parking features: Attached
- Attached garage spaces: 2
Features
- Levels: Two
- Stories: 2
- Patio & porch: Patio, Screened Lanai/Porch
- Exterior features: Balcony, Courtyard, Outdoor Shower
- Has private pool: Yes
- Pool features: In Ground, Gas Heat
- Has view: Yes
- View description: Lake
- Has water view: Yes
- Water view: Lake
- Waterfront features: Lake
- Frontage type: Lakefront
Lot
- Size: 0.31 Acres
- Features: Across From Waterfront, Regular
Details
- Parcel number: 16003120007
Construction
Type & style
- Home type: SingleFamily
- Architectural style: Florida
- Property subtype: Single Family Residence
Materials
- Block, Stucco
- Foundation: Concrete Block
- Roof: Metal
Condition
- New construction: No
- Year built: 2014
Utilities & green energy
- Gas: Propane
- Water: Central
Community & HOA
Community
- Features: Non-Gated
- Security: Security System, Smoke Detector(s)
- Subdivision: PARK SHORE
HOA
- Has HOA: No
- Amenities included: Beach - Private, Beach Access, Beach Club Available, See Remarks, Underground Utility
Location
- Region: Naples
Financial & listing details
- Price per square foot: $1,237/sqft
- Tax assessed value: $3,665,954
- Annual tax amount: $21,751
- Date on market: 9/30/2026
- Lease term: Buyer Finance/Cash
Estimated market value
Not available
Estimated sales range
Not available
Not available
Price history
| Date | Event | Price |
|---|---|---|
| 10/1/2026 | Listed for sale | $4,995,000-5.7%$1,237/sqft |
Source:  SWFLMLS #226034355 Report a problem | ||
| 6/15/2026 | Listing removed | $5,295,000$1,311/sqft |
Source: SWFLMLS #226010668 Report a problem | ||
| 3/11/2026 | Listed for sale | $5,295,000+491.6%$1,311/sqft |
Source: SWFLMLS #226010668 Report a problem | ||
| 6/2/2012 | Listing removed | $895,000$222/sqft |
Source: Coldwell Banker Residential Real Estate - Naples 5th Avenue #212008859 Report a problem | ||
| 4/14/2012 | Price change | $895,000-5.7%$222/sqft |
Source: Coldwell Banker Residential Real Estate - Naples 5th Avenue #212008859 Report a problem | ||
| 3/10/2012 | Listed for sale | $949,000+18.6%$235/sqft |
Source: Coldwell Banker Residential Real Estate - Naples 5th Avenue #212008859 Report a problem | ||
| 2/24/2012 | Sold | $800,000$198/sqft |
Source: Public Record Report a problem | ||
| 2/2/2012 | Listed for sale | $800,000+31.1%$198/sqft |
Source: NCI #201204173 Report a problem | ||
| 6/9/2011 | Sold | $610,000-12.2%$151/sqft |
Source: Public Record Report a problem | ||
| 1/23/2011 | Price change | $695,000-4.1%$172/sqft |
Source: NRT Florida #209010278 Report a problem | ||
| 9/24/2010 | Listed for sale | $725,000-8.8%$180/sqft |
Source: NRT Florida #209010278 Report a problem | ||
| 3/14/2009 | Listed for sale | $795,000+885.1%$197/sqft |
Source: NRT Florida #209010278 Report a problem | ||
| 8/25/1999 | Sold | $80,700$20/sqft |
Source: Public Record Report a problem | ||
Public tax history
| Year | Property taxes | Tax assessment |
|---|---|---|
| 2025 | $21,751 +2.2% | $2,441,704 +2.9% |
| 2024 | $21,282 +1.5% | $2,372,890 +3% |
| 2023 | $20,963 -2.7% | $2,303,777 +3% |
| 2022 | $21,555 -1.5% | $2,236,677 +3% |
| 2021 | $21,892 +2.5% | $2,171,531 +1.4% |
| 2020 | $21,358 +1.2% | $2,141,549 +2.3% |
| 2019 | $21,099 +2.1% | $2,093,401 +1.9% |
| 2018 | $20,660 | $2,054,368 +2.1% |
| 2017 | $20,660 +1.5% | $2,012,114 +2.1% |
| 2016 | $20,345 +1.7% | $1,970,729 +0.7% |
| 2015 | $20,003 -2% | $1,957,030 +211.4% |
| 2014 | $20,421 +178.2% | $628,391 -4.9% |
| 2013 | $7,341 +10.2% | $660,678 +10% |
| 2012 | $6,661 +0.2% | $600,616 +5.6% |
| 2011 | $6,646 -10% | $568,879 +10% |
| 2010 | $7,387 -2.4% | $517,163 -24% |
| 2009 | $7,565 | $680,602 -8.4% |
| 2008 | $7,565 -23% | $743,189 -11% |
| 2007 | $9,826 +39.7% | $835,010 -3% |
| 2006 | $7,033 | $861,038 +47.9% |
| 2005 | $7,033 -2.9% | $582,297 -1.8% |
| 2004 | $7,242 -2% | $592,917 +0.4% |
| 2003 | $7,388 +6.2% | $590,807 +7.5% |
| 2002 | $6,959 -36% | $549,401 +31.1% |
| 2001 | $10,880 +169.3% | $419,036 |
| 2000 | $4,039 | -- |
Find assessor info on the county website
Monthly payment
Est. payment
Payment breakdown
Explore the cost of this home by adjusting the details. Changes won't be saved.Climate risks
Neighborhood: Park Shore
Nearby schools
Schools provided by the listing agent
- Elementary: SEAGATE ELEMENTARY SCHOOL
- Middle: GULFVIEW MIDDLE SCHOOL
- High: NAPLES HIGH SCHOOL
Source: SWFLMLS. This data may not be complete. We recommend contacting the local school district to confirm school assignments for this home.
Similar homes
- $5,450,0005 bd6 ba5.5k sqft615 Binnacle DR, NAPLES, FL 34103For Sale
 MLS ID #226019325, Michael Lawler, PA, Harbour Point Real Estate Inc.. SWFLMLS
- $4,500,0003 bd5 ba3.7k sqft590 Putter Point PL, NAPLES, FL 34103For Sale
 MLS ID #226028623, Ken Tedesco, John R Wood Properties. SWFLMLS
- $5,395,0004 bd5 ba4.1k sqft1675 Murex LN, NAPLES, FL 34102For Sale
 MLS ID #226038549, Odamis Martinez, William Raveis Real Estate. SWFLMLS
- $5,395,0005 bd6 ba4.1k sqft730 Harbour DR, NAPLES, FL 34103For Sale
 MLS ID #226008452, Lisa Tomaini, Lisa Tomaini Realty. SWFLMLS
- $3,395,0004 bd6 ba3.9k sqft529 Fairway TER, NAPLES, FL 34103For SaleMLS ID #226031831, David Gruninger, William Raveis Real Estate. SWFLMLS
- $3,995,0004 bd5 ba4.5k sqft4737 Villa Mare LN, NAPLES, FL 34103For SaleMLS ID #226013067, Katie Lober, LuxRe, LLC. SWFLMLS
- $3,999,9994 bd5 ba4.4k sqft2331 Traditions CT, NAPLES, FL 34105For SaleMLS ID #225078205, Ursula Boyd, Premiere Plus Realty Company. SWFLMLS
- $4,295,0004 bd4 ba4k sqft665 10th ST N, NAPLES, FL 34102For SaleMLS ID #226030255, Ally Miller, Realty One Group MVP. SWFLMLS
- $3,600,0004 bd3 ba2.9k sqft3002 Crayton RD, NAPLES, FL 34103For SaleMLS ID #226003420, V.K. Melhado, III, Downing Frye Realty Inc.. SWFLMLS
- $4,250,0005 bd5 ba5.8k sqft65 Mahogany DR, NAPLES, FL 34108For SaleMLS ID #226035757, Sandra Brickley, John R Wood Properties. SWFLMLS
- $5,295,0003 bd4 ba2.1k sqft590 16th AVE S, NAPLES, FL 34102For SaleMLS ID #226039918, Monica Frengel, LLC, Downing Frye Realty Inc.. SWFLMLS
- $4,399,0004 bd5 ba4.9k sqft1237 Pocantico LN, NAPLES, FL 34110For SaleMLS ID #226036186, Kathleen Thanas, Coldwell Banker Realty. SWFLMLS
- $5,850,0004 bd5 ba3.7k sqft1438 Murex DR, NAPLES, FL 34102For SaleMLS ID #226010996, Debra McDermott, Premier Sotheby's Int'l Realty. SWFLMLS
- $2,645,0004 bd4 ba3.3k sqft7657 Ponte Verde WAY, NAPLES, FL 34109For SaleMLS ID #226040282, Andrew A. Alvarez, PA, Douglas Elliman Florida, LLC. SWFLMLS
- $3,500,0003 bd3 ba2.3k sqft5042 Seahorse AVE, NAPLES, FL 34103For SaleMLS ID #226029030, Elliot Barton, Waterfront Realty Group Inc. SWFLMLS
- $3,799,0004 bd4 ba4.4k sqft4717 Villa Mare LN #26-15, NAPLES, FL 34103For SaleMLS ID #226001044, Amy Ashby, VIP Realty Group, Inc.. SWFLMLS
- $5,400,0004 bd5 ba3.1k sqft2140 TARPON RD, NAPLES, FL 34102For SaleMLS ID #226022197, Kimberly Alvord, John R Wood Properties. SWFLMLS
- $3,349,0004 bd4 ba2.9k sqft451 Oak AVE, NAPLES, FL 34108For SaleMLS ID #226039580, Rosemarie Pyott, Berkshire Hathaway FL Realty. SWFLMLS
- $5,900,0004 bd5 ba4.2k sqft6991 Greentree DR, NAPLES, FL 34108For SaleMLS ID #226022736, Janie Darling, Premier Sotheby's Int'l Realty. SWFLMLS
- $3,995,0005 bd7 ba4.4k sqft368 Hawser LN, NAPLES, FL 34102For SaleMLS ID #226006172, Michael Lawler, PA, Harbour Point Real Estate Inc.. SWFLMLS
