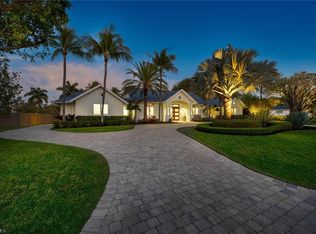
Experience the best of Naples living in Lake Park, one of Naples’ most desirable neighborhoods just moments from Old Naples, iconic 5th Avenue South and the Gulf beaches. THIS IMPRESSIVE COASTAL-INSPIRED RESIDENCE OFFERS NEARLY 4,100 SF OF IMPECCABLY DESIGNED LIVING SPACE WITH 4 BEDROOMS, INCLUDING A MAIN FLOOR OWNER’S RETREAT, 3.5 BATHS - ONE AS AN ENSUITE, HOME OFFICE/DEN, LOFT AND 3-CAR GARAGE, ALL COMPLEMENTED BY SOARING CEILINGS, CUSTOM MILLWORK, ELEGANT TILE AND REFINED FINISHES THROUGHOUT. A spacious walk-in laundry room with built-in cabinetry and custom walk-in closet systems throughout add exceptional organization and functionality. Expansive sliding glass doors span the great room, opening completely to the pool and outdoor living area creating a seamless indoor-outdoor connection. Designed to embrace the Naples lifestyle, this home offers expansive western-exposure outdoor living area featuring a screen-enclosed custom heated pool and spa, travertine deck, fully equipped outdoor kitchen, dining and lounge areas all positioned to enjoy spectacular Southwest Florida sunsets. At the heart of the home, the chef’s kitchen showcases Sub-Zero and Wolf appliances, custom cabinetry, an oversized island with perimeter storage and Cambria quartz countertops, with an adjoining bar and butler’s pantry providing exceptional space for entertaining. Adding remarkable versatility is the oversized 3-car air-conditioned garage with 10-foot doors, premium epoxy flooring, additional closet storage plus gated recreational storage offering 30-amp service with existing posts for an optional covered canopy. PRIVACY FENCING, IMPACT-RATED WINDOWS AND DOORS, ELECTRIC HURRICANE SHUTTERS, A STANDING-SEAM METAL ROOF AND 1000-GALLON IN-GROUND STANDBY GENERATOR INFRASTRUCTURE COMPLETE THIS IMPRESSIVE LUXURY RESIDENCE. An extensive list of upgrades and features available upon request.
For sale
$4,500,000
665 10th ST N, NAPLES, FL 34102
4beds
4,080sqft
Single Family Residence
Built in 2018
0.29 Acres Lot
$-- Zestimate®
$1,103/sqft
$-- HOA
What's special
Privacy fencingCustom millworkCustom cabinetrySoaring ceilingsStanding-seam metal roofElectric hurricane shuttersImpact-rated windows and doors
- 34 days
- 621
- 17
Zillow last checked:
Listing updated:
Listed by:
Ally Miller 561-385-3766,
Realty One Group MVP
Source: SWFLMLS,MLS#: 226030255 Originating MLS: Bonita Springs
Originating MLS: Bonita SpringsFacts & features
Interior
Bedrooms & bathrooms
- Bedrooms: 4
- Bathrooms: 4
- Full bathrooms: 3
- 1/2 bathrooms: 1
Rooms
- Room types: Den - Study, Great Room, Guest Bath, Guest Room, Office, Screened Lanai/Porch, 4 Bedrooms Plus Den
Primary bedroom
- Dimensions: 17 x 15
Bedroom
- Dimensions: 14 x 12
Other
- Dimensions: 13 x 13
Other
- Dimensions: 13 x 12
Den
- Dimensions: 14 x 13
Dining room
- Dimensions: 12 x 14
Great room
- Dimensions: 21 x 24
Kitchen
- Dimensions: 17 x 16
Other
- Dimensions: 18 x 15
Heating
- Central, Propane
Cooling
- Ceiling Fan(s), Central Air
Appliances
- Included: Refrigerator/Freezer, Safe, Wine Cooler
- Laundry: Inside
Features
- Built-In Cabinets, Coffered Ceiling(s), Foyer, Pantry, Volume Ceiling, Walk-In Closet(s), Window Coverings, Den - Study, Great Room, Guest Bath, Guest Room, Home Office, Laundry in Residence, Screened Lanai/Porch
- Flooring: Tile
- Doors: Impact Resistant Doors
- Windows: Window Coverings, Impact Resistant Windows, Shutters Electric
- Has fireplace: No
Interior area
- Total structure area: 5,563
- Total interior livable area: 4,080 sqft
Video & virtual tour
Property
Parking
- Total spaces: 3
- Parking features: Driveway, RV-Boat, Attached
- Attached garage spaces: 3
- Has uncovered spaces: Yes
Features
- Levels: Two
- Stories: 2
- Patio & porch: Patio, Screened Lanai/Porch
- Exterior features: Outdoor Grill, Outdoor Kitchen
- Has private pool: Yes
- Pool features: In Ground, Gas Heat, Screen Enclosure
- Has spa: Yes
- Spa features: In Ground, Heated, Screened
- Has view: Yes
- Waterfront features: None
Lot
- Size: 0.29 Acres
- Features: Regular
Details
- Additional structures: Outdoor Kitchen
- Parcel number: 11130680004
- Other equipment: Generator
Construction
Type & style
- Home type: SingleFamily
- Property subtype: Single Family Residence
Materials
- Block, Stucco
- Foundation: Concrete Block
- Roof: Metal
Condition
- New construction: No
- Year built: 2018
Utilities & green energy
- Gas: Propane
- Water: Central
Community & HOA
Community
- Features: Non-Gated
- Subdivision: LAKE PARK
HOA
- Has HOA: No
- Amenities included: None
Location
- Region: Naples
Financial & listing details
- Price per square foot: $1,103/sqft
- Tax assessed value: $2,821,646
- Annual tax amount: $22,580
- Date on market: 9/2/2026
- Lease term: Buyer Finance/Cash
Estimated market value
Not available
Estimated sales range
Not available
Not available
Price history
| Date | Event | Price |
|---|---|---|
| 9/2/2026 | Listed for sale | $4,500,000+50.3%$1,103/sqft |
Source:  SWFLMLS #226030255 Report a problem SWFLMLS #226030255 Report a problem | ||
| 4/30/2024 | Listing removed | -- |
Source: SWFLMLS #220079391 Report a problem | ||
| 8/16/2022 | Listing removed | $2,995,000+0.7%$734/sqft |
Source: SWFLMLS #220079391 Report a problem | ||
| 5/5/2021 | Sold | $2,975,000-0.7%$729/sqft |
Source: Public Record Report a problem | ||
| 2/15/2021 | Pending sale | $2,995,000$734/sqft |
Source: SWFLMLS #220079391 Report a problem | ||
| 2/9/2021 | Price change | $2,995,000-13.8%$734/sqft |
Source: SWFLMLS #220079391 Report a problem | ||
| 1/24/2021 | Price change | $3,475,000-7.9%$852/sqft |
Source: SWFLMLS #220079391 Report a problem | ||
| 12/16/2020 | Listed for sale | $3,775,000+1137.7%$925/sqft |
Source: Sellstate on 5th #220079391 Report a problem | ||
| 10/14/2016 | Sold | $305,000-12.9%$75/sqft |
Source: Public Record Report a problem | ||
| 9/1/2016 | Listed for sale | $350,000+48.9%$86/sqft |
Source: Premiere Plus Realty Co. #216055486 Report a problem | ||
| 9/10/2014 | Sold | $235,000-14.5%$58/sqft |
Source: Public Record Report a problem | ||
| 1/30/2014 | Listed for sale | $275,000+44.7%$67/sqft |
Source: Downing-Frye Realty Inc. #214004783 Report a problem | ||
| 7/24/2008 | Sold | $190,000-71.3%$47/sqft |
Source: Public Record Report a problem | ||
| 8/31/2006 | Sold | $662,000$162/sqft |
Source: Public Record Report a problem | ||
Public tax history
| Year | Property taxes | Tax assessment |
|---|---|---|
| 2025 | $22,581 +2.2% | $2,533,396 +2.9% |
| 2024 | $22,095 +1.5% | $2,461,998 +3% |
| 2023 | $21,764 -4.7% | $2,390,289 +0.9% |
| 2022 | $22,845 +80.5% | $2,368,217 +86.3% |
| 2021 | $12,653 +2.5% | $1,271,147 +1.4% |
| 2020 | $12,344 +1.3% | $1,253,597 +2.3% |
| 2019 | $12,191 +301.7% | $1,225,413 +329.6% |
| 2018 | $3,035 | $285,247 +10% |
| 2017 | $3,035 +13.6% | $259,315 +29% |
| 2016 | $2,672 +28.5% | $200,970 |
| 2015 | $2,079 -2.7% | $200,970 +86% |
| 2014 | $2,138 +76.1% | $108,077 +10% |
| 2013 | $1,214 +12.3% | $98,252 +10% |
| 2012 | $1,081 +20.7% | $89,320 +10% |
| 2011 | $896 -50.4% | $81,200 -25.9% |
| 2010 | $1,807 -37.4% | $109,620 -34.1% |
| 2009 | $2,888 | $166,460 -41.3% |
| 2008 | $2,888 +266.7% | $283,678 -22.4% |
| 2007 | $787 -1.6% | $365,420 +288.7% |
| 2006 | $800 | $94,003 +3% |
| 2005 | $800 +3% | $91,265 +3% |
| 2004 | $777 +0.3% | $88,607 +1.9% |
| 2003 | $775 +2.1% | $86,955 +2.4% |
| 2002 | $759 -50.1% | $84,917 +1.6% |
| 2001 | $1,521 +103.5% | $83,580 |
| 2000 | $747 | -- |
Find assessor info on the county website
Monthly payment
Est. payment
Payment breakdown
Explore the cost of this home by adjusting the details. Changes won't be saved.Climate risks
Neighborhood: Lake Park
Nearby schools
Schools provided by the listing agent
- Elementary: LAKE PARK ELEMENTARY
- Middle: GULFVIEW MIDDLE SCHOOL
- High: NAPLES HIGH SCHOOL
Source: SWFLMLS. This data may not be complete. We recommend contacting the local school district to confirm school assignments for this home.
Similar homes
- $4,499,0005 bd6 ba3.1k sqft888 10th AVE S, NAPLES, FL 34102For Sale

 MLS ID #226025231, Jane Wood, John R Wood Properties. SWFLMLS
 - $4,500,0003 bd5 ba3.7k sqft590 Putter Point PL, NAPLES, FL 34103For Sale
 MLS ID #226028623, Ken Tedesco, John R Wood Properties. SWFLMLS
 - $4,995,0004 bd5 ba4k sqft4127 Belair LN, NAPLES, FL 34103For Sale
 MLS ID #226034355, Laurie Bellico, PA, William Raveis Real Estate. SWFLMLS
 - $5,850,0004 bd5 ba3.7k sqft1438 Murex DR, NAPLES, FL 34102For Sale
 MLS ID #226010996, Debra McDermott, Premier Sotheby's Int'l Realty. SWFLMLS
 - $3,795,0003 bd3 ba2.9k sqft1471 Murex DR, NAPLES, FL 34102For SaleMLS ID #226006999, Mary Yon, John R Wood Properties. SWFLMLS
- $4,950,0006 bd5 ba5.8k sqft1160 8th ST S, NAPLES, FL 34102For SaleMLS ID #225064774, John Paul Prebish, PA, William Raveis Real Estate. SWFLMLS
- $3,850,0004 bd4 ba2.1k sqft2140 Shad CT, NAPLES, FL 34102For SaleMLS ID #226020718, Mary Catherine White, Downing Frye Realty Inc.. SWFLMLS
- $4,250,0004 bd4 ba4.3k sqft2106 Modena CT, NAPLES, FL 34105For SaleMLS ID #226007565, James Craft, William Raveis Real Estate. SWFLMLS
- $3,695,0005 bd6 ba3.3k sqft1500 Pelican AVE, NAPLES, FL 34102For SaleMLS ID #226023145, Rex Miller, PA, William Raveis Real Estate. SWFLMLS
- $5,400,0004 bd5 ba3.1k sqft2140 TARPON RD, NAPLES, FL 34102For SaleMLS ID #226022197, Kimberly Alvord, John R Wood Properties. SWFLMLS
- $2,995,0003 bd4 ba2.7k sqft1064 13th ST N, NAPLES, FL 34102For SaleMLS ID #226013160, Coby Claypool, Douglas Elliman Florida,LLC. SWFLMLS
- $5,300,0004 bd5 ba3.4k sqft2150 Tarpon RD, NAPLES, FL 34102For SaleMLS ID #226025456, Sherry Irvin, PA, Premier Sotheby's Int'l Realty. SWFLMLS
- $5,995,0004 bd5 ba4.3k sqft1571 Bonita LN, NAPLES, FL 34102For SaleMLS ID #226024757, Austin Kellam, PA, Coldwell Banker Realty. SWFLMLS
- $4,595,0004 bd6 ba4.2k sqft6389 Lyford Isle DR, NAPLES, FL 34113For SaleMLS ID #226027428, Cheryl Turner, PA, John R Wood Properties. SWFLMLS
- $5,395,0004 bd5 ba4k sqft705 Wedge DR, NAPLES, FL 34103For SaleMLS ID #226015321, Peter Reppucci, PA, Premier Sotheby's Int'l Realty. SWFLMLS
- $3,995,0003 bd4 ba2.6k sqft805 Lake Vista CT, NAPLES, FL 34108For SaleMLS ID #226035477, Tade Bua-Bell, LLC, John R Wood Properties. SWFLMLS
- $3,900,0003 bd4 ba3.3k sqft2234 Aberdeen CT, NAPLES, FL 34105For SaleMLS ID #226025144, Jordan Delaney, Premier Sotheby's Int'l Realty. SWFLMLS
- $5,000,0004 bd5 ba4.3k sqft569 Neapolitan WAY, NAPLES, FL 34103For SaleMLS ID #223064341, Jeannine Mullen, John R Wood Properties. SWFLMLS
- $3,395,0004 bd6 ba3.9k sqft529 Fairway TER, NAPLES, FL 34103For SaleMLS ID #226031831, David Gruninger, William Raveis Real Estate. SWFLMLS
- $5,500,0004 bd5 ba4.7k sqft725 Harbour DR, NAPLES, FL 34103For SaleMLS ID #226008304, Michael Graney, Coldwell Banker Realty. SWFLMLS
