JOY. That's what this home feels like. Recently renovated and completely updated in 2024, this Coquina Sands beach retreat makes everyday life feel a little more like vacation. From lively gatherings and afternoons by the pool to quiet, cozy nights in, this is a home to enjoy. With four bedrooms, three and a half baths, a den or home office, and a two-car garage, there's room to come together and space to enjoy your own quiet corner. The generous primary wing offers a private retreat, while an in-law suite and an additional guest bedroom with an en suite make hosting easy. A custom bar and custom pantry with brand-new quartz countertops add thoughtful touches for entertaining. The spacious, private backyard is where the fun continues. Enjoy the saltwater pool and spa, outdoor kitchen, fire pit, sauna and cold plunge- or simply settle in and enjoy the sunshine. Out front, a basketball hoop invites a little friendly competition, and the extra-large driveway provides plenty of parking for visitors. Lowdermilk Beach Park is just a quick golf cart ride away. Practical comforts include an Allini organic water filtration system, a whole-house generator and an electric vehicle charging hookup. Whether you picture weekend guests, visits from the grandkids, working from home or a peaceful evening watching the sunset, 1515 Mandarin Road is a place to settle in, make memories and find your JOY. -Located in an X-flood zone-
For sale
Price cut: $270K (10/31)
$4,980,000
1515 Mandarin RD, NAPLES, FL 34102
4beds
3,148sqft
Single Family Residence
Built in 2014
0.39 Acres Lot
$-- Zestimate®
$1,582/sqft
$-- HOA
What's special
In-law suiteTwo-car garageOutdoor kitchenFour bedroomsDen or home officeSaltwater pool and spaBasketball hoop
- 19 days
- 560
- 41
Likely to sell faster than
Zillow last checked:
Listing updated:
Listed by:
P.J. Martin 561-523-3766,
Compass Florida LLC
Source: SWFLMLS,MLS#: 226035381 Originating MLS: Naples
Facts & features
Interior
Bedrooms & bathrooms
- Bedrooms: 4
- Bathrooms: 4
- Full bathrooms: 3
- 1/2 bathrooms: 1
Rooms
- Room types: Den - Study, Family Room, Guest Bath, Guest Room, Office, Open Porch/Lanai, Screened Lanai/Porch, 4 Bedrooms Plus Den
Bedroom
- Features: Split Bedrooms, Two Master Suites
Dining room
- Features: Dining - Living, Eat-in Kitchen
Kitchen
- Features: Walk-In Pantry
Heating
- Central
Cooling
- Ceiling Fan(s), Central Air
Appliances
- Included: Gas Cooktop, Dishwasher, Disposal, Double Oven, Dryer, Grill - Gas, Microwave, Range, Refrigerator/Freezer, Refrigerator/Icemaker, Self Cleaning Oven, Tankless Water Heater, Oven, Washer, Water Treatment Owned, Wine Cooler
- Laundry: Inside, Laundry Tub
Features
- Bar, Built-In Cabinets, Closet Cabinets, Foyer, Laundry Tub, Pantry, Smoke Detectors, Tray Ceiling(s), Walk-In Closet(s), Den - Study, Family Room, Guest Bath, Guest Room, Home Office, Laundry in Residence, Open Porch/Lanai, Screened Lanai/Porch
- Flooring: Wood
- Doors: Impact Resistant Doors
- Windows: Impact Resistant Windows, Shutters Electric
- Has fireplace: No
Interior area
- Total structure area: 3,716
- Total interior livable area: 3,148 sqft
Video & virtual tour
Property
Parking
- Total spaces: 2
- Parking features: Driveway, Attached
- Attached garage spaces: 2
- Has uncovered spaces: Yes
Features
- Stories: 1
- Patio & porch: Open Porch/Lanai, Screened Lanai/Porch
- Exterior features: Outdoor Grill, Outdoor Kitchen, Outdoor Shower
- Has private pool: Yes
- Pool features: In Ground, Concrete, Equipment Stays, Electric Heat, Salt Water
- Has spa: Yes
- Spa features: In Ground, Concrete, Equipment Stays, Heated
- Fencing: Fenced
- Has view: Yes
- View description: Landscaped Area
- Waterfront features: None
Lot
- Size: 0.39 Acres
- Features: Regular
Details
- Additional structures: Outdoor Kitchen
- Parcel number: 06280600004
- Other equipment: Generator
Construction
Type & style
- Home type: SingleFamily
- Architectural style: Ranch
- Property subtype: Single Family Residence
Materials
- Block, Stucco
- Foundation: Concrete Block
- Roof: Tile
Condition
- New construction: No
- Year built: 2014
Utilities & green energy
- Gas: Propane
- Water: Central
Community & HOA
Community
- Features: Non-Gated
- Security: Security System, Smoke Detector(s)
- Subdivision: COQUINA SANDS
HOA
- Has HOA: No
- Amenities included: None
Location
- Region: Naples
Financial & listing details
- Price per square foot: $1,582/sqft
- Tax assessed value: $2,184,265
- Annual tax amount: $19,770
- Date on market: 10/20/2026
- Lease term: Buyer Finance/Cash
Estimated market value
Not available
Estimated sales range
Not available
Not available
Price history
| Date | Event | Price |
|---|---|---|
| 10/31/2026 | Price change | $4,980,000-5.1%$1,582/sqft |
Source:  SWFLMLS #226035381 Report a problem | ||
| 10/20/2026 | Listed for sale | $5,250,000+45.8%$1,668/sqft |
Source: SWFLMLS #226035381 Report a problem | ||
| 9/26/2022 | Sold | $3,600,000-7.6%$1,144/sqft |
Source: Public Record Report a problem | ||
| 4/8/2022 | Pending sale | $3,895,000$1,237/sqft |
Source: SWFLMLS #222019941 Report a problem | ||
| 4/4/2022 | Price change | $3,895,000-4.9%$1,237/sqft |
Source: SWFLMLS #222019941 Report a problem | ||
| 3/17/2022 | Listed for sale | $4,095,000+41.5%$1,301/sqft |
Source: SWFLMLS #222019941 Report a problem | ||
| 6/16/2021 | Listing removed | -- |
Source: SWFLMLS #221027038 Report a problem | ||
| 4/10/2021 | Listed for sale | $2,895,000+597.6%$920/sqft |
Source: SWFLMLS #221027038 Report a problem | ||
| 4/1/2013 | Sold | $415,000-12.6%$132/sqft |
Source: Public Record Report a problem | ||
| 2/17/2013 | Pending sale | $475,000$151/sqft |
Source: Andrea Deane and Associates, Inc., Realtors #212036517 Report a problem | ||
| 2/2/2013 | Price change | $475,000-12.4%$151/sqft |
Source: Andrea Deane and Associates, Inc., Realtors #212036517 Report a problem | ||
| 11/21/2012 | Listed for sale | $542,000+251.9%$172/sqft |
Source: Andrea Deane and Associates, Inc., Realtors #212036517 Report a problem | ||
| 11/18/1993 | Sold | $154,000$49/sqft |
Source: Public Record Report a problem | ||
Public tax history
| Year | Property taxes | Tax assessment |
|---|---|---|
| 2025 | $19,771 -5.6% | $2,184,265 +0% |
| 2024 | $20,952 +14.9% | $2,183,309 +10.8% |
| 2023 | $18,242 +86.7% | $1,971,366 +90.4% |
| 2022 | $9,772 -1.5% | $1,035,144 +3% |
| 2021 | $9,922 +2.5% | $1,004,994 +1.4% |
| 2020 | $9,679 +1.3% | $991,118 +2.3% |
| 2019 | $9,557 +2.2% | $968,835 +1.9% |
| 2018 | $9,354 | $950,770 +6.2% |
| 2017 | $9,354 +5.8% | $895,564 +2.1% |
| 2016 | $8,840 +1.7% | $877,144 +0.7% |
| 2015 | $8,689 -2% | $871,047 +136.5% |
| 2014 | $8,870 +87.5% | $368,297 -15.2% |
| 2013 | $4,732 +0.6% | $434,259 +2.4% |
| 2012 | $4,702 -12% | $423,953 -12.5% |
| 2011 | $5,343 -17.3% | $484,427 -2.5% |
| 2010 | $6,462 +6.1% | $497,051 -16.5% |
| 2009 | $6,089 | $595,345 -0.5% |
| 2008 | $6,089 -35.5% | $598,151 -28.6% |
| 2007 | $9,438 +53.3% | $837,648 +1.3% |
| 2006 | $6,158 | $827,026 +62.2% |
| 2005 | $6,158 +8.8% | $509,852 +10.1% |
| 2004 | $5,658 -1.8% | $463,255 +0.5% |
| 2003 | $5,763 +5.4% | $460,882 +6.7% |
| 2002 | $5,470 -28.4% | $431,856 +46.8% |
| 2001 | $7,637 +124.3% | $294,158 |
| 2000 | $3,404 | -- |
Find assessor info on the county website
Monthly payment
Est. payment
Payment breakdown
Explore the cost of this home by adjusting the details. Changes won't be saved.Climate risks
Neighborhood: Coquina Sands
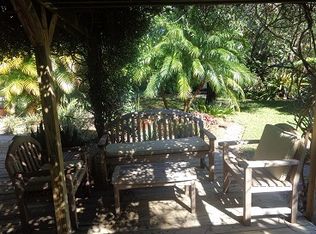
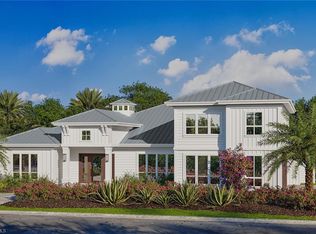
Similar homes
- $5,395,0004 bd5 ba4.1k sqft1675 Murex LN, NAPLES, FL 34102For Sale

 MLS ID #226038549, Odamis Martinez, William Raveis Real Estate. SWFLMLS
- $6,250,0004 bd5 ba3.7k sqft720 Orchid DR, NAPLES, FL 34102For Sale
 MLS ID #225076014, Karen Van Arsdale, Premier Sotheby's Int'l Realty. SWFLMLS
- $5,500,0004 bd5 ba3.5k sqft33 3rd ST S, NAPLES, FL 34102For Sale
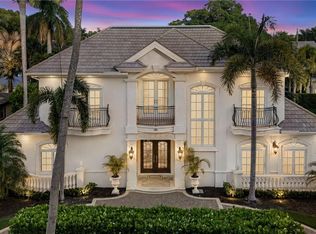 MLS ID #226040276, Aaron Wolf, PA, John R Wood Properties. SWFLMLS
- $5,560,0004 bd5 ba3.4k sqft770 Park ST, NAPLES, FL 34102For Sale
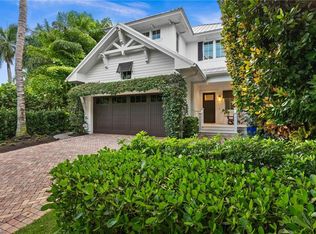 MLS ID #226034566, Shannon May, Compass Florida LLC. SWFLMLS
- $5,850,0004 bd5 ba3.7k sqft1438 Murex DR, NAPLES, FL 34102For SaleMLS ID #226010996, Debra McDermott, Premier Sotheby's Int'l Realty. SWFLMLS
- $5,295,0003 bd4 ba2.1k sqft590 16th AVE S, NAPLES, FL 34102For SaleMLS ID #226039918, Monica Frengel, LLC, Downing Frye Realty Inc.. SWFLMLS
- $4,295,0004 bd4 ba4k sqft665 10th ST N, NAPLES, FL 34102For SaleMLS ID #226030255, Ally Miller, Realty One Group MVP. SWFLMLS
- $4,350,0005 bd5 ba3.6k sqft1120 10th AVE N, NAPLES, FL 34102New ConstructionMLS ID #226034567, Shannon May, Compass Florida LLC. SWFLMLS
- $5,400,0004 bd5 ba3.1k sqft2140 TARPON RD, NAPLES, FL 34102For SaleMLS ID #226022197, Kimberly Alvord, John R Wood Properties. SWFLMLS
- $5,300,0004 bd5 ba3.4k sqft2150 Tarpon RD, NAPLES, FL 34102For SaleMLS ID #226025456, Sherry Irvin, PA, Premier Sotheby's Int'l Realty. SWFLMLS
- $4,995,0004 bd5 ba4k sqft4127 Belair LN, NAPLES, FL 34103For SaleMLS ID #226034355, Laurie Bellico, PA, William Raveis Real Estate. SWFLMLS
- $3,999,9994 bd5 ba4.4k sqft2331 Traditions CT, NAPLES, FL 34105For SaleMLS ID #225078205, Ursula Boyd, Premiere Plus Realty Company. SWFLMLS
- $5,000,0004 bd5 ba4.3k sqft569 Neapolitan WAY, NAPLES, FL 34103For SaleMLS ID #223064341, Jeannine Mullen, John R Wood Properties. SWFLMLS
- $4,499,0005 bd6 ba3.1k sqft888 10th AVE S, NAPLES, FL 34102For SaleMLS ID #226025231, Jane Wood, John R Wood Properties. SWFLMLS
- $3,089,0005 bd5 ba2.6k sqft1155 12th ST N, NAPLES, FL 34102For SaleMLS ID #226028017, Doug Haughey, Royal Shell Real Estate, Inc.. SWFLMLS
- $5,849,5003 bd3 ba2.7k sqft2185 Trout CT, NAPLES, FL 34102For SaleMLS ID #226029093, Austin Kellam, PA, Coldwell Banker Realty. SWFLMLS
- $4,500,0003 bd5 ba3.7k sqft590 Putter Point PL, NAPLES, FL 34103For SaleMLS ID #226028623, Ken Tedesco, John R Wood Properties. SWFLMLS
- $6,750,0004 bd5 ba4k sqft405 7TH AVE N, NAPLES, FL 34102For SaleMLS ID #226037076, Kimberly Alvord, John R Wood Properties. SWFLMLS
- $5,395,0004 bd5 ba4k sqft705 Wedge DR, NAPLES, FL 34103For SaleMLS ID #226015321, Peter Reppucci, PA, Premier Sotheby's Int'l Realty. SWFLMLS
- $5,450,0003 bd4 ba3.4k sqft2614 L’Ermitage LN, NAPLES, FL 34105For SaleMLS ID #226038774, Ursula Boyd, Premiere Plus Realty Company. SWFLMLS
