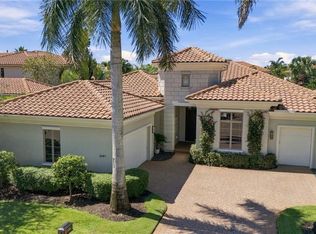
A rare opportunity to experience the artistry of a celebrated interior designer awaits in Grey Oaks Country Club. Featured in the recent issue of Florida Design magazine this extraordinary residence is the personal home of interior designer Valerie Grant, who has masterfully transformed its original Tuscan architecture into a sophisticated yet inviting contemporary retreat. Drawing upon her early career in fashion, Grant approached the redesign through textiles, allowing their colors, textures, and interplay to establish the home's distinctive character. Thoughtfully layered contemporary furnishings, collected antiques, original art, and bespoke architectural details, create interiors that feel warm, comfortable, and timeless. Completely reimagined in 2024, this exquisitely furnished, move-in-ready residence offers curated living spaces, including three bedrooms, three-and-a-half baths, a spacious office, and a versatile den thoughtfully designed to serve as both an intimate lounge and an additional guest bedroom when needed. Every room reflects exceptional craftsmanship, with wide-plank white oak flooring, custom millwork, elevated ceilings, designer lighting, and expansive windows framing captivating lake and golf course views. The beautifully redesigned chef's kitchen combines bespoke cabinetry, exquisite quartzite counters, professional-grade appliances, and an antique wood island, while an elegant wet bar welcomes gracious entertaining. Just off the kitchen, a beautifully appointed laundry room doubles as a service kitchen, providing additional preparation space and convenience when entertaining. The serene primary suite offers tranquil water views, beautifully appointed closets, and a spa-inspired bath with exquisite marble tile Upstairs, two guest suites and a private family lounge with coffee bar offer wonderful accommodations for family and friends. Beyond the interiors, an extraordinary outdoor sanctuary invites leisurely afternoons and memorable evenings overlooking the shimmering lake and Pine Course's 18th fairway. A renovated pool and spa, elegant marble decking, a custom motorized pergola with fire table, and a spectacular summer kitchen create a seamless extension of the home's gracious living spaces. Additional enhancements include a new 2024 roof, impact windows/doors, and professionally designed exterior lighting. Situated in a quiet interior location, this exceptional residence offers privacy, sophistication, and effortless Florida living. Grey Oaks Country Club offers an unparalleled lifestyle with three golf courses, two clubhouses, several dining venues, resort-style pool, 30,000 sq.ft. Wellness Center & Spa, tennis, pickleball, bocce, and a vibrant social calendar. Centrally located just minutes from world-class shopping, dining, and beaches, this remarkable residence welcomes you to enjoy the very best of Naples living.
For sale
$5,450,000
2614 L’Ermitage LN, NAPLES, FL 34105
3beds
3,435sqft
Single Family Residence
Built in 2000
6,969 Square Feet Lot
$-- Zestimate®
$1,587/sqft
$2,920/mo HOA
What's special
Antique wood islandExceptional craftsmanshipThree-and-a-half bathsThree bedroomsExquisite quartzite countersElevated ceilingsSpectacular summer kitchen
- 12 days
- 825
- 65
Likely to sell faster than
Zillow last checked:
Listing updated:
Listed by:
Ursula Boyd 239-675-1800,
Premiere Plus Realty Company
Source: SWFLMLS,MLS#: 226038774 Originating MLS: Naples
Facts & features
Interior
Bedrooms & bathrooms
- Bedrooms: 3
- Bathrooms: 4
- Full bathrooms: 3
- 1/2 bathrooms: 1
Rooms
- Room types: Den - Study, 3 Bedrooms Plus Den
Bedroom
- Features: First Floor Bedroom, Split Bedrooms
Dining room
- Features: Breakfast Bar, Dining - Living
Kitchen
- Features: Gas Available, Island
Heating
- Central
Cooling
- Ceiling Fan(s), Central Air, Whole House Fan
Appliances
- Included: Gas Cooktop, Dishwasher, Disposal, Dryer, Grill - Gas, Microwave, Pot Filler, Range, Refrigerator/Freezer, Refrigerator/Icemaker, Self Cleaning Oven, Oven, Washer, Wine Cooler
- Laundry: Inside, Laundry Tub
Features
- Bar, Built-In Cabinets, Closet Cabinets, Custom Mirrors, Foyer, Laundry Tub, Pull Down Stairs, Smoke Detectors, Volume Ceiling, Walk-In Closet(s), Wet Bar, Window Coverings, Den - Study, Laundry in Residence
- Flooring: Marble, Tile, Wood
- Doors: Impact Resistant Doors
- Windows: Window Coverings, Impact Resistant Windows
- Has fireplace: No
- Furnished: Yes
Interior area
- Total structure area: 5,835
- Total interior livable area: 3,435 sqft
Video & virtual tour
Property
Parking
- Total spaces: 2
- Parking features: Attached
- Attached garage spaces: 2
Features
- Levels: Two
- Stories: 2
- Exterior features: Outdoor Grill, Fire Pit, Outdoor Kitchen
- Has private pool: Yes
- Pool features: Community, Pool/Spa Combo, In Ground, Concrete, Equipment Stays, Electric Heat
- Has spa: Yes
- Spa features: Community, Above Ground, Concrete, Equipment Stays, Heated, Pool Integrated
- Fencing: Fenced
- Has view: Yes
- View description: Golf Course, Lake, Landscaped Area
- Has water view: Yes
- Water view: Lake
- Waterfront features: Lake
- Frontage type: Lakefront
Lot
- Size: 6,969 Square Feet
- Features: Cul-De-Sac, Zero Lot Line
Details
- Additional structures: Cabana, Tennis Court(s), Gazebo, Outdoor Kitchen
- Parcel number: 53220001263
Construction
Type & style
- Home type: SingleFamily
- Architectural style: Contemporary
- Property subtype: Single Family Residence
Materials
- Block, Stucco
- Foundation: Concrete Block
- Roof: Tile
Condition
- New construction: No
- Year built: 2000
Utilities & green energy
- Gas: Propane
- Water: Central
Community & HOA
Community
- Features: Clubhouse, Pool, Dog Park, Fitness Center, Golf, Putting Green, Racquetball, Restaurant, Sidewalks, Street Lights, Tennis Court(s), Gated
- Security: Security System, Smoke Detector(s), Gated Community
- Subdivision: LA RESIDENCE
HOA
- Has HOA: Yes
- Amenities included: Basketball Court, Bike And Jog Path, Bocce Court, Business Center, Cabana, Clubhouse, Pool, Community Room, Dog Park, Electric Vehicle Charging, Fitness Center, Full Service Spa, Golf Course, Internet Access, Library, Pickleball, Play Area, Private Membership, Putting Green, Racquetball, Restaurant, Sauna, Sidewalk, Streetlight, Tennis Court(s), Underground Utility
- HOA fee: $35,040 annually
Location
- Region: Naples
Financial & listing details
- Price per square foot: $1,587/sqft
- Tax assessed value: $1,887,358
- Annual tax amount: $17,829
- Date on market: 10/27/2026
- Lease term: Buyer Finance/Cash
Estimated market value
Not available
Estimated sales range
Not available
Not available
Price history
| Date | Event | Price |
|---|---|---|
| 10/27/2026 | Listed for sale | $5,450,000+81.7%$1,587/sqft |
Source:  SWFLMLS #226038774 Report a problem | ||
| 3/31/2023 | Sold | $3,000,000+162%$873/sqft |
Source: Public Record Report a problem | ||
| 10/19/2017 | Sold | $1,145,000-4.2%$333/sqft |
Source: Public Record Report a problem | ||
| 5/3/2017 | Price change | $1,195,000-0.3%$348/sqft |
Source: Premier Sotheby's International Realty #217029601 Report a problem | ||
| 3/16/2017 | Price change | $1,199,000-7.7%$349/sqft |
Source: Premier Sotheby's International Realty #216068247 Report a problem | ||
| 2/14/2017 | Price change | $1,299,000-2%$378/sqft |
Source: Premier Sotheby's International Realty #216068247 Report a problem | ||
| 11/5/2016 | Listed for sale | $1,325,000+1.9%$386/sqft |
Source: Premier Sotheby's International Realty #216068247 Report a problem | ||
| 4/17/2000 | Sold | $1,300,000$378/sqft |
Source: Public Record Report a problem | ||
Public tax history
| Year | Property taxes | Tax assessment |
|---|---|---|
| 2025 | $17,830 +2% | $1,887,358 +4.9% |
| 2024 | $17,481 +53.3% | $1,799,946 +49.9% |
| 2023 | $11,400 -3.3% | $1,200,961 +3% |
| 2022 | $11,788 -2.9% | $1,165,982 +4.8% |
| 2021 | $12,145 +2.8% | $1,112,315 +1.8% |
| 2020 | $11,811 +1% | $1,092,730 +1.8% |
| 2019 | $11,692 +2.2% | $1,073,664 +2.1% |
| 2018 | $11,436 -1.8% | $1,051,953 +23.4% |
| 2017 | $11,649 +27.6% | $852,209 +2.1% |
| 2016 | $9,128 +2.4% | $834,681 +0.7% |
| 2015 | $8,916 -0.8% | $828,879 +16.2% |
| 2014 | $8,989 +11.7% | $713,273 +3.1% |
| 2013 | $8,048 -3.5% | $691,535 -3.9% |
| 2012 | $8,337 0% | $719,626 -0.6% |
| 2011 | $8,341 -19.8% | $723,891 -0.6% |
| 2010 | $10,403 -3.5% | $728,154 -20.5% |
| 2009 | $10,776 | $916,371 -9.1% |
| 2008 | $10,776 -26.9% | $1,007,921 -18.8% |
| 2007 | $14,749 +1.2% | $1,241,241 +0.5% |
| 2006 | $14,572 | $1,235,536 +7.7% |
| 2005 | $14,572 +19.4% | $1,147,299 +20.4% |
| 2004 | $12,207 -7.7% | $952,800 -5.5% |
| 2003 | $13,226 +1.5% | $1,007,762 +2.9% |
| 2002 | $13,025 -47.4% | $979,350 +7.3% |
| 2001 | $24,757 +769.6% | $912,336 |
| 2000 | $2,847 | -- |
Find assessor info on the county website
Monthly payment
Est. payment
Payment breakdown
Explore the cost of this home by adjusting the details. Changes won't be saved.Climate risks
Neighborhood: Grey Oaks


Similar homes
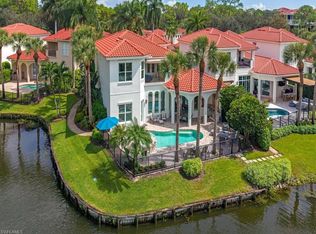
- $5,500,0004 bd5 ba3.5k sqft33 3rd ST S, NAPLES, FL 34102For Sale
 MLS ID #226040276, Aaron Wolf, PA, John R Wood Properties. SWFLMLS
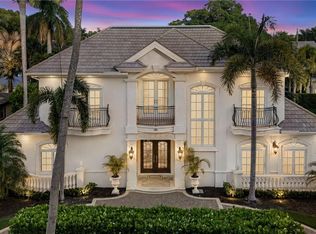
- $3,999,9994 bd5 ba4.4k sqft2331 Traditions CT, NAPLES, FL 34105For Sale
 MLS ID #225078205, Ursula Boyd, Premiere Plus Realty Company. SWFLMLS
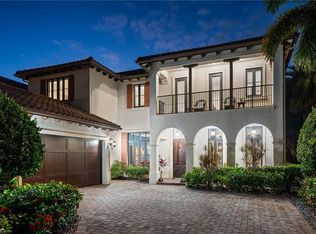
- $5,560,0004 bd5 ba3.4k sqft770 Park ST, NAPLES, FL 34102For Sale
 MLS ID #226034566, Shannon May, Compass Florida LLC. SWFLMLS
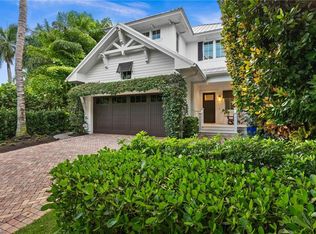
- $2,999,0003 bd4 ba2.9k sqft2087 RIVOLI CT, NAPLES, FL 34105For Sale
 MLS ID #226036739, Ursula Boyd, Premiere Plus Realty Company. SWFLMLS
- $4,980,0004 bd4 ba3.1k sqft1515 Mandarin RD, NAPLES, FL 34102For SaleMLS ID #226035381, P.J. Martin, Compass Florida LLC. SWFLMLS
- $6,250,0004 bd5 ba3.7k sqft720 Orchid DR, NAPLES, FL 34102For SaleMLS ID #225076014, Karen Van Arsdale, Premier Sotheby's Int'l Realty. SWFLMLS
- $4,250,0004 bd4 ba4.3k sqft2106 Modena CT, NAPLES, FL 34105For SaleMLS ID #226007565, James Craft, William Raveis Real Estate. SWFLMLS
- $5,495,0004 bd5 ba4.3k sqft179 Mahogany DR, NAPLES, FL 34108For SaleMLS ID #226025428, Adam Carriero, Gulf Coast International Prop. SWFLMLS
- $5,850,0004 bd5 ba3.7k sqft1438 Murex DR, NAPLES, FL 34102For SaleMLS ID #226010996, Debra McDermott, Premier Sotheby's Int'l Realty. SWFLMLS
- $2,725,0003 bd4 ba3k sqft14516 MARSALA WAY, NAPLES, FL 34109For SaleMLS ID #226040151, Kimberly Wagner, PA, Douglas Elliman Florida, LLC. SWFLMLS
- $5,400,0004 bd5 ba3.1k sqft2140 TARPON RD, NAPLES, FL 34102For SaleMLS ID #226022197, Kimberly Alvord, John R Wood Properties. SWFLMLS
- $4,995,0004 bd5 ba4k sqft4127 Belair LN, NAPLES, FL 34103For SaleMLS ID #226034355, Laurie Bellico, PA, William Raveis Real Estate. SWFLMLS
- $5,950,0004 bd5 ba4.3k sqft680 Wedge DR, NAPLES, FL 34103For SaleMLS ID #226001284, James Willmer, Royal Properties of Naples LLC. SWFLMLS
- $5,395,0004 bd5 ba4k sqft705 Wedge DR, NAPLES, FL 34103For SaleMLS ID #226015321, Peter Reppucci, PA, Premier Sotheby's Int'l Realty. SWFLMLS
- $5,849,5003 bd3 ba2.7k sqft2185 Trout CT, NAPLES, FL 34102For SaleMLS ID #226029093, Austin Kellam, PA, Coldwell Banker Realty. SWFLMLS
- $5,300,0004 bd5 ba3.4k sqft2150 Tarpon RD, NAPLES, FL 34102For SaleMLS ID #226025456, Sherry Irvin, PA, Premier Sotheby's Int'l Realty. SWFLMLS
- $4,500,0003 bd5 ba3.7k sqft590 Putter Point PL, NAPLES, FL 34103For SaleMLS ID #226028623, Ken Tedesco, John R Wood Properties. SWFLMLS
- $4,950,0004 bd5 ba3.3k sqft912 9th AVE S, NAPLES, FL 34102For SaleMLS ID #226014208, John Allen, William Raveis Real Estate. SWFLMLS
- $5,000,0004 bd5 ba4.3k sqft569 Neapolitan WAY, NAPLES, FL 34103For SaleMLS ID #223064341, Jeannine Mullen, John R Wood Properties. SWFLMLS
- $5,395,0005 bd6 ba4.1k sqft730 Harbour DR, NAPLES, FL 34103For SaleMLS ID #226008452, Lisa Tomaini, Lisa Tomaini Realty. SWFLMLS
